


$445,000
Original price: $450,000
 4 Beds
 2.5 Baths
 2,685 sqft
1022 Cherrystone Loop, Buda, TX 78610
Est. Mortgage $3,051/mo*
Get Pre-QualifiedHome Highlights

Single-Family Home

Built in 2021

$166/sqft

2 Car Garage

HOA $67/mo
Local Information
- Map ViewExplore the area around 1022 Cherrystone Loop.

- Schools1 Preschool School1 Elementary School1 Middle School1 High School

- Shop & Eat

-- mins to
About this House
Welcome to this beautifully designed 4-bedroom, 2.5-bath, two-story home built by Castle Rock, where thoughtful details and inviting spaces come together. The entry makes a memorable first impression with soaring ceilings and an elegant curved staircase, setting the tone for the open and airy layout throughout. The main level features a spacious open-concept kitchen and living area filled with natural light. The kitchen is equipped with stainless steel appliances, a large island perfect for gathering, a walk-in pantry, and a convenient butler’s pantry for extra storage and prep space. French doors, tall ceilings, and charming wall alcoves add architectural character throughout the home. The primary suite is located on the main floor, offering privacy along with a walk-in closet and comfortable retreat-style feel. Upstairs, you’ll find three additional bedrooms, generous walk-in closets, a full bath, and a second living space that’s perfect for a game room, media room, or flexible area. Modern ceiling fans and abundant windows bring comfort and natural light into every corner. Step outside to a covered back patio that overlooks an open backyard—ideal for relaxing, entertaining, or creating your own outdoor oasis. With its blend of elegance, functionality, and spacious living areas, this home offers the perfect balance of style and everyday comfort.
Last check for updates: about 9 hours ago
Listing courtesy of Andrea McNew, (512) 917-7450
Keller Williams Realty, (512) 448-4111
Source: Unlock MLS, MLS#3950021
Also Listed on Unlock MLS.
Home Details for 1022 Cherrystone Loop

|
|---|
MLS Status: Active |

|
|---|
Beds & Baths Number of Bedrooms: 4Main Level Bedrooms: 1Number of Bathrooms: 3Number of Bathrooms (full): 2Number of Bathrooms (half): 1 |
Dimensions and Layout Living Area: 2685 Square Feet |
Appliances & Utilities Utilities: Cable Available, Natural Gas Connected, Phone Available, Sewer ConnectedAppliances: Dishwasher, Microwave, RangeDishwasherMicrowave |
Heating & Cooling Heating: Central, ElectricHas CoolingAir Conditioning: Central AirHas HeatingHeating Fuel: Central |
Windows, Doors, Floors & Walls Window: Blinds, Insulated Windows, ScreensFlooring: Carpet, Tile |
Levels, Entrance, & Accessibility Stories: 2Levels: TwoAccessibility: NoneFloors: Carpet, Tile |
View No ViewView: None |

|
|---|
Exterior Home Features Roof: CompositionPatio / Porch: CoveredFencing: WoodOther Structures: NoneExterior: NoneFoundation: SlabNo Private Pool |
Parking & Garage Number of Garage Spaces: 2Number of Covered Spaces: 2No GarageHas an Attached GarageParking Spaces: 2Parking: Attached, Driveway |
Pool Pool: None |
Frontage Waterfront: NoneNot on Waterfront |
Water & Sewer Sewer: Public Sewer |
Farm & Range Not Allowed to Raise Horses |

|
|---|
Days on Market: 180+ |

|
|---|
Year Built Year Built: 2021 |
Property Type / Style Property Type: ResidentialProperty Subtype: Single Family Residence |
Building Not a New Construction |
Property Information Condition: ResaleParcel Number: 118419000A005002 |

|
|---|
Price List Price: $445,000Price Per Sqft: $166 |
Status Change & Dates Possession Timing: Close Of Escrow, Funding |

|
|---|
Direction & Address City: BudaCommunity: Sunfield Ph Three Sec Five B |
School Information Elementary School: SunfieldElementary School District: HaysCONSISDJr High / Middle School: McCormickJr High / Middle School District: HaysCONSISDHigh School: Johnson High SchoolHigh School District: HaysCONSISD |

|
|---|
Listing Agent Listing ID: 3950021 |

|
|---|
Building Details Builder Name: Castlerock |

|
|---|
Community Features: BBQ Pit/Grill, Cluster Mailbox, Common Grounds, Fishing, High Speed Internet, Lake, Pet Amenities, Picnic Area, Playground, Pool, Sidewalks, Street Lights, Underground Utilities |
Other Playground |

|
|---|
HOA Fee Includes: Common Area MaintenanceHOA Name: SunfieldHas an HOAHOA Fee: $200/Quarterly |

|
|---|
Lot Area: 6011.28 sqft |

|
|---|
Special Conditions: Standard |

|
|---|
Listing Terms: Cash, Conventional, FHA, VA Loan |

|
|---|
Mls Number: 3950021Attribution Contact: (512) 917-7450 |

|
|---|
BBQ Pit/GrillCluster MailboxCommon GroundsFishingHigh Speed InternetLakePet AmenitiesPicnic AreaPlaygroundPoolSidewalksStreet LightsUnderground Utilities |
Around this home
The GreatSchools Rating compares schools on a variety of school quality indicators including test scores, college readiness, equity and more. Learn more.

What Locals Say about Buda
At least 116 Trulia users voted on each feature.

94 % Say car is needed

89 % Say it's dog friendly

88 % Say yards are well-kept

84 % Say there's holiday spirit

84 % Say parking is easy

80 % Say kids play outside

79 % Say there are sidewalks

78 % Say people would walk alone at night

73 % Say it's quiet

63 % Say they plan to stay for at least 5 years

60 % Say streets are well-lit

58 % Say there's wildlife

57 % Say neighbors are friendly

47 % Say there are community events

23 % Say it's walkable to restaurants

19 % Say it's walkable to grocery stores
Sourced by Trulia users. Learn more about our methodology.
Market trends in Buda
Last updated August 2026
Avg. sale price
$375K
Sale-to-List Price
—
Price per sq ft
$182
$4MoM
Available listings
277
7MoM
Home Value
Trulia Estimate
$438KSince last month
Increased$4K (+1%)Since last year
Decreased$51K (-10.4%)Learn more about this home's value by checking out its Trulia Estimate and the value of nearby homes.
Trulia Estimate
The of this home's value decreased by -6% in the last 10 years
| Month | Estimated value |
|---|---|
2026 | |
| September 2026 | $438K |
| August 2026 | $434K |
| July 2026 | $436K |
| June 2026 | $440K |
| May 2026 | $440K |
| April 2026 | $449K |
| March 2026 | $452K |
| February 2026 | $461K |
| January 2026 | $461K |
2025 | |
2024 | |
2023 | |
2022 | |
Nearby home prices
Get a sense of expected prices in the area by checking the value of nearby homes.Address | Distance | Price | Bed | Bath | Sqft | Status |
|---|---|---|---|---|---|---|
0.06 | $459,000 | 4 | 2.5 | 2,685 | For Sale | |
0.06 | $428,990+ | 4 | 2.5 | 2,378 | - | |
0.06 | $369,990+ | 3 | 2 | 1,712 | - | |
0.06 | $418,990+ | 3 | 2.5 | 2,331 | - | |
0.06 | $378,990+ | 3 | 2 | 1,849 | - | |
0.06 | $405,490+ | 4 | 3 | 2,317 | - | |
0.06 | $432,990+ | 4 | 2.5 | 2,507 | - | |
0.06 | $371,490+ | 3 | 2 | 1,689 | - | |
0.06 | $448,990+ | 4 | 2.5 | 2,709 | - | |
0.06 | $381,490+ | 4 | 2 | 1,924 | - | |
0.06 | $421,490+ | 5 | 3 | 2,466 | - |
Price and Tax history
| Date | Event | Price |
|---|---|---|
Jul 16, 2026 Source: Unlock MLS #3950021 | PriceChange | $445,000 Price decreased by 1% |
May 29, 2026 Source: Unlock MLS #3950021 | PriceChange | $450,000 Price decreased by 1% |
May 7, 2026 Source: Unlock MLS #3950021 | PriceChange | $455,000 Price decreased by 1% |
Mar 6, 2026 Source: Unlock MLS #3950021 | Listed For Sale | $460,000 |
Nov 18, 2025 Source: LERA MLS #1906963 | ListingRemoved | $475,000 |
Nov 1, 2025 Source: LERA MLS #1906963 | PriceChange | $475,000 Price decreased by 5% |
Sep 26, 2025 Source: LERA MLS #1906963 | PriceChange | $500,000 Price decreased by 5% |
Sep 11, 2025 Source: LERA MLS #1906963 | Listed For Sale | $525,000 |
| Year | Property tax | Tax assessment |
|---|---|---|
| 2025 | Unavailable | $494,370 |
Home facts updated by county records
LGBTQ Local Legal Protections
LGBTQ Local Legal Protections



Andrea McNew, Keller Williams Realty, (512) 448-4111
Agent Phone: (512) 917-7450
Based on information from Unlock MLS (alternatively, from ACTRIS) for the period through 2026-09-19 02:04:13 PDT. Neither the Board nor ACTRIS guarantees or is in any way responsible for its accuracy. All data is provided “AS IS” and with all faults. Data maintained by the Board or ACTRIS may not reflect all real estate activity in the market.
Information being provided is for consumers’ personal, non-commercial use and may not be used for any purpose other than to identify prospective properties consumers may be interested in purchasing. Some IDX listings have been excluded from this website. Click here for more information
Information being provided is for consumers’ personal, non-commercial use and may not be used for any purpose other than to identify prospective properties consumers may be interested in purchasing. Some IDX listings have been excluded from this website. Click here for more information
Similar Homes You May Like
 NEW CONSTRUCTIONRandol Vick, Broker, Active
 NEW - 2 DAYS AGOKeller Williams Heritage, Active
 NEW CONSTRUCTIONSATEX Properties, Inc., Active
 NEW CONSTRUCTION
 OPEN SAT, 9-8PMNEW CONSTRUCTIONKeller Williams City-View, Active
 NEW CONSTRUCTIONCastleRock Realty, LLC, Active
 0.3 ACRESTexas Premier Realty, Active
 NEW CONSTRUCTIONKeller Williams City-View, Active
 NEW CONSTRUCTIONAlexander Properties, Active
 NEW CONSTRUCTIONFirst Texas Brokerage-Temple, Active
 OPEN SUN, 12-2PMCompass RE Texas, LLC, Active
 Pfau & Company Realtors, Active
 See more homes for sale inBuda


New Listings near 1022 Cherrystone Loop
 OPEN SUN, 1-3PMEngel & Volkers Austin, Active
 NEWOPEN SUN, 11-1PM0.26 ACRESReal Broker, LLC, Active
 NEW CONSTRUCTION
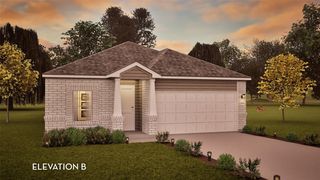 NEW CONSTRUCTIONCastleRock Realty, LLC, Active
- See more homes for sale inBuda


Frequently asked questions about 1022 Cherrystone Loop
- What is the estimated monthly payment for 1022 Cherrystone Loop?Based on a $445,000 list price with 20% down at today's rates, the estimated monthly payment for 1022 Cherrystone Loop in Buda, TX is approximately $3,035 (about $2,419 principal & interest, $541 property taxes, and $75 homeowner's insurance). This is an estimate. Actual payment depends on your loan terms.
- How does the list price for 1022 Cherrystone Loop compare to homes in Buda?1022 Cherrystone Loop in Buda, TX is listed at $445,000, about 19% above the $375K median sale price in Buda.
- What do residents say about Buda?Residents describe Buda, TX as dog-friendly, well-kept, and easy to park in. Most residents say you need a car. See homes for sale in Buda, TX.
- What are the closest schools to 1022 Cherrystone Loop?The closest schools to 1022 Cherrystone Loop in Buda, TX are Dr T C McCormick Jr Middle School (rated 5/10), Moe and Gene Johnson High School (rated 6/10), Sunfield Elementary School (Pre-K, rated 6/10).
- Does 1022 Cherrystone Loop have air conditioning?Yes, 1022 Cherrystone Loop in Buda, TX has air conditioning.
- Does 1022 Cherrystone Loop have a pool?Yes, 1022 Cherrystone Loop in Buda, TX has a pool.
1022 Cherrystone Loop, Buda, TX 78610 is a 4 bedroom, 3 bathroom, 2,685 sqft single-family home built in 2021. This property is currently available for sale and was listed by Unlock MLS on Mar 6, 2026. The MLS # for this home is MLS# 3950021.