


$149,900
Original price: $157,500
 2 Beds
 1 Bath
 1,434 sqft
1022 Cherry St, Evansville, IN 47713
Est. Mortgage $941/mo*
Get Pre-QualifiedHome Highlights

Single-Family Home

Built in 1904

Garage
Local Information
- Map ViewExplore the area around 1022 Cherry St.

- Schools1 Preschool School1 Elementary School1 Middle School1 High School

- Shop & Eat

-- mins to
About this House
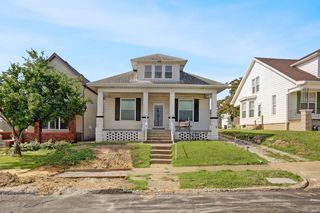
Welcome to 1022 Cherry St, a thoughtfully updated home offering 1,434 finished square feet of comfortable living space filled with character and charm. Featuring 2 bedrooms, 1 bath, a versatile loft area, and tall ceilings throughout, this home feels open, inviting, and larger than its square footage suggests. Significant recent improvements include a new roof and siding in 2025, new kitchen appliances in 2024, a new AC unit in 2024, and a new water heater in 2023—providing value in several of the home's major components and allowing the next owner to move in with confidence. The loft space offers flexibility for a home office, reading nook, hobby area, or additional living space, adding versatility beyond the home's traditional layout. Throughout the home, the combination of tall ceilings and functional living areas creates a comfortable atmosphere with plenty of room to spread out. Outside, the detached 2-car garage provides ample room for parking, storage, or workshop space. To provide additional peace of mind, the seller is also offering a home warranty program for the next owner. With major exterior and mechanical updates already completed, flexible living spaces, timeless character, and a convenient Evansville location, 1022 Cherry St presents an excellent opportunity for buyers seeking a move-in-ready home with lasting value.
Last check for updates: about 20 hours ago
Listing courtesy of Emma Ellison, (812) 774-0029
Key Associates Signature Realty
Source: IRMLS, MLS#202620565
Also Listed on IRMLS.
Home Details for 1022 Cherry St

|
|---|
MLS Status: Active |

|
|---|
Interior Details Basement: FullNumber of Rooms: 6Types of Rooms: Bedroom 1, Bedroom 2, Dining Room, Family Room, Kitchen, Living Room |
Beds & Baths Number of Bedrooms: 2Main Level Bedrooms: 2Number of Bathrooms: 1Number of Bathrooms (full): 1 |
Dimensions and Layout Living Area: 1434 Square Feet |
Appliances & Utilities Appliances: Dishwasher, Microwave, Refrigerator, Electric Cooktop, Electric OvenDishwasherMicrowaveRefrigerator |
Heating & Cooling Heating: ConventionalHas CoolingAir Conditioning: Central AirHas HeatingHeating Fuel: Conventional |
Fireplace & Spa No Fireplace |
Windows, Doors, Floors & Walls Flooring: Laminate |
Levels, Entrance, & Accessibility Stories: 1.5Levels: One and One HalfFloors: Laminate |

|
|---|
Parking & Garage Number of Garage Spaces: 2Number of Covered Spaces: 2No CarportHas a GarageNo Attached GarageParking Spaces: 2Parking: Detached |
Frontage Not on Waterfront |
Water & Sewer Sewer: Public Sewer |
Finished Area Finished Area (above surface): 1434 Square Feet |

|
|---|
Days on Market: 103 |

|
|---|
Year Built Year Built: 1904 |
Property Type / Style Property Type: ResidentialProperty Subtype: Single Family Residence |
Building Construction Materials: Vinyl SidingNot a New Construction |
Property Information Parcel Number: 820629021041.021029 |

|
|---|
Price List Price: $149,900 |

|
|---|

|
|---|
Direction & Address City: EvansvilleCommunity: None |
School Information Elementary School: EvansElementary School District: Evansville-Vanderburgh School Corp.Jr High / Middle School: NorthJr High / Middle School District: Evansville-Vanderburgh School Corp.High School: NorthHigh School District: Evansville-Vanderburgh School Corp. |

|
|---|
Listing Agent Listing ID: 202620565 |

|
|---|
Building Area Building Area: 3318 Square Feet |

|
|---|
Lot Area: 3920.4 sqft |

|
|---|
Listing Terms: Cash, Conventional, FHA, VA Loan |

|
|---|
BasementMls Number: 202620565Attribution Contact: Cell: 812-774-0029Above Grade Unfinished Area: 1434 |
Around this home
Neighborhood Overview

Neighborhood stats provided by third party data sources.
What Locals Say about Old Erie
Market trends in Evansville
Last updated July 2026
Avg. sale price
$215K
$10.67KMoM
Sale-to-List Price
99.8%
0.2%MoM
Price per sq ft
$143
$1MoM
Available listings
707
5MoM
Home Value
Trulia Estimate
$148KSince last month
Decreased$100 (-0.1%)Since last year
Increased$21K (+16.6%)Since last sale
Increased$27K (+21.9%)Learn more about this home's value by checking out its Trulia Estimate, the value of nearby homes, and how much similar homes have sold for.
Trulia Estimate
The of this home's value increased by +563% in the last 10 years
| Month | Estimated value |
|---|---|
2026 | |
| September 2026 | $148K |
| August 2026 | $147K |
| July 2026 | $148K |
| June 2026 | $148K |
| May 2026 | $165K |
| April 2026 | $130K |
| March 2026 | $128K |
| February 2026 | $129K |
| January 2026 | $128K |
2025 | |
2024 | |
2021 | |
2020 | |
2019 | |
2018 | |
2017 | |
2016 | |
Comparable sales
These are recently sold homes that have a similar location or other similar features to this home, like bedrooms, bathrooms, and square footage. Get a sense of the expected prices in the area by viewing these homes.Address | Distance | Property Type | Sold Price | Sold Date | Bed | Bath | Sqft |
|---|---|---|---|---|---|---|---|
0.04 | Single-Family Home | $95,000 | 02/11/26 | 2 | 1 | 976 | |
0.42 | Single-Family Home | $118,000 | 10/27/25 | 3 | 1 | 1,366 | |
0.43 | Single-Family Home | $92,000 | 05/15/26 | 2 | 1 | 1,819 | |
0.29 | Single-Family Home | $114,000 | 11/14/25 | 3 | 1 | 1,050 | |
0.26 | Single-Family Home | $38,750 | 03/19/26 | 2 | 1 | 1,024 | |
0.55 | Single-Family Home | $127,500 | 09/04/26 | 2 | 1 | 900 | |
0.66 | Single-Family Home | $150,000 | 02/03/26 | 2 | 1 | 1,232 | |
0.80 | Single-Family Home | $119,900 | 11/18/25 | 2 | 1 | 1,176 | |
0.61 | Single-Family Home | $136,500 | 05/19/26 | 3 | 1 | 1,246 | |
0.36 | Single-Family Home | $83,500 | 08/10/26 | 3 | 1 | 1,040 |
Nearby home prices
Get a sense of expected prices in the area by checking the value of nearby homes.Address | Distance | Price | Bed | Bath | Sqft | Status |
|---|---|---|---|---|---|---|
0.03 | $99,500 | 3 | 2 | 1,056 | For Sale | |
0.02 | - | - | - | - | Off Market | |
0.04 | $95,000 | 3 | 2 | 1,104 | For Sale | |
0.03 | $198,100 | 4 | 3 | 3,296 | Off Market | |
0.04 | $95,000 | 2 | 1 | 976 | Recently Sold | |
0.04 | $103,000 | 2 | 2 | 1,344 | Off Market | |
0.07 | $111,000 | 3 | 3 | 598 | Recently Sold | |
0.08 | $102,000 | 3 | 1.5 | 1,176 | For Sale | |
0.11 | $59,900 | - | - | - | For Sale | |
0.22 | $214,400 | 4 | 2 | 1,916 | Off Market | |
0.22 | $209,800 | 3 | 2 | 1,210 | Off Market |
Price and Tax history
| Date | Event | Price |
|---|---|---|
Sep 9, 2026 Source: IRMLS #202620565 | PendingToActive | $149,900 |
Aug 19, 2026 Source: IRMLS #202620565 | Pending | $149,900 |
Jun 24, 2026 Source: IRMLS #202620565 | PriceChange | $149,900 Price decreased by 5% |
Jun 12, 2026 Source: IRMLS #202620565 | PriceChange | $157,500 Price decreased by 2% |
Jun 3, 2026 Source: IRMLS #202620565 | PriceChange | $159,900 Price decreased by 3% |
May 29, 2026 Source: IRMLS #202620565 | Listed For Sale | $164,500 |
Apr 1, 2024 Source: IRMLS #202401123 | Sold | $121,000 |
Feb 18, 2024 Source: IRMLS #202401123 | Pending | $123,990 |
Jan 11, 2024 Source: IRMLS #202401123 | Listed For Sale | $123,990 |
| Year | Property tax | Tax assessment |
|---|---|---|
| 2025 | $309 | $42,100 |
Home facts updated by county records
LGBTQ Local Legal Protections
LGBTQ Local Legal Protections



Emma Ellison, Key Associates Signature Realty
Agent Phone: (812) 774-0029
IDX information is provided exclusively for personal, non-commercial use, and may not be used for any purpose other than to identify prospective properties consumers may be interested in purchasing. Information is deemed reliable but not guaranteed.
Similar Homes You May Like
 Amanda Conyers, Elite Home and Land Realty, IRMLS
 0.3 ACRESAndrea E White, RE/MAX REVOLUTION, IRMLS
 Aaron Wilson, Hahn Kiefer Real Estate Services, IRMLS
 Trae Dauby, Dauby Real Estate, IRMLS
 John Horton, My Agents Realty, IRMLS
 OPEN SUN, 12:30-2PM0.25 ACRESRyan W Mitchell, ERA FIRST ADVANTAGE REALTY, INC, IRMLS
 Christina Welch, Key Associates Signature Realty, IRMLS
 Micah Konkler, ERA FIRST ADVANTAGE REALTY, INC, IRMLS
 Johnnie Stewart, Dauby Real Estate, IRMLS
 Miranda Molinet, Key Associates Signature Realty, IRMLS
 OPEN SUN, 1:30-3PMTrae Dauby, Dauby Real Estate, IRMLS
 Lacey Guerra, Key Associates Signature Realty, IRMLS
 Colton Glaser, KELLER WILLIAMS CAPITAL REALTY, IRMLS
 Trae Dauby, Dauby Real Estate, IRMLS
 Christina Welch, Key Associates Signature Realty, IRMLS
 Jennifer Stallings, Extreme RE Real Estate, IRMLS
 0.95 ACRESJohn Horton, My Agents Realty, IRMLS
 OPEN SUN, 11-12:30PMTrae Dauby, Dauby Real Estate, IRMLS
 Micah Konkler, ERA FIRST ADVANTAGE REALTY, INC, IRMLS
 Gelina Mascoe, F.C. TUCKER EMGE, IRMLS
 0.3 ACRESEmma Ellison, Key Associates Signature Realty, IRMLS
 William Ritter, @properties, IRMLS
 Kaitlyn Moser, F.C. TUCKER EMGE, IRMLS
 Lauren Lagenour, Catanese Real Estate, IRMLS
 Trae Dauby, Dauby Real Estate, IRMLS
 Austin Brown Realty Group, Active
 Ryan Rowlett, Key Associates Signature Realty, IRMLS
 OPEN SUN, 1-3PM0.51 ACRESDuncan and Associates
 0.31 ACRESJordan Fulks, ERA FIRST ADVANTAGE REALTY, INC, IRMLS
 0.33 ACRESAmy B Bender, FOLZ REALTORS, IRMLS
 OPEN SUN, 2-3:30PM0.31 ACRESSherry S Hancock, ERA FIRST ADVANTAGE REALTY, INC, IRMLS
 Todd M Oliver, Nest Finders Real Estate LLC, IRMLS
 Beau Johnson, @properties, IRMLS
 0.25 ACRESShannon N Kendle, Key Associates Signature Realty, IRMLS
 Julie E Abell, ERA FIRST ADVANTAGE REALTY, INC, IRMLS
 See more homes for sale inEvansville


New Listings near 1022 Cherry St
 Jessie L Gross, F.C. TUCKER EMGE, IRMLS
 Kara Hinshaw, Key Associates Signature Realty, IRMLS
 Andrea Clark, Elite Home and Land Realty, IRMLS
 NEW - 1 DAY AGOGrant A Waldroup, F.C. TUCKER EMGE, IRMLS
 NEW - 1 DAY AGO0.31 ACRESDonovan Wilkins, RE/MAX REVOLUTION, IRMLS
 Mitch Isbell, RE/MAX REVOLUTION, IRMLS
- OPEN SUN, 12:30-2PM0.25 ACRESRyan W Mitchell, ERA FIRST ADVANTAGE REALTY, INC, IRMLS
 Jennifer Handegard, Catanese Real Estate, IRMLS
 NEWCOMING SOON 9/12Krista Wilhite, Trueblood Real Estate, IRMLS
 NEW - 1 DAY AGO0.27 ACRESMacey Gunther, KELLER WILLIAMS CAPITAL REALTY, IRMLS
 0.26 ACRESNikki Davis, F.C. TUCKER EMGE, IRMLS
 Micah Konkler, ERA FIRST ADVANTAGE REALTY, INC, IRMLS
 Katie Lowhorn, Weichert Realtors-The Schulz Group, IRMLS
 NEW - 15 HRS AGORyan Van Laningham, BAKER AUCTION & REALTY, IRMLS
 NEWOPEN SUN, 12:30-2PMErica Berendsen, KELLER WILLIAMS CAPITAL REALTY, IRMLS
- See more homes for sale inEvansville
Frequently asked questions about 1022 Cherry St
- What is the estimated monthly payment for 1022 Cherry St?Based on a $149,900 list price with 20% down at today's rates, the estimated monthly payment for 1022 Cherry St in Evansville, IN is approximately $969 (about $803 principal & interest, $91 property taxes, and $75 homeowner's insurance). This is an estimate. Actual payment depends on your loan terms.
- How does the list price for 1022 Cherry St compare to homes in Evansville?1022 Cherry St in Evansville, IN is listed at $149,900, about 30% below the $215K median sale price in Evansville.
- What are the closest schools to 1022 Cherry St?The closest schools to 1022 Cherry St in Evansville, IN are Evans School (Pre-K/Elementary, rated 4/10), North High School (rated 8/10), North Junior High School (rated 5/10).
- What is 1022 Cherry St estimated to be worth?Trulia's estimated value for 1022 Cherry St in Evansville, IN is $147,500.
- Does 1022 Cherry St have air conditioning?Yes, 1022 Cherry St in Evansville, IN has air conditioning.
- How big is the lot at 1022 Cherry St?The lot at 1022 Cherry St in Evansville, IN is about 0.09 acres (3,920 sq ft).