


1022 Central Ave
Runnemede, NJ 08078
 3 Beds
 1.5 Baths
 1,120 sqft
3 Beds
1.5 Baths
1,120 sqft
Local Information
- Map ViewExplore the area around 1022 Central Ave.

- Schools1 Preschool School2 Elementary Schools1 Middle School1 High School

- Shop & Eat

-- mins to
Home Highlights

Property Type
Single-Family Home

Year Built
1983
Living Area
1,120 sqft

Price/Sqft
$268

Parking
1 Open Spaces
About this House
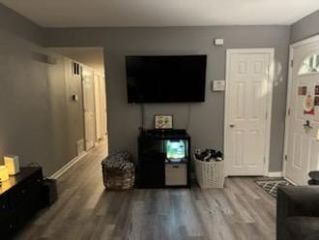
Perfect opportunity to start the new year right! Come check out this completely renovated twin home in Runnemede. A new roof, HVAC and water heater are just some of the features of this property. Step inside and notice the beautiful luxury vinyl plank throughout the main level. Living room features an accent wall and large bay window, pass by the completely renovated powder room to your brand-new kitchen featuring timeless white shaker cabinetry, all new stainless-steel appliances and subway tile backsplash and beautiful quartz countertops. Plenty of room for a table and chairs to eat meals and do homework/office work overlooking the deep backyard. Head upstairs on all the new carpeting throughout and you will find the oversized primary bedroom on the left with two large windows and a closet. The main bathroom has a subway tile tub surround, grey porcelain tile flooring, new vanity, lighting and fixtures. Two additional bedrooms complete this level. Outside there is an oversized backyard with plenty of space to entertain! Move into your next home with the comfort of knowing all the big-ticket items have been taken care of already and the rest of the house is basically brand new! Located right off of the Black Horse Pike your home is in a premium location just minutes from Interstate 295, access to Philadelphia and all the shore points! Make your appointment today before it's gone!
1022 Central Ave, Runnemede, NJ 08078 is a 3 bedroom, 2 bathroom, 1,120 sqft single-family home built in 1983. It last sold for $280,000 on Feb 13, 2025 (8% above the $259,900 asking price). It is currently off market. The Trulia Estimate is $299,900, with a rent estimate of $2,573/month.
Home Details for 1022 Central Ave

|
|---|
Interior Details Number of Rooms: 5Types of Rooms: Basement |
Beds & Baths Number of Bedrooms: 3Number of Bathrooms: 2Number of Bathrooms (full): 1Number of Bathrooms (half): 1Number of Bathrooms (main level): 1 |
Dimensions and Layout Living Area: 1120 Square Feet |
Appliances & Utilities Appliances: Gas Water HeaterLaundry: Main Level |
Heating & Cooling Heating: Forced Air,Natural GasHas CoolingAir Conditioning: Central Air,ElectricHas HeatingHeating Fuel: Forced Air |
Fireplace & Spa No Fireplace |
Gas & Electric Electric: Circuit Breakers |
Windows, Doors, Floors & Walls Flooring: Luxury Vinyl, Ceramic Tile, Carpet |
Levels, Entrance, & Accessibility Stories: 2Levels: TwoAccessibility: NoneFloors: Luxury Vinyl, Ceramic Tile, Carpet |
View No View |
Security Security: Security System |

|
|---|
Exterior Home Features Roof: Pitched ShingleOther Structures: Above Grade, Below GradeExterior: Sidewalks, Street Lights, Satellite Dish, LightingFoundation: SlabNo Private Pool |
Parking & Garage Open Parking Spaces: 1No CarportNo GarageNo Attached GarageHas Open ParkingParking Spaces: 1Parking: Driveway |
Pool Pool: None |
Frontage Not on Waterfront |
Water & Sewer Sewer: Public Sewer |
Finished Area Finished Area (above surface): 1120 Square Feet |

|
|---|
Year Built Year Built: 1983Year Renovated: 2024 |
Property Type / Style Property Type: ResidentialProperty Subtype: Single Family ResidenceStructure Type: Twin/Semi-DetachedArchitecture: Colonial |
Building Construction Materials: Aluminum SidingNot a New ConstructionAttached To Another Structure |
Property Information Parcel Number: 300013500008 |

|
|---|
Price List Price: $259,900 |
Status Change & Dates Off Market Date: Thu Feb 13 2025Possession Timing: 0-30 Days CD, 31-60 Days CD |

|
|---|
MLS Status: CLOSED |

|
|---|
Direction & Address City: RUNNEMEDECommunity: Runnemede Gardens |
School Information Elementary School District: Runnemede PublicJr High / Middle School: Volz SchoolJr High / Middle School District: Runnemede PublicHigh School: Triton H.s.High School District: Runnemede Public |

|
|---|
Building Area Building Area: 1120 Square Feet |

|
|---|
Not Senior Community |

|
|---|
No HOA |

|
|---|
Lot Area: 4500 sqft |

|
|---|
Special Conditions: Standard |

|
|---|
Listing Agreement Type: Exclusive Right To SellListing Terms: Conventional, VA Loan, FHA 203(b) |

|
|---|
Business Information Ownership: Fee Simple |

|
|---|
Mls Number: NJCD2083416Municipality: RUNNEMEDE BOROAbove Grade Unfinished Area: 1120 |
Last check for updates: about 3 hours ago
Listed by Bob Walton, Jr., (856) 324-4663
RE/MAX ONE Realty
Bought with: TammyLee Kennedy, (856) 931-1200, KingsGate Realty LLC
Source: Bright MLS, MLS#NJCD2083416
Price History for 1022 Central Ave
| Date | Price | Event | Source |
|---|---|---|---|
| 02/13/2025 | $280,000 | Sold | Bright MLS #NJCD2083416 |
| 01/24/2025 | $259,900 | Pending | Bright MLS #NJCD2083416 |
| 01/17/2025 | $259,900 | Listed For Sale | Bright MLS #NJCD2083416 |
| 12/13/2024 | $120,000 | Sold | N/A |
| 02/19/2008 | $170,000 | Sold | N/A |
| 04/27/2005 | $132,000 | Sold | N/A |
| 02/23/2005 | $85,000 | Sold | N/A |
Market trends in Runnemede
Last updated June 2026
Avg. sale price
—
Sale-to-List Price
—
Price per sq ft
—
Available listings
18
5MoM

- Results are loading
Property Tax and Assessment
| Year | 2025 |
|---|---|
| Tax | $5,551 |
| Assessment | $116,100 |
Home facts updated by county records
Comparable Sales for 1022 Central Ave
Address | Distance | Property Type | Sold Price | Sold Date | Bed | Bath | Sqft |
|---|---|---|---|---|---|---|---|
0.03 | Single-Family Home | $280,000 | 05/15/26 | 3 | 1.5 | 1,120 | |
0.06 | Single-Family Home | $280,000 | 04/17/26 | 3 | 1.5 | 1,600 | |
0.10 | Single-Family Home | $254,000 | 10/10/25 | 4 | 1 | 1,276 | |
0.30 | Single-Family Home | $285,000 | 07/30/25 | 3 | 1 | 1,104 | |
0.32 | Single-Family Home | $295,000 | 06/17/26 | 3 | 1 | 1,056 | |
0.20 | Single-Family Home | $259,000 | 12/17/25 | 3 | 2 | 1,491 | |
0.43 | Single-Family Home | $305,000 | 06/30/26 | 3 | 2 | 1,298 | |
0.37 | Single-Family Home | $315,000 | 10/20/25 | 3 | 1 | 1,126 | |
0.41 | Single-Family Home | $340,000 | 12/19/25 | 3 | 1.5 | 1,228 | |
0.39 | Single-Family Home | $320,000 | 12/18/25 | 3 | 1 | 1,248 |
Nearby homes
Get a sense of prices in the area by checking nearby homes. SOLDMAY 15, 2026BHHS Fox & Roach - Haddonfield
 SOLDAPR 17, 2026HomeSmart First Advantage Realty
 SOLDOCT 10, 2025RE/MAX Preferred - Mullica Hill
 SOLDDEC 17, 2025RE/MAX Preferred - Cherry Hill


Assigned Schools
These are the assigned schools for 1022 Central Ave.
- Downing Elementary School
- K-3
- Public
- 149 Students
4/10GreatSchools RatingParent Rating AverageMy son is in 3rd grade this year and it is his final year. I am going to miss this school. The staff does an excellent job. They care about their students.Parent Review13y ago - Mary E. Volz Elementary School
- PK-8
- Public
- 510 Students
5/10GreatSchools RatingParent Rating AverageI have a grandson who went to Volz from age 10 and is now 22 and a high achiever going into his last year of college. I feel that Volz had a lot to do with teaching him to be the talented, responsible person he is today. And, I'm happy that I have yet another grandchild in Volz and can't say enough about the staff and how they worked with his parents to get him to the honor roll from hating school when he started there. I look forward to three more following in the future. Great job, Volz!Other Review11y ago - Triton High School
- 9-12
- Public
- 1146 Students
3/10GreatSchools RatingParent Rating AverageThe reviews that praise this school are in direct contrast to the reviews from parents who's child needed extra attention and these reviews are a perfect example of the biased treatment student's experienced depending on their intelligence. My experience for my daughter was in direct contrast to my experience with my son. Both attended Triton. My daughter was an honor student . My son had ADHD and learning wasn't as quick for him and with a little encouragement he succeeded in classes where the teacher's were equipped to help him. Triton was not equipped and not only did these authority figures reprimand any teacher who was equipped and willing to help him succeed. The Principal's unethical and inhumane treatment was then directed towards anyone who refused to be their flying monkeys. If you child is an honor student you may (or may not depending on just how smart your child is so as not to be too educated and threaten the Principal's facade)if your child has any learning or behavior disorders they will be targeted and bullied and destroyed in such a way that you won't even be able to wrap your head around it which is how these people are able to commit such horrendous inhumane acts.Parent Review1y ago  Check out schools near 1022 Central Ave.
What Locals Say about Runnemede
At least 85 Trulia users voted on each feature.

92 % Say it's dog friendly

91 % Say there are sidewalks

88 % Say car is needed

85 % Say there's holiday spirit

84 % Say parking is easy

79 % Say yards are well-kept

77 % Say kids play outside

76 % Say people would walk alone at night

71 % Say it's walkable to restaurants

67 % Say streets are well-lit

57 % Say they plan to stay for at least 5 years

55 % Say neighbors are friendly

53 % Say it's quiet

51 % Say it's walkable to grocery stores

47 % Say there's wildlife

27 % Say there are community events
Sourced by Trulia users. Learn more about our methodology.
LGBTQ Local Legal Protections
LGBTQ Local Legal Protections



Apartments for Rent
 PET FRIENDLY$1,630 - $2,140/mo1-2 bd1-2 baFairways Apartment Homes | 1501 Old Blackhorse Pike,
Blackwood, NJ 08012 NEW - 2 DAYS AGOPET FRIENDLY
 NEW - 1 DAY AGOPET FRIENDLY
 NEW - 1 DAY AGOPET FRIENDLY
 PET FRIENDLY
 NEW - 1 DAY AGOPET FRIENDLY
 PET FRIENDLY
 PET FRIENDLY
 PET FRIENDLY
 PET FRIENDLY

 NEW - 2 DAYS AGOPET FRIENDLY
 PET FRIENDLY
 See more homes for rent inRunnemede
Explore by feature - Pet Friendly
- NEW - 2 DAYS AGOPET FRIENDLY
 PET FRIENDLY
 NEW - 1 DAY AGOAPPLY INSTANTLYPET FRIENDLY
 APPLY INSTANTLYPET FRIENDLY
 APPLY INSTANTLYPET FRIENDLY
 PET FRIENDLY
 PET FRIENDLY
 PET FRIENDLY
 PET FRIENDLY
 PET FRIENDLY
Explore by feature - Air Conditioning
- SPECIAL OFFERPET FRIENDLY
- NEW - 2 DAYS AGOPET FRIENDLY
 APPLY INSTANTLYPET FRIENDLY
- APPLY INSTANTLYPET FRIENDLY
- APPLY INSTANTLYPET FRIENDLY

- PET FRIENDLY
- PET FRIENDLY
Explore by feature - Washer/dryer
- SPECIAL OFFERPET FRIENDLY
- NEW - 2 DAYS AGOPET FRIENDLY
- APPLY INSTANTLYPET FRIENDLY
- APPLY INSTANTLYPET FRIENDLY
- APPLY INSTANTLYPET FRIENDLY
- PET FRIENDLY
Homes for sale near 1022 Central Ave
 NEW - 2 DAYS AGOKeller Williams Realty - Cherry Hill
 OPEN SUN, 12-1PMBHHS Fox & Roach-Marlton
 See more homes for sale inRunnemede


Off Market Homes Near 1022 Central Ave
 SOLDJUL 24, 2026Keller Williams - Main Street
 SOLDJUL 24, 2026Compass New Jersey, LLC - Moorestown
 SOLDJUL 24, 2026Home and Heart Realty
 SOLDJUL 24, 2026OMNI Real Estate Professionals
 SOLDJUL 24, 2026Keller Williams Realty - Moorestown
 SOLDJUL 24, 2026Weichert Realtors-Turnersville
 SOLDJUL 24, 2026Coldwell Banker Realty
 SOLDJUL 24, 2026Better Homes and Gardens Real Estate Maturo
- See more homes for sale inRunnemede

The data relating to real estate for sale on this website appears in part through the BRIGHT Internet Data Exchange program, a voluntary cooperative exchange of property listing data between licensed real estate brokerage firms, and is provided by BRIGHT through a licensing agreement.
Listing information is from various brokers who participate in the Bright MLS IDX program and not all listings may be visible on the site. The property information being provided on or through the website is for the personal, non-commercial use of consumers and such information may not be used for any purpose other than to identify prospective properties consumers may be interested in purchasing.
Some properties which appear for sale on the website may no longer be available because they are for instance, under contract, sold or are no longer being offered for sale.
Property information displayed is deemed reliable but is not guaranteed.
Copyright 2026 Bright MLS, Inc. Click here for more information