


$124,900
Original price: $126,000
 3 Beds
 1 Bath
 1,020 sqft
10215 E Madison Rd, Saint Helen, MI 48656
Est. Mortgage $850/mo*
Get Pre-QualifiedHome Highlights

Single-Family Home

Built in 1960

$122/sqft
Local Information
- Map ViewExplore the area around 10215 E Madison Rd.

- Schools1 Preschool School2 Elementary Schools2 Middle Schools1 High School

- Shop & Eat

-- mins to
About this House
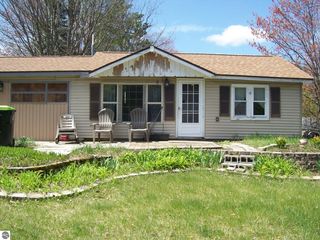
Escape to Up North living with this charming and cozy 3-bedroom, 1-bath home nestled in the heart of St. Helen, Michigan. Whether you’re searching for the perfect starter home, a comfortable downsizing option, or a relaxing vacation retreat, this property checks all the boxes. The exterior of the home has recently been painted. The drain field also has been replace recently. The home offers a warm and inviting feel with a functional layout and new carpet in the back bedroom, making it easy to enjoy year-round or seasonally. Recent upgrades to the home include; a new sink and flooring in the bathroom, newer appliances, and a relocated water heater. The wall for the 3rd bedroom can easily be remove if needed to provide more space if a third bedroom is not needed. Situated on a manageable lot, there’s plenty of space to unwind, entertain, or simply take in the peaceful surroundings. St. Helen is known for its incredible outdoor lifestyle, anchored by beautiful Lake St. Helen—an all-sports lake perfect for boating, fishing, swimming, and sunset cruising. Just minutes away, you’ll find direct access to miles of ORV and snowmobile trails, making this a true four-season destination for adventure seekers. Enjoy nearby hiking, hunting, and state land, along with local favorites like the St. Helen Bluegill Festival, community events, and small-town dining spots that give the area its welcoming charm. Whether you’re looking for relaxation or recreation, this location delivers the best of Northern Michigan living.
Last check for updates: about 16 hours ago
Listing courtesy of Midge Nixon, (231) 920-1567
REMAX Central, Cell: 231-920-1567
Source: NGLRMLS, MLS#1943968
Home Details for 10215 E Madison Rd

|
|---|
Interior Details Number of Rooms: 6Types of Rooms: Master Bedroom, Bedroom 2, Bedroom 3, Master Bathroom, Kitchen, Living Room |
Beds & Baths Number of Bedrooms: 3Number of Bathrooms: 1Number of Bathrooms (full): 1 |
Dimensions and Layout Living Area: 1020 Square Feet |
Appliances & Utilities Appliances: Refrigerator, Oven/Range, Dishwasher, Microwave, Washer, Dryer, Electric Water HeaterDishwasherDryerLaundry: Main LevelMicrowaveRefrigeratorWasher |
Heating & Cooling Heating: Wall Furnace,Natural GasHeating Fuel: Wall Furnace |
Fireplace & Spa Fireplace: NoneNo FireplaceNo Spa |
Levels, Entrance, & Accessibility Stories: 1Levels: OneAccessibility: None |
View No View |
Security Security: Smoke Detector(s) |

|
|---|
Exterior Home Features Roof: AsphaltOther Structures: NoneExterior: Sprinkler SystemFoundation: SlabNo Private PoolSprinkler System |
Parking & Garage No CarportNo GarageNo Attached GarageNo Open ParkingParking: None,Concrete |
Frontage Waterfront: NoneRoad Surface Type: AsphaltNot on Waterfront |
Water & Sewer Sewer: Private Sewer |
Finished Area Finished Area (above surface): 1020 Square Feet |

|
|---|
Cumulative Days on Market: 129Days on Market: 152 |

|
|---|
Year Built Year Built: 1960 |
Property Type / Style Property Type: ResidentialProperty Subtype: Single Family ResidenceArchitecture: Cottage |
Building Construction Materials: Frame, Wood SidingNot a New ConstructionNot Attached PropertyDoes Not Include Home Warranty |
Property Information Parcel Number: 0106360055000 |

|
|---|
Price List Price: $124,900Price Per Sqft: $122 |
Status Change & Dates Possession Timing: Within 30 Days |

|
|---|
MLS Status: Active U/C Taking Backups |

|
|---|
Direction & Address City: St HelenCommunity: Village of St Helen |
School Information Elementary School District: Charlton Heston AcademyJr High / Middle School District: Charlton Heston AcademyHigh School District: Charlton Heston Academy |

|
|---|
Listing Agent Listing ID: 1943968 |

|
|---|
Building Area Building Area: 1020 Square Feet |

|
|---|
Community Features: None |

|
|---|
HOA Fee Includes: None |

|
|---|
Lot Area: 7405.2 sqft |

|
|---|
Listing Agreement Type: Exclusive Right SellListing Terms: Conventional, Cash |

|
|---|
Mls Number: 1943968Zillow Contingency Status: Accepting Back-up OffersAttribution Contact: Cell: 231-920-1567Above Grade Unfinished Area: 1020 |

|
|---|
None |
Around this home
What Locals Say about Saint Helen
At least 21 Trulia users voted on each feature.

92 % Say people would walk alone at night

86 % Say kids play outside

81 % Say car is needed

80 % Say yards are well-kept

78 % Say parking is easy

74 % Say it's dog friendly

73 % Say there's wildlife

68 % Say neighbors are friendly

60 % Say they plan to stay for at least 5 years

55 % Say it's quiet

52 % Say there's holiday spirit

35 % Say it's walkable to restaurants

35 % Say there are community events

30 % Say it's walkable to grocery stores
Sourced by Trulia users. Learn more about our methodology.
Market trends in Saint Helen
Last updated August 2026
Avg. sale price
—
Sale-to-List Price
—
Price per sq ft
—
Available listings
76
9MoM
Home Value
Trulia Estimate
$122KSince last month
Increased$200 (+0.2%)Since last year
Increased$13K (+12.3%)Since last sale
Increased$27K (+28.6%)Learn more about this home's value by checking out its Trulia Estimate, the value of nearby homes, and how much similar homes have sold for.
Trulia Estimate
The of this home's value increased by +364% in the last 10 years
| Month | Estimated value |
|---|---|
2026 | |
| September 2026 | $122K |
| August 2026 | $122K |
| July 2026 | $124K |
| June 2026 | $126K |
| May 2026 | $127K |
| April 2026 | $135K |
| March 2026 | $108K |
| February 2026 | $106K |
| January 2026 | $105K |
2025 | |
2024 | |
2023 | |
2022 | |
2021 | |
2020 | |
2019 | |
2018 | |
2017 | |
2016 | |
Comparable sales
These are recently sold homes that have a similar location or other similar features to this home, like bedrooms, bathrooms, and square footage. Get a sense of the expected prices in the area by viewing these homes.Address | Distance | Property Type | Sold Price | Sold Date | Bed | Bath | Sqft |
|---|---|---|---|---|---|---|---|
0.10 | Single-Family Home | $84,500 | 09/22/25 | 2 | 1 | 480 | |
0.07 | Single-Family Home | $129,000 | 10/16/25 | 1 | 1 | 450 | |
0.45 | Single-Family Home | $170,000 | 05/08/26 | 3 | 1 | 1,118 | |
0.52 | Single-Family Home | $195,500 | 07/15/26 | 2 | 1 | 1,038 | |
0.51 | Single-Family Home | $113,700 | 04/22/26 | 2 | 1 | 1,232 | |
0.44 | Single-Family Home | $48,000 | 10/14/25 | 2 | 1 | 807 | |
0.50 | Single-Family Home | $270,000 | 06/10/26 | 2 | 2 | 1,616 | |
0.61 | Single-Family Home | $219,900 | 07/17/26 | 3 | 2 | 1,120 |
Nearby home prices
Get a sense of expected prices in the area by checking the value of nearby homes.Address | Distance | Price | Bed | Bath | Sqft | Status |
|---|---|---|---|---|---|---|
0.03 | $124,800 | 3 | 1 | 1,141 | Off Market | |
0.07 | $128,000 | 1 | 1 | 450 | Off Market | |
0.08 | $99,600 | 2 | 1 | 600 | Off Market | |
0.07 | $151,200 | 2 | 1 | 880 | Off Market | |
0.04 | $111,400 | 3 | 1 | 1,300 | Off Market | |
0.10 | $84,000 | 2 | 1 | 480 | Off Market | |
0.07 | $60,000 | 2 | 1 | 480 | For Sale | |
0.11 | $104,000 | 2 | 1 | 760 | Off Market | |
0.10 | $116,800 | 2 | 1 | 960 | Off Market | |
0.11 | - | - | - | - | Off Market | |
0.12 | $30,000 | 2 | 1 | 480 | Recently Sold | |
0.12 | $140,300 | 2 | 1 | 1,276 | Off Market |
Price and Tax history
| Date | Event | Price |
|---|---|---|
Aug 13, 2026 Source: NGLRMLS #1943968 | PriceChange | $124,900 Price decreased by 1% |
Jul 29, 2026 Source: MichRIC #26018398 | Pending | $126,000 |
Jul 27, 2026 Source: NGLRMLS #1943968 | PriceChange | $126,000 Price decreased by 2% |
Jul 12, 2026 Source: NGLRMLS #1943968 | PriceChange | $128,400 Price decreased by 0% |
Jun 16, 2026 Source: NGLRMLS #1943968 | PriceChange | $128,900 Price decreased by 0% |
May 23, 2026 Source: NGLRMLS #1943968 | PriceChange | $129,400 Price decreased by 0% |
May 11, 2026 Source: NGLRMLS #1943968 | PriceChange | $129,900 Price decreased by 4% |
Apr 20, 2026 Source: NGLRMLS #1943968 | Listed For Sale | $135,000 |
Sep 19, 2023 Source: WWMLS #201826066 | Sold | $95,000 |
Sep 13, 2023 Source: WWMLS #201826066 | Pending | $95,000 |
Aug 29, 2023 Source: WWMLS #201826066 | Listed For Sale | $95,000 |
| Year | Property tax | Tax assessment |
|---|---|---|
| 2025 | $992 | $63,600 |
Home facts updated by county records
LGBTQ Local Legal Protections
LGBTQ Local Legal Protections



Midge Nixon, REMAX Central, Cell: 231-920-1567
Agent Phone: (231) 920-1567
The information in this listing was gathered from third-party sources including the seller. Northern Great Lakes REALTORS® MLS and its subscribers disclaim any and all representations or warranties as to the accuracy of this information.
Copyright 2026 Northern Great Lakes REALTORS® MLS. All Rights Reserved.
Copyright 2026 Northern Great Lakes REALTORS® MLS. All Rights Reserved.
Similar Homes You May Like
 0.28 ACRESKeller Williams Preferred
 0.25 ACRESCentury 21 Realty North Houghton Lake
 Century 21 Realty North Houghton Lake
 Midge & Co-Luxury Lakefront Homes
 COLDWELL BANKER SCHMIDT REALTORS-HL
 0.38 ACRESCentury 21 Realty North Houghton Lake
 Berkshire Hathaway Home Services-Kee Realty
 0.33 ACRESKW Northern Michigan Team Partners
 0.6 ACRESCOLDWELL BANKER SCHMIDT REALTORS-HL
 0.64 ACRESCB Schmidt Houghton Lake
 0.38 ACRESCentury 21 Realty North Houghton Lake
 0.44 ACRESNorthern Lakes Properties
 0.28 ACRESCentury 21 Realty North Houghton Lake
 0.25 ACRESCentury 21 Signature - Clare
 See more homes for sale inSaint Helen


New Listings near 10215 E Madison Rd
 0.3 ACRESCentury 21 Realty North Houghton Lake
 FOR SALE BY OWNER
 FOR SALE BY OWNER
- See more homes for sale inSaint Helen


Frequently asked questions about 10215 E Madison Rd
- What is the estimated monthly payment for 10215 E Madison Rd?Based on a $124,900 list price with 20% down at today's rates, the estimated monthly payment for 10215 E Madison Rd in Saint Helen, MI is approximately $867 (about $683 principal & interest, $109 property taxes, and $75 homeowner's insurance). This is an estimate. Actual payment depends on your loan terms.
- What do residents say about Saint Helen?Residents describe Saint Helen, MI as well-kept, easy to park in, and dog-friendly. Most residents say you need a car. See homes for sale in Saint Helen, MI.
- What are the closest schools to 10215 E Madison Rd?The closest schools to 10215 E Madison Rd in Saint Helen, MI are Roscommon Elementary School (Pre-K, rated 6/10), Roscommon High School (Middle, rated 6/10), Roscommon Middle School (Elementary, rated 8/10).
- What is 10215 E Madison Rd estimated to be worth?Trulia's estimated value for 10215 E Madison Rd in Saint Helen, MI is $122,000.
- Does 10215 E Madison Rd have laundry facilities?Yes, 10215 E Madison Rd in Saint Helen, MI has in-unit laundry.
- How big is the lot at 10215 E Madison Rd?The lot at 10215 E Madison Rd in Saint Helen, MI is about 0.17 acres (7,405 sq ft).
10215 E Madison Rd, Saint Helen, MI 48656 is a 3 bedroom, 1 bathroom, 1,020 sqft single-family home built in 1960. This property is currently available for sale and was listed by NGLRMLS on Apr 20, 2026. The MLS # for this home is MLS# 1943968.