


10209 Deer Chase Trl
Austin, TX 78747
 4 Beds
 2.5 Baths
 2,280 sqft
4 Beds
2.5 Baths
2,280 sqft
Local Information
- Map ViewExplore the area around 10209 Deer Chase Trl.

- Schools1 Preschool School1 Elementary School1 Middle School1 High School

- Shop & Eat

-- mins to
Description
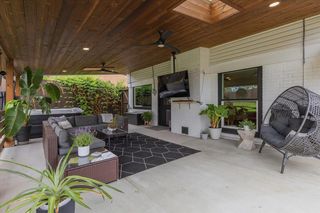
This charming two-story home sits at the heart of the friendly, established Bradshaw Crossing community, offering inviting curb appeal and a thoughtful layout designed. The main level features an open-concept floor plan bathed in natural light, creating a bright and airy atmosphere. At the center of the home, the kitchen overlooks the dining and living areas, serving as a natural hub for connection. It comes well-equipped with warm, medium-toned cabinetry, granite countertops, stainless steel appliances, and a convenient breakfast bar that connects the prep space to the living room. A guest-friendly powder room completes the first floor. The upper level serves as a private retreat, keeping all bedrooms secluded from the main living areas. The primary suite is impressively sized, offering enough space for a dedicated lounge or reading nook. Large windows fill the room with light, while the ensuite bathroom and two separate walk-in closets provide ample storage and comfort. Outside, the backyard offers a blank canvas ready to be transformed into a personalized outdoor oasis. The property is centrally situated within Bradshaw Crossing, providing easy access to community amenities including a pool, basketball court, playgrounds, and trails (one park is just a few houses down!). Its location near I-35 and Slaughter Lane ensures a straightforward commute and places a vast array of retail and dining options nearby. Residents will enjoy being moments away from HEB, Target, and Sam’s Club, as well as the extensive shopping and dining alongside a playscape at the coveted Southpark Meadows. Welcome home!
Home Highlights

Parking
2 Car Garage

Outdoor
Porch

A/C
Heating & Cooling

HOA
$47/Monthly

Price/Sqft
$153

Listed
26 days ago
Home Details for 10209 Deer Chase Trl

|
|---|
MLS Status: Active |

|
|---|
Interior Details Number of Rooms: 11Types of Rooms: Primary Bedroom, Bedroom, Primary Bathroom, Bathroom, Dining Room, Kitchen, Laundry, Living Room |
Beds & Baths Number of Bedrooms: 4Number of Bathrooms: 3Number of Bathrooms (full): 2Number of Bathrooms (half): 1 |
Dimensions and Layout Living Area: 2280 Square Feet |
Appliances & Utilities Utilities: Electricity Connected, Natural Gas Connected, Sewer Connected, Water ConnectedAppliances: Dishwasher, Disposal, Exhaust Fan, Gas Cooktop, Microwave, Oven, Stainless Steel Appliance(s)DishwasherDisposalMicrowave |
Heating & Cooling Heating: CentralHas CoolingAir Conditioning: Ceiling Fan(s), Central AirHas HeatingHeating Fuel: Central |
Fireplace & Spa Fireplace: None |
Gas & Electric Has Electric on Property |
Windows, Doors, Floors & Walls Window: BlindsFlooring: No Carpet, Tile, Vinyl |
Levels, Entrance, & Accessibility Stories: 2Levels: TwoAccessibility: NoneFloors: No Carpet, Tile, Vinyl |
View Has a ViewView: Neighborhood |

|
|---|
Exterior Home Features Roof: Composition ShinglePatio / Porch: Front PorchFencing: Back Yard, Masonry, Privacy, Stone, WoodOther Structures: NoneExterior: Gutters Partial, Lighting, Private YardFoundation: SlabNo Private Pool |
Parking & Garage Number of Garage Spaces: 2Number of Covered Spaces: 2Has a GarageHas an Attached GarageParking Spaces: 2Parking: Attached, Covered, Door-Single, Driveway, Enclosed, Garage, Garage Door Opener, Garage Faces Front, Inside Entrance, Side By Side |
Pool Pool: None |
Frontage Waterfront: NoneNot on Waterfront |
Water & Sewer Sewer: Public Sewer |
Farm & Range Not Allowed to Raise Horses |

|
|---|
Days on Market: 26 |

|
|---|
Year Built Year Built: 2012 |
Property Type / Style Property Type: ResidentialProperty Subtype: Single Family Residence |
Building Not a New ConstructionNo Additional Parcels |
Property Information Condition: ResaleParcel Number: 04400303060000 |

|
|---|
Price List Price: $349,000Price Per Sqft: $153 |
Status Change & Dates Possession Timing: Close Of Escrow, Funding |

|
|---|

|
|---|
Direction & Address City: AustinCommunity: Bradshaw Crossing Sub Sec 8 |
School Information Elementary School: BlazierElementary School District: Austin ISDJr High / Middle School: ParedesJr High / Middle School District: Austin ISDHigh School: AkinsHigh School District: Austin ISD |

|
|---|
Listing Agent Listing ID: 1708275 |

|
|---|
Community Features: Common Grounds, Curbs, Park, Playground, Pool, Sidewalks, Sport Court(s)/Facility |
Other Playground |

|
|---|
HOA Fee Includes: Common Area MaintenanceHOA Name: Bradshaw CrossingHas an HOAHOA Fee: $47/Monthly |

|
|---|
Lot Area: 4970.196 sqft |

|
|---|
Special Conditions: Standard |

|
|---|
Listing Terms: Cash, Conventional, FHA, VA Loan |

|
|---|
Mls Number: 1708275Attribution Contact: (512) 888-8161 |

|
|---|
Common GroundsCurbsParkPlaygroundPoolSidewalksSport Court(s)/Facility |
Last check for updates: about 22 hours ago
Listing courtesy of Tammy Davison, (512) 888-8161
Compass RE Texas, LLC, (512) 575-3644
Source: Unlock MLS, MLS#1708275
Also Listed on Unlock MLS.
Market trends in Austin
Last updated June 2026
Avg. sale price
$570K
$15.83KMoM
Sale-to-List Price
97.9%
0.1%MoM
Price per sq ft
$302
$7MoM
Available listings
5662
60MoM
Price History for 10209 Deer Chase Trl
| Date | Price | Event | Source |
|---|---|---|---|
| 06/18/2026 | $349,000 | Listed For Sale | Unlock MLS #1708275 |
Similar Homes You May Like
 ETHOS REAL ESTATE AND MORTGAGE, LLC, Active
 Magnolia Realty Austin Hill Co, Active
 OPEN SAT, 11-1PMAll City Real Estate Ltd. Co, Active
 0.31 ACRESKeller Williams Realty, Active
 0.33 ACRESMercado Vincent Real Estate, Active
 See more homes for sale inAustin



New Listings near 10209 Deer Chase Trl
 NEW - 59 MIN AGOPlatinum Realty-Austin, Active
- See more homes for sale inAustin


Property Tax and Assessment
| Year | 2025 |
|---|---|
| Tax | $7,722 |
| Assessment | $377,337 |
Home facts updated by county records
Comparable Sales for 10209 Deer Chase Trl
Address | Distance | Property Type | Sold Price | Sold Date | Bed | Bath | Sqft |
|---|---|---|---|---|---|---|---|
0.41 | Single-Family Home | - | 06/30/26 | 4 | 3 | 2,138 |
Nearby homes
Get a sense of prices in the area by checking nearby homes. OFF MARKETCentury 21 Randall Morris & As, Closed
 FOR SALE
 3D VIEWAll City Real Estate, Active
 OFF MARKETWeichert-Barton Harris & Co., Closed
 FOR SALE3D VIEWTurn Key Property Group, Active
 FOR SALEColdwell Banker Realty, Active
 FOR SALE3D VIEWCompass RE Texas, LLC, Active
 FOR SALEReal Broker, LLC, Active
 FOR SALEChristies Intl Real Estate Lone Star, Active
 FOR SALE3D VIEWHOMESMITH REALTY, LLC, Active
 FOR SALE3D VIEWRDZ REALTY PROPERTIES LLC, Active
 FOR SALE3D VIEWCompass RE Texas, LLC, Active
Assigned Schools
These are the assigned schools for 10209 Deer Chase Trl.
- Akins High School
- 9-12
- Public
- 2417 Students
4/10GreatSchools RatingParent Rating AverageThis school has something fundamentally wrong with it. It has to be the worst school in Austin.Parent Review3y ago - Paredes Middle School
- 6-8
- Public
- 635 Students
2/10GreatSchools RatingParent Rating AverageBarely 2 weeks in and bullying from 2 jealous girls has begun for this midterm transferred in 6th grade girl, the verbal profanity filled threats of bodily assault to take place in the restroom) substitute female teacher in class heard and failed to take action against the bully girl trespassing (not even from that class, but her bully friend is). Graffiti also observed on backside of Paredes MS sign. Paredes MS is the neighborhood’s assigned school with busing, is the only reason for the transfer to here. Now sorely regretting the transfer with added stress and fears these bullies will do what they do best!Other Review1y ago - Blazier Elementary School
- PK-6
- Public
- 1273 Students
6/10GreatSchools RatingParent Rating AverageThe whole front office administration needs training on how to create a welcoming professional environment for parents and students. Beginning with greeting parents who come into the office. Everyone always seems too busy,confused, or like it's a bother to answer any questions. Very unprofessional. Lack of leadership.Other Review9mo ago  Check out schools near 10209 Deer Chase Trl.
What Locals Say about Austin
At least 6450 Trulia users voted on each feature.

91 % Say it's dog friendly

82 % Say car is needed

77 % Say parking is easy

75 % Say there are sidewalks

68 % Say yards are well-kept

67 % Say there's holiday spirit

65 % Say people would walk alone at night

64 % Say it's quiet

58 % Say kids play outside

52 % Say streets are well-lit

51 % Say it's walkable to restaurants

51 % Say neighbors are friendly

50 % Say there's wildlife

49 % Say they plan to stay for at least 5 years

44 % Say it's walkable to grocery stores

34 % Say there are community events
Sourced by Trulia users. Learn more about our methodology.
LGBTQ Local Legal Protections
LGBTQ Local Legal Protections



Tammy Davison, Compass RE Texas, LLC, (512) 575-3644
Agent Phone: (512) 888-8161
Based on information from Unlock MLS (alternatively, from ACTRIS) for the period through 2026-07-14 10:51:51 PDT. Neither the Board nor ACTRIS guarantees or is in any way responsible for its accuracy. All data is provided “AS IS” and with all faults. Data maintained by the Board or ACTRIS may not reflect all real estate activity in the market.
Information being provided is for consumers’ personal, non-commercial use and may not be used for any purpose other than to identify prospective properties consumers may be interested in purchasing. Some IDX listings have been excluded from this website. Click here for more information
Information being provided is for consumers’ personal, non-commercial use and may not be used for any purpose other than to identify prospective properties consumers may be interested in purchasing. Some IDX listings have been excluded from this website. Click here for more information
10209 Deer Chase Trl, Austin, TX 78747 is a 4 bedroom, 3 bathroom, 2,280 sqft single-family home built in 2012. This property is currently available for sale and was listed by Unlock MLS on Jun 18, 2026. The MLS # for this home is MLS# 1708275.