

10206 N Comanche Dr
Spokane, WA 99208
North Indian Trail 5 Beds
 3 Baths
 5,202 sqft (on 0.68 acres)
5 Beds
3 Baths
5,202 sqft
(on 0.68 acres)
Local Information
- Map ViewExplore the area around 10206 N Comanche Dr.

- Schools1 Preschool School1 Elementary School1 Middle School1 High School

- Shop & Eat

-- mins to
Description
This single-family home is located at 10206 N Comanche Dr, Spokane, WA. 10206 N Comanche Dr is in the North Indian Trail neighborhood in Spokane, WA and in ZIP code 99208. This property has 5 bedrooms, 3 bathrooms and approximately 5,202 sqft of floor space. This property has a lot size of 0.68 acres and was built in 1991.
10206 N Comanche Dr, Spokane, WA 99208 is a 5 bedroom, 3 bathroom, 5,202 sqft single-family home in North Indian Trail, built in 1991. It last sold for $457,500 on May 21, 2020. It is currently off market. The Trulia Estimate is $712,900, with a rent estimate of $3,598/month.
Home Highlights

Parking
Garage

Outdoor
Deck

A/C
Heating & Cooling

HOA
None

Price/Sqft
No Info

Listed
Less than a day ago
Home Details for 10206 N Comanche Dr

|
|---|
Interior Details BasementNumber of Rooms: 14Types of Rooms: Dining Room |
Heating & Cooling Heating: Forced Air, OtherAir ConditioningCooling System: CentralHeating Fuel: Forced Air |
Levels, Entrance, & Accessibility Stories: 1 |
Appliances & Utilities DishwasherDisposalMicrowaveRefrigerator |
Fireplace & Spa Fireplace |

|
|---|
Exterior Home Features Roof: OtherDeck |
Parking & Garage GarageParking Spaces: 3Parking: Garage Attached |

|
|---|
Year Built Year Built: 1991Year Updated: 2012 |
Property Type / Style Property Type: Single Family HomeArchitecture: Other |

|
|---|
Units in Building: 1 |

|
|---|
Lot Area: 0.68 acres |
Price History for 10206 N Comanche Dr
| Date | Price | Event | Source |
|---|---|---|---|
| 05/21/2020 | $457,500 | Sold | SMLS as distributed by MLS GRID #202014422 |
| 04/21/2020 | $450,000 | Pending | Agent Provided |
| 04/17/2020 | $450,000 | Listed For Sale | Agent Provided |
| 11/01/2013 | $385,000 | ListingRemoved | Agent Provided |
| 09/07/2013 | $385,000 | Listed For Sale | Agent Provided |
| 06/12/2006 | $423,250 | Sold | N/A |
| 06/30/2003 | $294,900 | Sold | N/A |
Market trends in Spokane
Last updated June 2026
Avg. sale price
$390K
$13.75KMoM
Sale-to-List Price
100.0%
Price per sq ft
$207
$3MoM
Available listings
1444
79MoM

- Results are loading
Property Tax and Assessment
| Year | 2024 |
|---|---|
| Tax | $6,878 |
| Assessment | $694,000 |
Home facts updated by county records
Comparable Sales for 10206 N Comanche Dr
Address | Distance | Property Type | Sold Price | Sold Date | Bed | Bath | Sqft |
|---|---|---|---|---|---|---|---|
0.05 | Single-Family Home | $790,000 | 09/12/25 | 6 | 4 | 5,250 | |
0.09 | Single-Family Home | $520,000 | 01/30/26 | 5 | 3 | 3,530 | |
0.13 | Single-Family Home | $685,000 | 10/30/25 | 4 | 3 | 4,204 | |
0.16 | Single-Family Home | $655,000 | 12/09/25 | 5 | 4 | 4,424 | |
0.14 | Single-Family Home | $861,000 | 11/03/25 | 5 | 4 | 4,956 | |
0.09 | Single-Family Home | $298,800 | 12/23/25 | 4 | 3.5 | 4,263 | |
0.17 | Single-Family Home | $650,000 | 08/29/25 | 5 | 4 | 3,640 | |
0.27 | Single-Family Home | $740,000 | 04/16/26 | 5 | 3 | 3,976 | |
0.30 | Single-Family Home | $599,999 | 10/22/25 | 5 | 3 | 2,809 | |
0.25 | Single-Family Home | $599,900 | 09/30/25 | 5 | 4 | 3,923 |
Nearby homes
Get a sense of prices in the area by checking nearby homes. FOR SALE
 3D VIEW0.29 ACRESKelly Right Real Estate of Spokane
 SOLDJAN 30, 2026Heart and Homes NW Realty
 SOLDNOV 3, 2025Realty One Group Eclipse
 OFF MARKETKeller Williams Spokane - Main
 SOLDOCT 30, 2025Realty One Group Eclipse
 FOR SALE0.35 ACRESKeller Williams Spokane - Main
 OFF MARKETJohn L Scott, Spokane Valley
 OFF MARKETKeller Williams Spokane - Main
 SOLDDEC 9, 2025Keller Williams Spokane - Main


Assigned Schools
These are the assigned schools for 10206 N Comanche Dr.
- Salk Middle School
- 6-8
- Public
- 674 Students
5/10GreatSchools RatingParent Rating AverageThis school has been absolutely amazing working with my son and his special accommodations. His S.E. teacher is always there for him and he adores her. The counselor is so easy to work with and very supportive. Everyone at his school has gone above board.Parent Review7mo ago - Shadle Park High School
- 9-12
- Public
- 1615 Students
4/10GreatSchools RatingParent Rating AverageI was a student athlete, I graduated in 2022. I had a great time at Shadle park and and thankful I went there.Other Review4mo ago - Woodridge Elementary School
- PK-5
- Public
- 371 Students
7/10GreatSchools RatingParent Rating AverageWhere do I start? The school principal, (Lisa Henderson) and the rest of her staff look the other way when children are being bullied. Children experience extreme torment, abuse and harassment at this school and nothing is ever done to protect our children. During my child’s experience at this school there was a class bully. He was awful to my child and all the other children in the class. He threatened to shoot children, crawled under the bathroom stalls and assaulted and harassed children while they were using the bathroom, beat kids with hard objects leaving marks on their bodies during recess, pushed kids to the ground, shoved kids from the top of the big play toys resulting in injury, spit on kids, kicked kids, pulled their hair… all of the above! And what did the staff do to protect my child and your children during all of this? They looked the other way. They kept him in the classroom to continue the torment and even told students that they weren’t allowed to tell on the bully anymore because the teacher was “tired of kids trying to get him in trouble”. So when kids were assaulted and threatened over and over again, they never had a safe person to go to when they felt scared or needed help. They were forced to take the abuse. If the children were being properly supervised, I do not believe most of these occurrences of abuse would have happened but then again, they never punished the bullying anyways, leading the bully to believe he could get away with anything. This left my student and many others in the class with extreme PTSD. I can’t begin to explain how bad it was. My child will not be returning next year due to the lack of safety and protection at this school. Many other parents have expressed to me that they will also be finding another school next year. It is very unfortunate that the staff turned out to be so negligent and never had children’s best interest. How did they expect kids to learn while feeling so hopeless everyday? Kids weren’t learning. I hope the district decides to do something about this so that future children do not experience the same torment by others and lack of safety at the school.Parent Review1mo ago  Check out schools near 10206 N Comanche Dr.
Neighborhood Overview

Neighborhood stats provided by third party data sources.
What Locals Say about North Indian Trail
At least 45 Trulia users voted on each feature.

97 % Say it's dog friendly

91 % Say it's walkable to grocery stores

89 % Say parking is easy

85 % Say car is needed

85 % Say yards are well-kept

83 % Say it's quiet

81 % Say kids play outside

80 % Say people would walk alone at night

75 % Say there's holiday spirit

73 % Say there are sidewalks

67 % Say it's walkable to restaurants

57 % Say neighbors are friendly

54 % Say there's wildlife

52 % Say streets are well-lit

52 % Say they plan to stay for at least 5 years

24 % Say there are community events
Sourced by Trulia users. Learn more about our methodology.
LGBTQ Local Legal Protections
LGBTQ Local Legal Protections



Apartments for Rent
 PET FRIENDLYTotal price$2,261 - $2,861/mo3-4 bd3-4 baResidences at Indian Trail | N Indian Trail Rd,
Spokane, WA 99208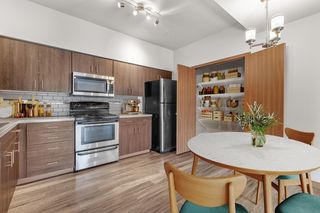 PET FRIENDLYTotal price$1,361 - $1,896/mo1-3 bd1-2 baJake at Indian Trail | N Indian Trail Rd,
Spokane, WA 99208 APPLY INSTANTLYPET FRIENDLYFURNISHED
 PET FRIENDLY
 PET FRIENDLY
 PET FRIENDLY
 See more homes for rent inSpokane
Explore by feature - Pet Friendly
 PET FRIENDLY
 SPECIAL OFFERPET FRIENDLY
 SPECIAL OFFERPET FRIENDLY
- SPECIAL OFFERPET FRIENDLYTotal price$1,361 - $1,896/mo1-3 bd1-2 baJake at Indian Trail | N Indian Trail Rd,
Spokane, WA 99208  SPECIAL OFFERPET FRIENDLY
 SPECIAL OFFERPET FRIENDLYTotal price$1,355 - $1,875/mo1-3 bd1-2 baHilby Station Apartments | S Palouse Hwy,
Spokane, WA 99223 SPECIAL OFFERPET FRIENDLY
 PET FRIENDLY
 SPECIAL OFFERPET FRIENDLYFURNISHED
- SPECIAL OFFERPET FRIENDLYTotal price$2,261 - $2,861/mo3-4 bd3-4 baResidences at Indian Trail | N Indian Trail Rd,
Spokane, WA 99208
Explore by feature - Garage
- PET FRIENDLY
- SPECIAL OFFERPET FRIENDLY
- SPECIAL OFFERPET FRIENDLY
- SPECIAL OFFERPET FRIENDLYTotal price$1,355 - $1,875/mo1-3 bd1-2 baHilby Station Apartments | S Palouse Hwy,
Spokane, WA 99223 - SPECIAL OFFERPET FRIENDLY
- PET FRIENDLY
- SPECIAL OFFERPET FRIENDLYFURNISHED
- SPECIAL OFFERPET FRIENDLYTotal price$2,261 - $2,861/mo3-4 bd3-4 baResidences at Indian Trail | N Indian Trail Rd,
Spokane, WA 99208  SPECIAL OFFER
 NEW - 1 DAY AGOSPECIAL OFFERPET FRIENDLY
Explore by feature - Air Conditioning
- PET FRIENDLY
- SPECIAL OFFERPET FRIENDLY
- SPECIAL OFFERPET FRIENDLY
- SPECIAL OFFERPET FRIENDLY
- SPECIAL OFFERPET FRIENDLYTotal price$1,355 - $1,875/mo1-3 bd1-2 baHilby Station Apartments | S Palouse Hwy,
Spokane, WA 99223 - SPECIAL OFFERPET FRIENDLY
- PET FRIENDLY
- SPECIAL OFFERPET FRIENDLYFURNISHED
- SPECIAL OFFERPET FRIENDLYTotal price$2,261 - $2,861/mo3-4 bd3-4 baResidences at Indian Trail | N Indian Trail Rd,
Spokane, WA 99208 - SPECIAL OFFER
Explore by feature - Pool
- SPECIAL OFFERPET FRIENDLY
- SPECIAL OFFERPET FRIENDLYTotal price$1,361 - $1,896/mo1-3 bd1-2 baJake at Indian Trail | N Indian Trail Rd,
Spokane, WA 99208 - SPECIAL OFFERPET FRIENDLY
- SPECIAL OFFERPET FRIENDLYTotal price$1,355 - $1,875/mo1-3 bd1-2 baHilby Station Apartments | S Palouse Hwy,
Spokane, WA 99223 - SPECIAL OFFERPET FRIENDLY
- SPECIAL OFFER
 NEW - 2 DAYS AGOPET FRIENDLY$1,595 - $2,295/mo1-3 bd1-2 baThe Vistas Apartments at Beacon Hill | E Longfellow Ave,
Spokane, WA 99217 SPECIAL OFFERPET FRIENDLY
 NEW - 1 DAY AGOSPECIAL OFFERPET FRIENDLY
 SPECIAL OFFERPET FRIENDLY
Explore by feature - Washer/dryer
- PET FRIENDLY
- SPECIAL OFFERPET FRIENDLY
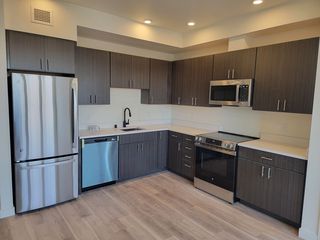
- SPECIAL OFFERPET FRIENDLYTotal price$1,361 - $1,896/mo1-3 bd1-2 baJake at Indian Trail | N Indian Trail Rd,
Spokane, WA 99208 - SPECIAL OFFERPET FRIENDLY
- SPECIAL OFFERPET FRIENDLYTotal price$1,355 - $1,875/mo1-3 bd1-2 baHilby Station Apartments | S Palouse Hwy,
Spokane, WA 99223 - SPECIAL OFFERPET FRIENDLY
- PET FRIENDLY
- SPECIAL OFFER
- NEW - 1 DAY AGOSPECIAL OFFERPET FRIENDLY
 PET FRIENDLY
Explore by feature - Outdoor Space
 PET FRIENDLY
 PET FRIENDLY
 APPLY INSTANTLY
 APPLY INSTANTLYPET FRIENDLY
 APPLY INSTANTLYPET FRIENDLY
 APPLY INSTANTLYPET FRIENDLYFURNISHED
 APPLY INSTANTLY
 APPLY INSTANTLY
 APPLY INSTANTLYPET FRIENDLY
Homes for sale near 10206 N Comanche Dr
- 0.29 ACRESKelly Right Real Estate of Spokane
- 0.35 ACRESKeller Williams Spokane - Main
 0.34 ACRESRealty One Group Eclipse
 NEW - 2 DAYS AGO0.26 ACRESKeller Williams Spokane - Main
 0.25 ACRESColdwell Banker Tomlinson
 See more homes for sale inSpokane


Off Market Homes Near 10206 N Comanche Dr
 SOLDJUL 17, 2026Keller Williams Spokane - Main
 SOLDJUL 17, 2026Amplify Real Estate Services
 SOLDJUL 17, 2026Windermere City Group
 SOLDJUL 16, 2026Coldwell Banker Tomlinson
 SOLDJUL 16, 2026Coldwell Banker Tomlinson
 SOLDJUL 16, 2026Keller Williams Spokane - Main
 SOLDJUL 15, 2026Avalon 24 Real Estate
 SOLDJUL 14, 2026Windermere City Group
- See more homes for sale inSpokane

