


$115,000
 2 Beds
 1.5 Baths
 925 sqft
10203 E Penrith Dr, Indianapolis, IN 46229
Est. Mortgage $997/mo*
Get Pre-QualifiedHome Highlights

Condo

Built in 1973

$124/sqft

1 Car Garage

HOA $195/mo
Local Information
- Map ViewExplore the area around 10203 E Penrith Dr.

- Schools2 Elementary Schools1 Middle School1 High School

- Shop & Eat

-- mins to
About this House
What's unique:Sleek stainless steel appliancesBuilt-in garageTwo bedroomsConvenient laundry roomWalk-in closet
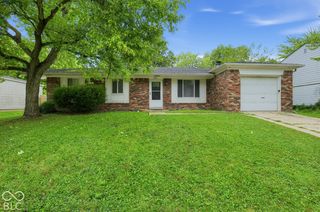
Ready for a playful peek at 10203 Penrith DR in Indianapolis, IN? Just in time for the summer and neighborhood pool. This delightful 925 sq ft condominium is in "ready to move in" condition, practically winking at you to come on over! It's an inviting home that's just begging for your personal touch and perhaps a few more throw pillows. The kitchen is a culinary playground, boasting sleek stainless steel appliances that are just waiting for your next gourmet adventure (or, let's be real, your next microwaveable masterpiece). Whether you're a five-star chef or a connoisseur of takeout, this kitchen is ready to impress. One of the two bedrooms is a true treasure trove, featuring a 1/2 bathroom and walk-in closet that's practically a room in itself. Imagine all the fashion possibilities, the organized bliss, the sheer joy of having space for *everything*. It's a dream come true for anyone who appreciates a little extra room to roam... and store. This one-story wonder also includes a convenient laundry room for all your sudsy endeavors, a built-in garage for your chariot (or bicycle!), and a porch just begging for a morning coffee session or an evening of star-gazing. With two bedrooms and one and a half bathrooms, it's the perfect setup for comfortable living. Why not swing by and see if this charming condominium is the perfect backdrop for your next chapter? Entire condo with the exception of the garage has been rebuilt...roof, HVAC, appliances, everything. Private entrance from garage to condo, no need to go outside.
Last check for updates: about 13 hours ago
Listing Provided by: Debra Fortman
Keller Williams Indy Metro Partners
Source: MIBOR as distributed by MLS GRID, MLS#22096775
Also Listed on MIBOR as distributed by MLS GRID.
Home Details for 10203 E Penrith Dr

|
|---|
Interior Details Number of Rooms: 5Types of Rooms: Master Bedroom, Bedroom 2, Dining Room, Kitchen, Living Room |
Beds & Baths Number of Bedrooms: 2Main Level Bedrooms: 2Number of Bathrooms: 2Number of Bathrooms (full): 1Number of Bathrooms (half): 1Number of Bathrooms (main level): 2 |
Dimensions and Layout Living Area: 925 Square Feet |
Appliances & Utilities Appliances: Electric Cooktop, Electric Water Heater |
Heating & Cooling Heating: ElectricHas CoolingAir Conditioning: Central AirHas HeatingHeating Fuel: Electric |
Windows, Doors, Floors & Walls Common Walls: End Unit |
Levels, Entrance, & Accessibility Stories: 1Levels: OneEntry Location: Building Private Entry |

|
|---|
Exterior Home Features Foundation: Slab |
Parking & Garage Number of Garage Spaces: 1Number of Covered Spaces: 1No CarportHas a GarageHas an Attached GarageParking Spaces: 1Parking: Attached |
Farm & Range Horse Amenities: None |

|
|---|
Cumulative Days on Market: 117Days on Market: 156 |

|
|---|
Year Built Year Built: 1973 |
Property Type / Style Property Type: ResidentialProperty Subtype: Residential, CondominiumArchitecture: Traditional |
Building Construction Materials: Brick, Wood SidingNot a New ConstructionAttached To Another Structure |
Property Information Parcel Number: 490828139032000700 |

|
|---|
Price List Price: $115,000Price Per Sqft: $124 |
Status Change & Dates Off Market Date: Mon Aug 17 2026Possession Timing: Close Of Escrow |

|
|---|
MLS Status: Pending |

|
|---|
Direction & Address City: IndianapolisCommunity: Huntington Heights |
School Information High School District: MSD Warren Township |

|
|---|
Listing Agent Listing ID: 22096775 |
Buyer Agent Buyer Company Name: E|STATE Realty Group |

|
|---|
Building Area Building Area: 925 Square Feet |

|
|---|
Community Features: Clubhouse, Pool |

|
|---|
HOA Fee Includes: Association Home Owners, Clubhouse, Entrance Common, Insurance, Lawncare, Maintenance StructureHas an HOAHOA Fee: $195/Monthly |

|
|---|
Mls Number: 22096775Attribution Contact: debbiefortman@kw.com |

|
|---|
HOA Amenities: Pool |
Around this home
Neighborhood Overview

Neighborhood stats provided by third party data sources.
What Locals Say about Far Eastside
At least 223 Trulia users voted on each feature.

86 % Say car is needed

84 % Say there are sidewalks

82 % Say yards are well-kept

78 % Say parking is easy

76 % Say kids play outside

65 % Say it's dog friendly

58 % Say there's holiday spirit

53 % Say it's quiet

48 % Say neighbors are friendly

47 % Say streets are well-lit

46 % Say they plan to stay for at least 5 years

37 % Say it's walkable to grocery stores

36 % Say there's wildlife

34 % Say people would walk alone at night

32 % Say it's walkable to restaurants

26 % Say there are community events
Sourced by Trulia users. Learn more about our methodology.
Market trends in Far Eastside
Last updated August 2026
Avg. sale price
$171K
$9.5KMoM
Sale-to-List Price
98.9%
0.2%MoM
Price per sq ft
$120
$1MoM
Available listings
198
23MoM
Home Value
Trulia Estimate
$109KSince last month
Decreased$100 (-0.1%)Since last year
Increased$24K (+28%)Since last sale
Increased$98K (+945.2%)Learn more about this home's value by checking out its Trulia Estimate, the value of nearby homes, and how much similar homes have sold for.
Trulia Estimate
The of this home's value increased by +214% in the last 10 years
| Month | Estimated value |
|---|---|
2026 | |
| September 2026 | $109K |
| August 2026 | $109K |
| July 2026 | $109K |
| June 2026 | $109K |
| May 2026 | $109K |
| April 2026 | $115K |
| March 2026 | $85K |
| February 2026 | $84K |
| January 2026 | $86K |
2025 | |
2024 | |
2023 | |
2022 | |
2021 | |
2020 | |
2019 | |
2018 | |
2017 | |
2016 | |
Comparable sales
These are recently sold homes that have a similar location or other similar features to this home, like bedrooms, bathrooms, and square footage. Get a sense of the expected prices in the area by viewing these homes.Address | Distance | Property Type | Sold Price | Sold Date | Bed | Bath | Sqft |
|---|---|---|---|---|---|---|---|
0.02 | Condo | $80,000 | 01/16/26 | 2 | 1.5 | 1,012 | |
0.01 | Condo | $90,000 | 07/10/26 | 2 | 1 | 960 | |
0.12 | Condo | $96,000 | 10/23/25 | 2 | 1.5 | 931 | |
0.18 | Condo | $65,000 | 10/27/25 | 2 | 1 | 960 | |
0.06 | Condo | $119,900 | 06/18/26 | 2 | 1.5 | 1,548 |
Nearby home prices
Get a sense of expected prices in the area by checking the value of nearby homes.Address | Distance | Price | Bed | Bath | Sqft | Status |
|---|---|---|---|---|---|---|
0.02 | $80,000 | 2 | 1.5 | 1,012 | Recently Sold | |
0.01 | $90,000 | 2 | 1 | 960 | Recently Sold | |
0.02 | $85,900 | 2 | 1.5 | 841 | Off Market | |
0.02 | $92,600 | 2 | 1 | 1,307 | Off Market | |
0.03 | $82,100 | 2 | 1 | 936 | Off Market | |
0.03 | $108,900 | 3 | 1.5 | 1,200 | Off Market | |
0.04 | $88,600 | 2 | 1.5 | 871 | Off Market | |
0.04 | $76,200 | 2 | 1.5 | 939 | Off Market | |
0.04 | $84,000 | 2 | 1 | 1,012 | Off Market | |
0.05 | $97,200 | 2 | 1.5 | 1,056 | Off Market | |
0.03 | $79,400 | 2 | 1.5 | 931 | Off Market | |
0.06 | $130,500 | 2 | 1.5 | 1,530 | Off Market |
Price and Tax history
| Date | Event | Price |
|---|---|---|
Aug 19, 2026 Source: MIBOR as distributed by MLS GRID #22096775 | Pending | $115,000 |
May 25, 2026 Source: MIBOR as distributed by MLS GRID #22096775 | PriceChange | $115,000 Price decreased by 3% |
Apr 23, 2026 Source: MIBOR as distributed by MLS GRID #22096775 | Listed For Sale | $119,000 |
Sep 28, 2009 Source: MIBOR as distributed by MLS GRID #2941955 | Sold | $10,400 |
| Year | Property tax | Tax assessment |
|---|---|---|
| 2025 | $1,681 | $83,000 |
Home facts updated by county records
LGBTQ Local Legal Protections
LGBTQ Local Legal Protections



Debra Fortman, Keller Williams Indy Metro Partners
Based on information submitted to the MLS GRID as of 2026-09-25 14:58:09 PDT. All data is obtained from various sources and may not have been verified by broker or MLS GRID. Supplied Open House Information is subject to change without notice. All information should be independently reviewed and verified for accuracy. Properties may or may not be listed by the office/agent presenting the information. Some IDX listings have been excluded from this website. Click here for more information
Similar Homes You May Like
 Pillario Property Management LLC
 See more homes for sale inIndianapolis


New Listings near 10203 E Penrith Dr
 AUCTION0.76 ACRESJ. Snider Real Estate
- Pillario Property Management LLC
- See more homes for sale inIndianapolis



Frequently asked questions about 10203 E Penrith Dr
- What is the estimated monthly payment for 10203 E Penrith Dr?Based on a $115,000 list price with 20% down at today's rates, the estimated monthly payment for 10203 E Penrith Dr in Indianapolis, IN is approximately $810 (about $643 principal & interest, $92 property taxes, and $75 homeowner's insurance). This is an estimate. Actual payment depends on your loan terms.
- How does the list price for 10203 E Penrith Dr compare to homes in Indianapolis?10203 E Penrith Dr in Indianapolis, IN is listed at $115,000, about 33% below the $171K median sale price in Indianapolis.
- What do residents say about the Far Eastside neighborhood?Residents describe the Far Eastside neighborhood in Indianapolis, IN as pedestrian-friendly, well-kept, and easy to park in. See homes for sale in Far Eastside, Indianapolis.
- What are the closest schools to 10203 E Penrith Dr?The closest schools to 10203 E Penrith Dr in Indianapolis, IN are Stonybrook Middle School (7-8) (Elementary, rated 4/10), Sunny Heights Elementary School (rated 4/10), Warren Central High School (rated 3/10).
- Does 10203 E Penrith Dr have air conditioning?Yes, 10203 E Penrith Dr in Indianapolis, IN has air conditioning.
- Does 10203 E Penrith Dr have a pool?Yes, 10203 E Penrith Dr in Indianapolis, IN has a pool.
10203 E Penrith Dr, Indianapolis, IN 46229 is a 2 bedroom, 2 bathroom, 925 sqft condo built in 1973. 10203 E Penrith Dr is located in Far Eastside, Indianapolis. This property is currently available for sale and was listed by MIBOR as distributed by MLS GRID on Apr 23, 2026. The MLS # for this home is MLS# 22096775.