


$189,900
 3 Beds
 2 Baths
 2,205 sqft
102 Thunderbird Dr, Johnstown, PA 15905
Est. Mortgage $1,255/mo*
Get Pre-QualifiedHome Highlights

Single-Family Home

Built in 1964

$86/sqft

1 Car Garage
Local Information
- Map ViewExplore the area around 102 Thunderbird Dr.

- Schools1 Elementary School1 Middle School1 High School

- Shop & Eat

-- mins to
About this House
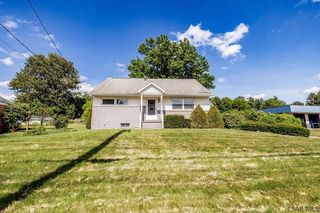
Come see this updated and well-maintained 3 bedroom, 3 bath, brick ranch home, located in Upper Yoder. Since owning the property the Sellers have either upgraded, remodeled or improved almost every aspect of the home. Some of the homes many improvements are: A new kitchen in 2019 with granite counter tops, new cabinets, flooring, lighting and appliances. Also, in 2019, they installed a new 4-zone high efficiency gas furnace with Hi-Q baseboards. The new 200amp Service, switches, outlets and LED Lighting were also done in '19. In 2020, a new 2 1/2 Ton, Carrier A/C unit was installed with ductwork to all the rooms on the 1st floor and ground floor. In 2021 a new garage door opener was installed. In 2023 new fiberglass, tempered, double pane, Pella Windows were installed. Also in '23 leaf gutter guards were installed. In 2026, the main full bath was renewed by BathFitters with a Full Lifetime, Transferrable Warranty. Along the way, the Sellers also fenced in the entire yard, added a camera surveillance system and did extensive painting on the interior and exterior of the home. All of the bedrooms have hardwood floors, large closets and ceiling fans. The lower level has an expansive family room with a stone fireplace with a gas insert and a floating mantle. It also features a laundry room/sewing room with a washer, dryer, laundry tub, sewing table and storage cabinets. There is also an updated 1/2 bath and a huge workshop with a workbench and lots of additional storage. The wet bar on the lower level, heated garage, paved driveway with parking for 5-6 cars and the spacious back deck with fantastic views are all added bonuses. The home is located minutes from EVERYTHING!!! The property just needs your furniture...Come take a look...THIS IS THE ONE!!!
Last check for updates: about 9 hours ago
Listing courtesy of Jerry Murphy
RE/MAX POWER Associates, (814) 254-4743
Source: CSMLS, MLS#96042292
Home Details for 102 Thunderbird Dr

|
|---|
MLS Status: Pending |

|
|---|
Interior Details Basement: Full,Partially Finished,Walk-Out AccessNumber of Rooms: 9Types of Rooms: Master Bedroom, Bedroom 2, Bedroom 3, Master Bathroom, Bathroom 1, Bathroom 2, Family Room, Kitchen, Living Room |
Beds & Baths Number of Bedrooms: 3Number of Bathrooms: 3Number of Bathrooms (full): 1Number of Bathrooms (half): 2 |
Dimensions and Layout Living Area: 2205 Square Feet |
Appliances & Utilities Utilities: Natural Gas ConnectedAppliances: Cooktop, Dishwasher, Disposal, Dryer, Microwave, Range, Refrigerator, WasherDishwasherDisposalDryerLaundry: Sink,Lower Level,Washer, Dryer, Laundry Tub, Sewing TableMicrowaveRefrigeratorWasher |
Heating & Cooling Heating: Baseboard,ZonedHas CoolingAir Conditioning: Ceiling Fan(s),Central AirHas HeatingHeating Fuel: Baseboard |
Fireplace & Spa Number of Fireplaces: 1Fireplace: GasHas a Fireplace |
Windows, Doors, Floors & Walls Window: Double Hung, Double Pane Windows, Window TreatmentsFlooring: Carpet, Hardwood, Vinyl Plank |
Levels, Entrance, & Accessibility Levels: OneFloors: Carpet, Hardwood, Vinyl Plank |

|
|---|
Exterior Home Features Roof: ShinglePatio / Porch: Covered, DeckFencing: FencedOther Structures: Shed/Utility Building, Workshop |
Parking & Garage Number of Garage Spaces: 1Number of Covered Spaces: 1No CarportHas a GarageHas an Attached GarageHas Open ParkingParking Spaces: 1Parking: Boat,Paved,See Remarks,Integral,Garage Door Opener,Asphalt |
Pool Pool: None |
Frontage Road Frontage: Public StreetRoad Surface Type: Paved |
Water & Sewer Sewer: Public Sewer |
Finished Area Finished Area (above surface): 1305 Square FeetFinished Area (below surface): 900 Square Feet |

|
|---|
Days on Market: 27 |

|
|---|
Year Built Year Built: 1964 |
Property Type / Style Property Type: ResidentialProperty Subtype: Single Family ResidenceArchitecture: Ranch |
Building Construction Materials: Brick |
Property Information Not Included in Sale: All Personal PropertyIncluded in Sale: Refrigerator, Stove, Dishwasher, Microwave, Washer, Dryer, Dehumidifier, 11 Camera Surveillance System, Window Treatments, 1 Garage Door Transmitter, Shed |

|
|---|
Price List Price: $189,900Price Per Sqft: $86 |

|
|---|

|
|---|
Direction & Address City: Johnstown |
School Information Elementary School District: Westmont HilltopJr High / Middle School District: Westmont HilltopHigh School District: Westmont Hilltop |

|
|---|
Listing Agent Listing ID: 96042292 |

|
|---|
Building Area Building Area: 2205 Square Feet |

|
|---|
HOA Fee: No HOA Fee |

|
|---|
Lot Area: 6969.6 sqft |

|
|---|
Contingencies: None |

|
|---|
BasementMls Number: 96042292Above Grade Unfinished Area: 1305 |
Around this home
Neighborhood Overview

Neighborhood stats provided by third party data sources.
What Locals Say about Elim
At least 14 Trulia users voted on each feature.

100 % Say it's dog friendly

94 % Say yards are well-kept

89 % Say parking is easy

85 % Say car is needed

83 % Say there's holiday spirit

79 % Say there's wildlife

78 % Say it's quiet

75 % Say people would walk alone at night

73 % Say streets are well-lit

71 % Say it's walkable to grocery stores

68 % Say neighbors are friendly

67 % Say kids play outside

58 % Say they plan to stay for at least 5 years

50 % Say it's walkable to restaurants

47 % Say there are sidewalks

20 % Say there are community events
Sourced by Trulia users. Learn more about our methodology.
Market trends in Johnstown
Last updated July 2026
Avg. sale price
$123K
$12.5KMoM
Sale-to-List Price
100.0%
1.0%MoM
Price per sq ft
$89
$3MoM
Available listings
207
31MoM
Home Value
Trulia Estimate
$197KSince last month
Increased$7K (+3.7%)Since last year
Increased$18K (+10.3%)Since last sale
Increased$103K (+108.2%)Learn more about this home's value by checking out its Trulia Estimate, the value of nearby homes, and how much similar homes have sold for.
Trulia Estimate
The of this home's value increased by +72% in the last 10 years
| Month | Estimated value |
|---|---|
2026 | |
| August 2026 | $198K |
| August 2026 | $197K |
| July 2026 | $191K |
| June 2026 | $188K |
| May 2026 | $185K |
| April 2026 | $182K |
| March 2026 | $179K |
| February 2026 | $174K |
| January 2026 | $174K |
2025 | |
2024 | |
2023 | |
2022 | |
2021 | |
2020 | |
2019 | |
2018 | |
2017 | |
2016 | |
Comparable sales
These are recently sold homes that have a similar location or other similar features to this home, like bedrooms, bathrooms, and square footage. Get a sense of the expected prices in the area by viewing these homes.Address | Distance | Property Type | Sold Price | Sold Date | Bed | Bath | Sqft |
|---|---|---|---|---|---|---|---|
0.14 | Single-Family Home | $180,000 | 07/31/26 | 3 | 2 | 2,073 | |
0.07 | Single-Family Home | $168,000 | 05/21/26 | 3 | 2 | 1,472 | |
0.17 | Single-Family Home | $129,900 | 09/02/26 | 3 | 1.5 | 1,280 | |
0.42 | Single-Family Home | $80,000 | 09/15/25 | 3 | 2 | 2,200 | |
0.15 | Single-Family Home | $150,000 | 07/10/26 | 2 | 1.5 | 1,481 | |
0.45 | Single-Family Home | $126,000 | 05/13/26 | 3 | 2 | 1,414 | |
0.59 | Single-Family Home | $100,000 | 03/20/26 | 3 | 2 | 1,456 | |
0.48 | Single-Family Home | $145,000 | 01/06/26 | 3 | 1.5 | 1,826 |
Nearby home prices
Get a sense of expected prices in the area by checking the value of nearby homes.Address | Distance | Price | Bed | Bath | Sqft | Status |
|---|---|---|---|---|---|---|
0.07 | $168,000 | 3 | 2 | 1,472 | Recently Sold | |
0.05 | $218,500 | 4 | 2.5 | 2,015 | Off Market | |
0.10 | $150,500 | 3 | 1.5 | 1,320 | Off Market | |
0.09 | $218,000 | 4 | 3 | 2,027 | Off Market | |
0.11 | $158,500 | 3 | 1.5 | 1,688 | Off Market | |
0.10 | $91,400 | 2 | 1 | 772 | Off Market | |
0.12 | $163,200 | 4 | 2 | 2,320 | Off Market | |
0.10 | $271,000 | 4 | 2.5 | 2,619 | Recently Sold | |
0.14 | $180,000 | 3 | 2 | 2,073 | Recently Sold | |
0.15 | $151,500 | 3 | 1.5 | 1,367 | Off Market | |
0.13 | $121,600 | 2 | 1 | 1,144 | Off Market |
Price and Tax history
| Date | Event | Price |
|---|---|---|
Aug 14, 2026 Source: CSMLS #96042292 | Pending | $189,900 |
Aug 8, 2026 Source: CSMLS #96042292 | Listed For Sale | $189,900 |
Sep 7, 2018 Source: N/A | Sold | $94,900 |
Jul 17, 2018 Source: Agent Provided | Listed For Sale | $94,900 |
| Year | Property tax | Tax assessment |
|---|---|---|
| 2025 | $3,088 | $23,340 |
Home facts updated by county records
LGBTQ Local Legal Protections
LGBTQ Local Legal Protections



Jerry Murphy, RE/MAX POWER Associates, (814) 254-4743
Copyright Cambria Somerset Association of REALTORS. All rights reserved. Information is deemed reliable but not guaranteed.
Similar Homes You May Like
 0.27 ACRES
 2.4 ACRES
 0.41 ACRES
 0.6 ACRES
 0.26 ACRES
 0.25 ACRES
 0.34 ACRES
 0.54 ACRES
 0.3 ACRES
 0.52 ACRES
 FOR SALE BY OWNER0.57 ACRES
 0.7 ACRES
 0.34 ACRES
 0.33 ACRES
 NEW - 1 DAY AGO0.43 ACRES
 0.26 ACRES
 OPEN SAT, 10:30-12PM0.3 ACRES
 FOR SALE BY OWNER28 ACRES

 1.82 ACRES
 0.34 ACRES
 2 ACRES
 0.37 ACRES
 0.5 ACRES
 See more homes for sale inJohnstown


New Listings near 102 Thunderbird Dr
 NEW - 1 DAY AGO
 NEW - 2 DAYS AGO1 ACRE
 NEW - 1 DAY AGO1.75 ACRES
 2.01 ACRES
 NEWOPEN TUE, 6-6:45PM
 0.4 ACRES

 0.45 ACRES

- See more homes for sale inJohnstown
Frequently asked questions about 102 Thunderbird Dr
- What is the estimated monthly payment for 102 Thunderbird Dr?Based on a $189,900 list price with 20% down at today's rates, the estimated monthly payment for 102 Thunderbird Dr in Johnstown, PA is approximately $1,270 (about $999 principal & interest, $196 property taxes, and $75 homeowner's insurance). This is an estimate. Actual payment depends on your loan terms.
- How does the list price for 102 Thunderbird Dr compare to homes in Johnstown?102 Thunderbird Dr in Johnstown, PA is listed at $189,900, about 54% above the $123K median sale price in Johnstown.
- What do residents say about the Elim neighborhood?Residents describe the Elim neighborhood in Johnstown, PA as dog-friendly, well-kept, and easy to park in. Most residents say you need a car. See homes for sale in Elim, Johnstown.
- What are the closest schools to 102 Thunderbird Dr?The closest schools to 102 Thunderbird Dr in Johnstown, PA are Westmont Hilltop El School (Elementary, rated 8/10), Westmont Hilltop HS (Middle/High, rated 7/10).
- Does 102 Thunderbird Dr have air conditioning?Yes, 102 Thunderbird Dr in Johnstown, PA has air conditioning.
- Does 102 Thunderbird Dr have laundry facilities?Yes, 102 Thunderbird Dr in Johnstown, PA has in-unit laundry.