


$299,200
 3 Beds
 2 Baths
 1,665 sqft
102 Sweetvine Lane, Guyton, GA 31312
Est. Refi. Payment $1,876/mo*
Refinance Your HomeCurrently Off Market - Sold Nov 13, 2025 for $307,000
Home Value
Trulia Estimate
$299KSince last month
Decreased$4K (-1.3%)Since last year
Decreased$7K (-2.2%)Since last sale
Decreased$9K (-2.8%)Learn more about this home's value by checking out its Trulia Estimate, the value of nearby homes, and how much similar homes have sold for.
Trulia Estimate
The of this home's value increased by +512% in the last 10 years
| Month | Estimated value |
|---|---|
2026 | |
| September 2026 | $298K |
| August 2026 | $302K |
| July 2026 | $302K |
| June 2026 | $299K |
| May 2026 | $299K |
| April 2026 | $300K |
| March 2026 | $301K |
| February 2026 | $300K |
| January 2026 | $302K |
2025 | |
2024 | |
2023 | |
2022 | |
2021 | |
2020 | |
2019 | |
2018 | |
2017 | |
2016 | |
Comparable sales
These are recently sold homes that have a similar location or other similar features to this home, like bedrooms, bathrooms, and square footage. Get a sense of the expected prices in the area by viewing these homes.Address | Distance | Property Type | Sold Price | Sold Date | Bed | Bath | Sqft |
|---|---|---|---|---|---|---|---|
0.05 | Single-Family Home | $299,900 | 06/25/26 | 3 | 2 | 1,451 | |
0.08 | Single-Family Home | $289,000 | 08/31/26 | 3 | 2 | 1,573 | |
0.13 | Single-Family Home | $299,990 | 12/02/25 | 3 | 2 | 1,665 | |
0.06 | Single-Family Home | $310,000 | 09/15/26 | 3 | 2 | 1,500 | |
0.13 | Single-Family Home | $299,900 | 05/28/26 | 3 | 2 | 1,647 | |
0.08 | Single-Family Home | $285,000 | 02/13/26 | 3 | 2 | 1,551 | |
0.14 | Single-Family Home | $336,400 | 11/14/25 | 3 | 2 | 1,662 | |
0.12 | Single-Family Home | $305,000 | 06/16/26 | 3 | 2 | 1,570 | |
0.06 | Single-Family Home | $300,000 | 03/02/26 | 4 | 2 | 1,687 |
Nearby home prices
Get a sense of expected prices in the area by checking the value of nearby homes.Address | Distance | Price | Bed | Bath | Sqft | Status |
|---|---|---|---|---|---|---|
0.03 | $307,500 | 3 | 2 | 1,550 | Off Market | |
0.03 | $249,900 | 3 | 2 | - | Recently Sold | |
0.07 | $264,800 | 3 | 2 | 1,070 | Off Market | |
0.06 | $310,000 | 3 | 2 | 1,500 | Recently Sold | |
0.03 | $277,900 | 4 | 2 | - | Recently Sold | |
0.05 | $299,900 | 3 | 2 | 1,451 | Recently Sold | |
0.08 | $285,000 | 3 | 2 | 1,551 | Recently Sold | |
0.06 | $300,000 | 4 | 2 | 1,687 | Recently Sold | |
0.08 | $289,000 | 3 | 2 | 1,573 | Recently Sold | |
0.10 | $282,000 | 3 | 2 | 1,510 | Off Market | |
0.05 | $321,200 | 3 | 2 | 1,662 | Off Market |
Local Information
- Map ViewExplore the area around 102 Sweetvine Lane.

- Schools1 Preschool School1 Elementary School1 Middle School1 High School

- Shop & Eat

-- mins to
Home Highlights

Single-Family Home

Built in 2018

1,665 sqft

$180/sqft

Garage

HOA $11/mo
About this House
What's unique:Two-car garageHome officeNeutral finishesTimeless backdropFlex spaceCovered front porch
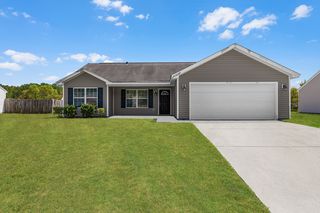
Located on a quiet side street, this spotless home features a bright, open layout with generous living spaces and a split floor plan. The covered front porch opens to a large living room that connects easily to the dining area and kitchen, making everyday living and entertaining effortless. LVP flooring in the living area means easy maintenance.
The flex space with beautiful French doors can serve as a home office, playroom, or workout space. The kitchen features white cabinetry, stainless steel appliances, and a breakfast bar that works perfectly for quick meals or casual gatherings. You'll love the large pantry too!
The private owner’s suite is tucked away from the other bedrooms and offers a spacious bath with dual sinks, a soaking tub, separate shower, and large walk-in closet. Two additional bedrooms and a full bath are located on the opposite side of the home, providing comfort and privacy for family or guests.
Neutral finishes, fresh interior paint, and durable LVP flooring create a timeless backdrop for your own style. A laundry room connects directly to the two-car garage. The backyard comes with wood fencing on three sides, with room to finish the enclosure if desired. The washer, dryer, and refrigerator all remain with the house.
Move-in ready and priced to sell, this home offers a smart alternative to new construction at a much better price. Come see it???????????????????????????????????????? today!
The flex space with beautiful French doors can serve as a home office, playroom, or workout space. The kitchen features white cabinetry, stainless steel appliances, and a breakfast bar that works perfectly for quick meals or casual gatherings. You'll love the large pantry too!
The private owner’s suite is tucked away from the other bedrooms and offers a spacious bath with dual sinks, a soaking tub, separate shower, and large walk-in closet. Two additional bedrooms and a full bath are located on the opposite side of the home, providing comfort and privacy for family or guests.
Neutral finishes, fresh interior paint, and durable LVP flooring create a timeless backdrop for your own style. A laundry room connects directly to the two-car garage. The backyard comes with wood fencing on three sides, with room to finish the enclosure if desired. The washer, dryer, and refrigerator all remain with the house.
Move-in ready and priced to sell, this home offers a smart alternative to new construction at a much better price. Come see it???????????????????????????????????????? today!
102 Sweetvine Lane, Guyton, GA 31312 is a 3 bedroom, 2 bathroom, 1,665 sqft single-family home built in 2018. It last sold for the $307,000 asking price on Nov 13, 2025. This property is not currently displayed as for sale or rent on Trulia. The Trulia Estimate is $299,200, with a rent estimate of $2,079/month.
Last check for updates: about 15 hours ago
Listed by Karin A. Carr, (912) 417-9706
Real Broker, LLC
Bought with: Becky Partin, (912) 228-2565, Century 21 Luxe Real Estate
Originating MLS: Savannah Multi-List Corporation
Source: Hive MLS, MLS#SA337355
Home Details for 102 Sweetvine Lane

|
|---|
Interior Details Basement: NoneNumber of Rooms: 4Types of Rooms: Primary Bedroom, Primary Bathroom, Laundry, Living Room |
Beds & Baths Number of Bedrooms: 3Main Level Bedrooms: 3Number of Bathrooms: 2Number of Bathrooms (full): 2Number of Bathrooms (main level): 2 |
Dimensions and Layout Living Area: 1665 Square Feet |
Appliances & Utilities Utilities: Cable Available, Underground UtilitiesAppliances: Dishwasher, Electric Water Heater, Disposal, Microwave, Oven, Range, Dryer, Refrigerator, WasherDishwasherDisposalDryerLaundry: Laundry RoomMicrowaveRefrigeratorWasher |
Heating & Cooling Heating: Central,ElectricHas CoolingAir Conditioning: Central Air,ElectricHas HeatingHeating Fuel: Central |
Gas & Electric No Electric on Property |
Windows, Doors, Floors & Walls Window: Double Pane Windows |
Levels, Entrance, & Accessibility Stories: 1Number of Stories: 1Levels: One |

|
|---|
Exterior Home Features Roof: CompositionPatio / Porch: Patio, Front PorchFencing: Wood, Yard FencedFoundation: Slab |
Parking & Garage Number of Garage Spaces: 2Number of Covered Spaces: 2Has a GarageHas Open ParkingParking Spaces: 2Parking: Attached,Garage Door Opener,Kitchen Level,Off Street,On Street |
Frontage Road Frontage: Public RoadRoad Surface Type: Asphalt, Concrete, PavedNot on Waterfront |
Water & Sewer Sewer: Public Sewer |
Finished Area Finished Area (above surface): 1665 Square Feet |

|
|---|
Cumulative Days on Market: 77 |

|
|---|
Year Built Year Built: 2018 |
Property Type / Style Property Type: ResidentialProperty Subtype: Single Family ResidenceArchitecture: Contemporary,Ranch,Traditional |
Building Construction Materials: FrameNot a New ConstructionNot Attached PropertyIncludes Home Warranty |
Property Information Included in Sale: Alarm-Smoke/Fire, Ceiling Fans, Dryer, Refrigerator, WasherParcel Number: 0394B00000178000 |

|
|---|
Price List Price: $307,000 |
Status Change & Dates Off Market Date: Thu Nov 13 2025Possession Timing: Close Of Escrow |

|
|---|
MLS Status: Closed |

|
|---|

|
|---|
Direction & Address City: GuytonCommunity: Timberlake Ph Ii |
School Information Elementary School: Sand HillJr High / Middle School: Effingham County MiddleHigh School: South Effingham High |

|
|---|
Building Details Builder Model: AshfordBuilder Name: Keystone Homes |

|
|---|
HOA Name: TimberlakeHOA Phone: 762-994-1213HOA Fee Frequency (second): AnnuallyAssociation for this Listing: Savannah Multi-List CorporationHas an HOAHOA Fee: $126/Annually |

|
|---|
Lot Area: 7840.8 sqft |

|
|---|
Special Conditions: Standard |

|
|---|
Contingencies: Due Diligence, FinancingListing Agreement Type: Exclusive Right To SellListing Terms: ARM, Cash, Conventional, FHA, Other, Private Financing Available, USDA Loan, VA Loan |

|
|---|
Energy Efficiency Features: Windows |

|
|---|
Mls Number: SA337355Attic: Pull Down StairsAbove Grade Unfinished Area: 1665Above Grade Unfinished Area Units: Square FeetActivation Date: Wed Aug 27 2025Below Grade Unfinished Area Units: Square FeetShowing Considerations: OccupiedUniversal Property Id: US-13103-N-0394B00000178000-R-N |
Price and Tax history
| Date | Event | Price |
|---|---|---|
Nov 13, 2025 Source: Hive MLS #SA337355 | Sold | $307,000 |
Oct 20, 2025 Source: Hive MLS #SA337355 | Contingent | $307,000 |
Sep 25, 2025 Source: Hive MLS #SA337355 | PriceChange | $307,000 Price decreased by 2% |
Aug 28, 2025 Source: Hive MLS #SA337355 | Listed For Sale | $312,000 |
Sep 14, 2018 Source: Hive MLS #SA189919 | Sold | $172,200 |
May 25, 2018 Source: Agent Provided | ListingRemoved | $170,300 |
May 25, 2018 Source: Agent Provided | PriceChange | $170,300 Price increased by 1% |
May 15, 2018 Source: Agent Provided | PriceChange | $169,300 Price increased by 0% |
May 7, 2018 Source: Agent Provided | Listed For Sale | $168,800 |
| Year | Property tax | Tax assessment |
|---|---|---|
| 2025 | $4,184 | $310,371 |
Home facts updated by county records
Market trends in Guyton
Last updated August 2026
Avg. sale price
—
Sale-to-List Price
—
Price per sq ft
—
Available listings
163
13MoM
Around this home
What Locals Say about Guyton
At least 75 Trulia users voted on each feature.

91 % Say yards are well-kept

91 % Say car is needed

89 % Say parking is easy

81 % Say there's holiday spirit

80 % Say kids play outside

79 % Say people would walk alone at night

78 % Say it's dog friendly

73 % Say it's quiet

63 % Say there's wildlife

59 % Say they plan to stay for at least 5 years

58 % Say neighbors are friendly

43 % Say there are community events

41 % Say there are sidewalks

33 % Say streets are well-lit

15 % Say it's walkable to grocery stores
Sourced by Trulia users. Learn more about our methodology.
LGBTQ Local Legal Protections
LGBTQ Local Legal Protections



The data relating to real estate on this web site comes in part from the Internet Data Exchange program of Hive MLS, and is updated as of 2026-09-22 11:50:51 PDT. All information is deemed reliable but not guaranteed and should be independently verified. All properties are subject to prior sale, change, or withdrawal. Neither listing broker(s) nor Zillow, Inc. shall be responsible for any typographical errors, misinformation, or misprints, and shall be held totally harmless from any damages arising from reliance upon these data.
IDX information is provided exclusively for personal, non-commercial use, and may not be used for any purpose other than to identify prospective properties consumers may be interested in purchasing.
© 2025-10-17 12:20:34 PDT Hive MLS
Frequently asked questions about 102 Sweetvine Lane
- What is 102 Sweetvine Lane estimated to be worth?Trulia's estimated value for 102 Sweetvine Lane in Guyton, GA is $299,200.
- What is the price history for 102 Sweetvine Lane?102 Sweetvine Lane in Guyton, GA last sold for $307,000 in November 2025.
- Is Guyton a buyer's or seller's market?Guyton is currently a balanced market, based on recent for-sale activity.
- What do residents say about Guyton?Residents describe Guyton, GA as well-kept, easy to park in, and dog-friendly. Most residents say you need a car. See recently sold homes in Guyton, GA.
- Does 102 Sweetvine Lane have air conditioning?Yes, 102 Sweetvine Lane in Guyton, GA has air conditioning.
- Does 102 Sweetvine Lane have laundry facilities?Yes, 102 Sweetvine Lane in Guyton, GA has in-unit laundry.
Explore by feature - Pet Friendly
 SPECIAL OFFERPET FRIENDLY
 NEW - 1 DAY AGOPET FRIENDLY
 PET FRIENDLY
 PET FRIENDLY
 PET FRIENDLY
 APPLY INSTANTLYPET FRIENDLY
 APPLY INSTANTLYPET FRIENDLY
 APPLY INSTANTLYPET FRIENDLY
 APPLY INSTANTLYPET FRIENDLY
 PET FRIENDLY
Explore by feature - Garage
- SPECIAL OFFERPET FRIENDLY
 APPLY INSTANTLY
 APPLY INSTANTLYPET FRIENDLY
- PET FRIENDLY
- PET FRIENDLY
- PET FRIENDLY
 APPLY INSTANTLYPET FRIENDLY
- APPLY INSTANTLYPET FRIENDLY
- APPLY INSTANTLYPET FRIENDLY
- APPLY INSTANTLYPET FRIENDLY
Explore by feature - Air Conditioning
- APPLY INSTANTLY
- APPLY INSTANTLYPET FRIENDLY
- PET FRIENDLY
- PET FRIENDLY
- PET FRIENDLY
 APPLY INSTANTLY
- APPLY INSTANTLYPET FRIENDLY
- APPLY INSTANTLYPET FRIENDLY
- APPLY INSTANTLYPET FRIENDLY
- APPLY INSTANTLYPET FRIENDLY
Explore by feature - Pool
- SPECIAL OFFERPET FRIENDLY
- APPLY INSTANTLY
 PET FRIENDLY
 PET FRIENDLY
Explore by feature - Washer/dryer
- SPECIAL OFFERPET FRIENDLY
- APPLY INSTANTLY
- APPLY INSTANTLYPET FRIENDLY
- PET FRIENDLY
- PET FRIENDLY
- PET FRIENDLY
- APPLY INSTANTLY
- APPLY INSTANTLYPET FRIENDLY
- APPLY INSTANTLYPET FRIENDLY
- APPLY INSTANTLYPET FRIENDLY
Explore by feature - Outdoor Space
- APPLY INSTANTLY
- APPLY INSTANTLYPET FRIENDLY
 NEW - 1 DAY AGO
 PET FRIENDLY0.3 ACRES
- PET FRIENDLY


Apartments for Rent


Off Market Homes Near 102 Sweetvine Lane
 SOLDSEP 22, 2026Keller Williams Coastal Area P
 SOLDSEP 15, 2026Keller Williams Coastal Area P
 SOLDSEP 15, 2026Keller Williams Coastal Area P
 SOLDSEP 9, 2026DR Horton Realty of Georgia
 SOLDAUG 31, 2026Coast & Country Real Estate Experts
 SOLDAUG 31, 2026DR Horton Realty of Georgia
 SOLDAUG 31, 2026SM Georgia Brokerage LLC
 See more homes for sale inGuyton


Homes for sale near 102 Sweetvine Lane
 0.28 ACRESKeller Williams Coastal Area P
- See more homes for sale inGuyton


- Results are loading