


$213,400
 3 Beds
 2 Baths
 1,726 sqft (on 0.25 acres)
102 Sunline Dr, Brandon, MS 39042
Home Value
Trulia Estimate
$213KSince last month
Decreased$900 (-0.4%)Since last year
Decreased$16K (-6.8%)Learn more about this home's value by checking out its Trulia Estimate, the value of nearby homes, and how much similar homes have sold for.
Trulia Estimate
The of this home's value increased by +36% in the last 10 years
| Month | Estimated value |
|---|---|
2026 | |
| August 2026 | $213K |
| August 2026 | $213K |
| July 2026 | $214K |
| June 2026 | $214K |
| May 2026 | $213K |
| April 2026 | $213K |
| March 2026 | $212K |
| February 2026 | $198K |
| January 2026 | $225K |
2025 | |
2024 | |
2023 | |
2022 | |
2021 | |
2020 | |
2019 | |
2018 | |
2017 | |
2016 | |
Comparable sales
These are recently sold homes that have a similar location or other similar features to this home, like bedrooms, bathrooms, and square footage. Get a sense of the expected prices in the area by viewing these homes.Address | Distance | Property Type | Sold Price | Sold Date | Bed | Bath | Sqft |
|---|---|---|---|---|---|---|---|
0.14 | Single-Family Home | - | 07/28/26 | 3 | 2 | 1,443 | |
0.21 | Single-Family Home | - | 11/26/25 | 3 | 2 | 1,526 | |
0.27 | Single-Family Home | - | 01/05/26 | 3 | 2 | 1,941 | |
0.28 | Single-Family Home | - | 12/22/25 | 3 | 2 | 1,736 | |
0.19 | Single-Family Home | - | 07/24/26 | 3 | 2 | 2,088 | |
0.30 | Single-Family Home | - | 12/17/25 | 3 | 2 | 1,880 | |
0.33 | Single-Family Home | - | 10/24/25 | 3 | 2 | 1,463 | |
0.36 | Single-Family Home | - | 05/15/26 | 3 | 2 | 1,698 | |
0.37 | Single-Family Home | - | 03/12/26 | 3 | 2 | 1,954 |
Nearby home prices
Get a sense of expected prices in the area by checking the value of nearby homes.Address | Distance | Price | Bed | Bath | Sqft | Status |
|---|---|---|---|---|---|---|
0.06 | $222,400 | 3 | 2 | 1,464 | Off Market | |
0.07 | $231,300 | 3 | 2 | 1,800 | Off Market | |
0.09 | $270,600 | 3 | 2 | 1,830 | Off Market | |
0.10 | $268,100 | 3 | 2.5 | 1,744 | Off Market | |
0.11 | $241,500 | 3 | 2 | 1,548 | Off Market | |
0.10 | - | 4 | 3 | 2,639 | Recently Sold | |
0.14 | - | 3 | 2 | 1,443 | Recently Sold | |
0.12 | - | 4 | 3 | 2,550 | Recently Sold | |
0.14 | $234,000 | 3 | 2 | 1,497 | For Sale | |
0.14 | $244,500 | 3 | 2 | 1,550 | Off Market | |
0.16 | $391,900 | 3 | 2 | 2,985 | Off Market |
Local Information
- Map ViewExplore the area around 102 Sunline Dr.

- Schools1 Preschool School3 Elementary Schools1 Middle School1 High School

- Shop & Eat

-- mins to
Home Highlights

Single-Family Home

Built in 1979

0.25 acre lot

1,726 sqft

$124/sqft

Garage
About this House
This charming Crossgates home offers 1,726 sq ft of comfortable living space and a layout designed for everyday living and making memories. Off the living room is a bright, flexible bonus space—perfect for a game room, office, or craft room—while the sunroom on the opposite side of the fireplace provides a cozy, light-filled place to slow down, relax, or gather with friends and family.
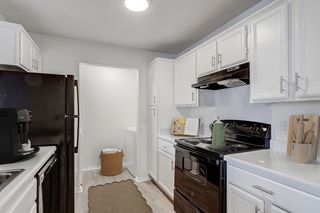
The kitchen is full of character, featuring real checkerboard floors, a breakfast counter with seating, and a bay window over the sink that looks out onto the backyard—allowing you to stay connected to the outdoors whether you're in the kitchen, sunroom, or bonus space. All appliances remain, including refrigerator, washer, dryer, dishwasher, and stove/oven.
Outside, a producing lemon tree adds charm and personality, along with a storage shed that will remain. The two-car garage includes two separate storage rooms, providing excellent space for storage or hobbies. The home is also equipped with a central vacuum system with hoses already run; while it hasn't been used in some time, it may be operable with service.
Lovingly cared for and filled with warmth, this home is ready to welcome its next chapter and the memories still to be made.
The kitchen is full of character, featuring real checkerboard floors, a breakfast counter with seating, and a bay window over the sink that looks out onto the backyard—allowing you to stay connected to the outdoors whether you're in the kitchen, sunroom, or bonus space. All appliances remain, including refrigerator, washer, dryer, dishwasher, and stove/oven.
Outside, a producing lemon tree adds charm and personality, along with a storage shed that will remain. The two-car garage includes two separate storage rooms, providing excellent space for storage or hobbies. The home is also equipped with a central vacuum system with hoses already run; while it hasn't been used in some time, it may be operable with service.
Lovingly cared for and filled with warmth, this home is ready to welcome its next chapter and the memories still to be made.
102 Sunline Dr, Brandon, MS 39042 is a 3 bedroom, 2 bathroom, 1,726 sqft single-family home built in 1979. It last sold for the $200,000 asking price on Mar 27, 2026. This property is not currently displayed as for sale or rent on Trulia. The Trulia Estimate is $213,400, with a rent estimate of $1,913/month.
Last check for updates: about 19 hours ago
Listed by Sarah E Ingram, (601) 817-3619
Weichert Realtors - Innovations
Bought with: Tiffiny Denton, (601) 955-3439, Realty ONE Group Prime
Source: MLS United, MLS#4137945
Home Details for 102 Sunline Dr

|
|---|
MLS Status: Closed |

|
|---|
Interior Details Number of Rooms: 13Types of Rooms: Master Bedroom, Bedroom, Master Bathroom, Bathroom, Dining Room, Kitchen, Living Room, Office, Other, Sunroom, Utility Room, Workshop |
Beds & Baths Number of Bedrooms: 3Number of Bathrooms: 2Number of Bathrooms (full): 2 |
Dimensions and Layout Living Area: 1726 Square Feet |
Appliances & Utilities Utilities: Cable Available, Electricity Connected, Natural Gas Available, Phone Available, Sewer Available, Water ConnectedAppliances: Dishwasher, Disposal, Free-Standing Electric Range, Range Hood, Refrigerator, Washer/DryerDishwasherDisposalLaundry: Electric Dryer Hookup,In Kitchen,In Unit,Washer HookupRefrigerator |
Heating & Cooling Heating: CentralHas CoolingAir Conditioning: Central Air,GasHas HeatingHeating Fuel: Central |
Fireplace & Spa Fireplace: Living Room, Wood BurningHas a Fireplace |
Gas & Electric Has Electric on Property |
Windows, Doors, Floors & Walls Window: Bay Window(s), BlindsDoor: Sliding DoorsFlooring: Carpet, Tile |
Levels, Entrance, & Accessibility Stories: 1Levels: OneAccessibility: Accessible Approach with Ramp, Customized Wheelchair Accessible, Grip-Accessible FeaturesFloors: Carpet, Tile |
Security Security: Security System |

|
|---|
Exterior Home Features Roof: Architectural ShinglesPatio / Porch: Glass EnclosedFencing: Back Yard, PartialOther Structures: Portable BuildingExterior: Rain GuttersFoundation: ConventionalNo Private Pool |
Parking & Garage Number of Garage Spaces: 2Number of Covered Spaces: 2No CarportHas a GarageNo Attached GarageHas Open ParkingParking Spaces: 2Parking: Driveway,Garage Door Opener,Garage Faces Front,On Site,Direct Access,Concrete |
Water & Sewer Sewer: Public Sewer |

|
|---|
Year Built Year Built: 1979 |
Property Type / Style Property Type: ResidentialProperty Subtype: Residential, Single Family ResidenceStructure Type: HouseArchitecture: Traditional |
Building Construction Materials: BrickNot a New Construction |
Property Information Condition: Move In ReadyParcel Number: H09k00000700040 |

|
|---|
Price List Price: $200,000 |
Status Change & Dates Off Market Date: Thu Feb 05 2026 |

|
|---|

|
|---|
Direction & Address City: BrandonCommunity: Crossgates |
School Information Elementary School: RouseJr High / Middle School: BrandonHigh School: Brandon |

|
|---|
Building Area Building Area: 1726 Square Feet |

|
|---|
Community Features: Pool |

|
|---|
Lot Area: 10890 sqft |

|
|---|
Mobile Home Park Mobile Home Units: Feet |

|
|---|
Mls Number: 4137945 |

|
|---|
Pool |
Price and Tax history
| Date | Event | Price |
|---|---|---|
Mar 27, 2026 Source: MLS United #4137945 | Sold | -- |
Feb 5, 2026 Source: MLS United #4137945 | Pending | $200,000 |
Feb 2, 2026 Source: MLS United #4137945 | Listed For Sale | $200,000 |
| Year | Property tax | Tax assessment |
|---|---|---|
| 2025 | $494 | $145,950 |
Home facts updated by county records
Market trends in Brandon
Last updated July 2026
Avg. sale price
$298K
$750MoM
Sale-to-List Price
98.9%
0.1%MoM
Price per sq ft
$167
$0MoM
Available listings
421
24MoM
Around this home
What Locals Say about Brandon
At least 268 Trulia users voted on each feature.

95 % Say car is needed

92 % Say parking is easy

88 % Say yards are well-kept

88 % Say it's dog friendly

81 % Say there's holiday spirit

77 % Say it's quiet

76 % Say kids play outside

73 % Say people would walk alone at night

61 % Say neighbors are friendly

57 % Say they plan to stay for at least 5 years

53 % Say streets are well-lit

51 % Say there are sidewalks

42 % Say there's wildlife

39 % Say there are community events

28 % Say it's walkable to grocery stores

20 % Say it's walkable to restaurants
Sourced by Trulia users. Learn more about our methodology.
LGBTQ Local Legal Protections
LGBTQ Local Legal Protections



Information is deemed to be reliable but not guaranteed. Copyright 2026 MLS United, LLC.
Frequently asked questions about 102 Sunline Dr
- What is 102 Sunline Dr estimated to be worth?Trulia's estimated value for 102 Sunline Dr in Brandon, MS is $213,400.
- What is the price history for 102 Sunline Dr?102 Sunline Dr in Brandon, MS last sold in March 2026.
- Is Brandon a buyer's or seller's market?Brandon is currently a buyer's market, based on recent for-sale activity.
- What's the median sale price in Brandon?The median sale price in Brandon is $298K. That is up $750 from the prior month.
- Does 102 Sunline Dr have air conditioning?Yes, 102 Sunline Dr in Brandon, MS has air conditioning.
- Does 102 Sunline Dr have a pool?Yes, 102 Sunline Dr in Brandon, MS has a pool.
Explore by feature - Pet Friendly
 PET FRIENDLY
 PET FRIENDLY
 NEW - 1 DAY AGOPET FRIENDLY
 PET FRIENDLY$1,545 - $1,899/mo1-3 bd1-2 baThe Vineyard at Castlewoods Apartment Homes | 1000 Vineyard Dr,
Brandon, MS 39047 PET FRIENDLY$1,845 - $2,166/mo1-3 bd1-2 baLakeshore Pointe Apartment Homes | 111 Lakeshore Dr,
Brandon, MS 39047 APPLY INSTANTLYPET FRIENDLY
 PET FRIENDLY
 PET FRIENDLY
 PET FRIENDLY
 PET FRIENDLY
Explore by feature - Garage
 PET FRIENDLY
 PET FRIENDLY
 PET FRIENDLY
 PET FRIENDLY
 NEW - 8 HRS AGOAPPLY INSTANTLYPET FRIENDLY
 NEW - 18 HRS AGOAPPLY INSTANTLY
 NEW - 20 HRS AGOAPPLY INSTANTLYPET FRIENDLY
 APPLY INSTANTLY
 APPLY INSTANTLYPET FRIENDLY
 APPLY INSTANTLY
Explore by feature - Air Conditioning
- PET FRIENDLY
- APPLY INSTANTLYPET FRIENDLY
 APPLY INSTANTLY
 PET FRIENDLY
- PET FRIENDLY
 PET FRIENDLY
- NEW - 8 HRS AGOAPPLY INSTANTLYPET FRIENDLY
- NEW - 18 HRS AGOAPPLY INSTANTLY
- NEW - 20 HRS AGOAPPLY INSTANTLYPET FRIENDLY
- APPLY INSTANTLY
Explore by feature - Pool
- PET FRIENDLY
- PET FRIENDLY
- NEW - 1 DAY AGOPET FRIENDLY
- PET FRIENDLY$1,545 - $1,899/mo1-3 bd1-2 baThe Vineyard at Castlewoods Apartment Homes | 1000 Vineyard Dr,
Brandon, MS 39047 - PET FRIENDLY$1,845 - $2,166/mo1-3 bd1-2 baLakeshore Pointe Apartment Homes | 111 Lakeshore Dr,
Brandon, MS 39047 - NEW - 8 HRS AGOAPPLY INSTANTLYPET FRIENDLY
 PET FRIENDLY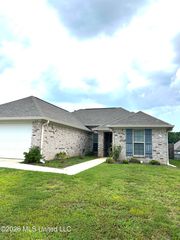
 PET FRIENDLY
 PET FRIENDLY
Explore by feature - Washer/dryer
- PET FRIENDLY
- PET FRIENDLY
- NEW - 1 DAY AGOPET FRIENDLY
- PET FRIENDLY$1,845 - $2,166/mo1-3 bd1-2 baLakeshore Pointe Apartment Homes | 111 Lakeshore Dr,
Brandon, MS 39047 - APPLY INSTANTLYPET FRIENDLY
- APPLY INSTANTLY
- PET FRIENDLY
- PET FRIENDLY
- PET FRIENDLY
- PET FRIENDLY
Explore by feature - Outdoor Space
- APPLY INSTANTLYPET FRIENDLY
 APPLY INSTANTLY
- PET FRIENDLY
 PET FRIENDLY
 PET FRIENDLY
 PET FRIENDLY
- PET FRIENDLY
 PET FRIENDLY
- PET FRIENDLY
 APPLY INSTANTLYPET FRIENDLYFURNISHED
Apartments for Rent
- PET FRIENDLY
 NEW - 1 DAY AGOPET FRIENDLY
 PET FRIENDLY
 PET FRIENDLY


 See more homes for rent inBrandon
Off Market Homes Near 102 Sunline Dr


Homes for sale near 102 Sunline Dr
 NEW - 2 DAYS AGO0.37 ACRESHarper Homes Real Estate LLC
 See more homes for sale inBrandon


- Results are loading