

102 Sage Rd
Durango, CO 81303
 4 Beds
 3 Baths
 2,176 sqft (on 3.60 acres)
4 Beds
3 Baths
2,176 sqft
(on 3.60 acres)
Local Information
- Map ViewExplore the area around 102 Sage Rd.

- Schools1 Preschool School1 Elementary School1 Middle School1 High School

- Shop & Eat

-- mins to
Home Highlights

Property Type
Single-Family Home

Year Built
1999

Lot Size
3.6 acres
Living Area
2,176 sqft

Price/Sqft
$401

Parking
Garage
About this House
This single-family home is located at 102 Sage Rd, Durango, CO. 102 Sage Rd is in Durango, CO and in ZIP code 81303. This property has 4 bedrooms, 3 bathrooms and approximately 2,176 sqft of floor space. This property has a lot size of 3.60 acres and was built in 1999.
102 Sage Rd, Durango, CO 81303 is a 4 bedroom, 3 bathroom, 2,176 sqft single-family home built in 1999. It last sold for $475,000 on Apr 29, 2016. It is currently off market. The Trulia Estimate is $871,900, with a rent estimate of $3,593/month.
Home Details for 102 Sage Rd

|
|---|
Heating & Cooling Heating: Baseboard, Other, StoveHeating Fuel: Baseboard |
Levels, Entrance, & Accessibility Stories: 17Floors: Tile, Carpet, Hardwood |
Interior Details Types of Rooms: Family Room |

|
|---|
Exterior Home Features Roof: Asphalt |
Parking & Garage GarageParking Spaces: 7Parking: Garage Attached |

|
|---|
Year Built Year Built: 1999 |
Property Type / Style Property Type: Single Family HomeArchitecture: Conventional |

|
|---|
Units in Building: 1 |

|
|---|
Lot Area: 3.60 acres |
Price History for 102 Sage Rd
| Date | Price | Event | Source |
|---|---|---|---|
| 04/29/2016 | $475,000 | Sold | N/A |
| 03/15/2016 | $485,500 | Pending | Agent Provided |
| 02/26/2016 | $485,500 | Listed For Sale | Agent Provided |
| 12/05/2013 | $432,000 | Sold | N/A |
| 08/23/2013 | $439,900 | PriceChange | Agent Provided |
| 07/06/2013 | $455,900 | Listed For Sale | Agent Provided |
| 12/01/2012 | $465,000 | ListingRemoved | Agent Provided |
| 07/12/2012 | $465,000 | PriceChange | Agent Provided |
| 06/15/2012 | $485,000 | Listed For Sale | Agent Provided |
Market trends in Durango
Last updated June 2026
Avg. sale price
$763K
$3.33KMoM
Sale-to-List Price
98.0%
0.2%MoM
Price per sq ft
$445
$4MoM
Available listings
385
48MoM

- Results are loading
Property Tax and Assessment
| Year | 2025 |
|---|---|
| Tax | $2,600 |
| Assessment | $777,540 |
Home facts updated by county records
Comparable Sales for 102 Sage Rd
Address | Distance | Property Type | Sold Price | Sold Date | Bed | Bath | Sqft |
|---|---|---|---|---|---|---|---|
0.11 | Single-Family Home | $685,000 | 09/09/25 | 3 | 2 | 1,530 | |
1.23 | Single-Family Home | $580,000 | 06/22/26 | 3 | 2 | 1,644 | |
1.71 | Single-Family Home | $499,000 | 05/04/26 | 4 | 3 | 3,190 | |
2.54 | Single-Family Home | $1,100,000 | 12/01/25 | 2 | 2 | 2,394 | |
2.58 | Single-Family Home | $340,000 | 09/26/25 | 3 | 2 | 1,525 | |
2.23 | Single-Family Home | $1,650,000 | 10/30/25 | 5 | 3 | 4,438 | |
3.50 | Single-Family Home | $706,300 | 12/08/25 | 3 | 3 | 2,555 | |
3.55 | Single-Family Home | $730,500 | 12/02/25 | 3 | 3 | 2,880 | |
3.41 | Single-Family Home | $995,400 | 04/07/26 | 3 | 3 | 3,360 | |
3.08 | Single-Family Home | $990,000 | 05/21/26 | 3 | 2.5 | 1,881 |
Nearby homes
Get a sense of prices in the area by checking nearby homes.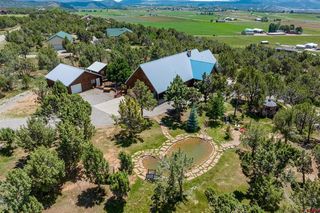 OFF MARKET
 OFF MARKET
 OFF MARKET
 FOR SALE
 3D VIEW11.06 ACRES
 FOR SALE3D VIEW4.34 ACRES
 FOR SALE3D VIEW4.74 ACRES
 FOR SALE3D VIEW4.51 ACRES
- SOLDJUN 9, 2026
 OFF MARKET
 OFF MARKET
- FOR SALE3D VIEW5 ACRES
- SOLDAPR 15, 2026
Assigned Schools
These are the assigned schools for 102 Sage Rd.
- Durango High School
- 9-12
- Public
- 1352 Students
9/10GreatSchools RatingParent Rating AverageThey need to stop pushing their twisted agenda on our children.. Leave our children alone!Other Review2y ago - Escalante Middle School
- 6-8
- Public
- 461 Students
6/10GreatSchools RatingParent Rating AverageUnfortunately, not all students are held to the same standards. We had multiple issues with other students being physical with my child, and they were more worried about taking care of their staff than addressing these problems. We have moved our child to a private school because of our experiences there.Parent Review11mo ago - Sunnyside Elementary School
- PK-5
- Public
- 107 Students
NAGreatSchools RatingParent Rating AverageSunnyside is an excellent school with teachers and staff that care about students.Parent Review8y ago  Check out schools near 102 Sage Rd.
What Locals Say about Durango
At least 138 Trulia users voted on each feature.

90 % Say it's dog friendly

87 % Say there's wildlife

78 % Say people would walk alone at night

76 % Say kids play outside

74 % Say there's holiday spirit

74 % Say parking is easy

73 % Say car is needed

69 % Say it's quiet

66 % Say yards are well-kept

65 % Say there are sidewalks

63 % Say they plan to stay for at least 5 years

55 % Say neighbors are friendly

54 % Say it's walkable to restaurants

42 % Say streets are well-lit

42 % Say it's walkable to grocery stores

34 % Say there are community events
Sourced by Trulia users. Learn more about our methodology.
LGBTQ Local Legal Protections
LGBTQ Local Legal Protections



Apartments for Rent
- Results are loading
Explore by feature - Pet Friendly
 SPECIAL OFFERPET FRIENDLYTotal price$2,195 - $2,865/mo1-2 bd1-2 baAffinity at Three Springs | 899 Three Springs Blvd,
Durango, CO 81301 PET FRIENDLY
 SPECIAL OFFERPET FRIENDLY
 PET FRIENDLYTotal price$2,005 - $2,783/mo1-3 bd1-2 baSkyline Apartments | 1000 Goeglein Gulch,
Durango, CO 81301 SPECIAL OFFERPET FRIENDLY
 PET FRIENDLYTotal price$1,795 - $2,327/mo1-2 bd1-2 baOlympus at Three Springs | 150 Confluence Ave,
Durango, CO 81301 SPECIAL OFFERPET FRIENDLY
 PET FRIENDLYTotal price$1,175 - $1,630/moStudio-3 bd1-2 baResidences at Durango | 21382 W US Highway 160,
Durango, CO 81303 SPECIAL OFFERPET FRIENDLY
 SPECIAL OFFERPET FRIENDLY
Explore by feature - Garage
 NEW - 2 DAYS AGOAPPLY INSTANTLYPET FRIENDLY
 APPLY INSTANTLY
 APPLY INSTANTLY
 APPLY INSTANTLYPET FRIENDLYFURNISHED
 APPLY INSTANTLYPET FRIENDLYFURNISHED
 APPLY INSTANTLYPET FRIENDLYFURNISHED
 NEW - 29 MIN AGOAPPLY INSTANTLY
- NEW - 20 HRS AGOAPPLY INSTANTLYPET FRIENDLY
 NEW - 1 DAY AGOAPPLY INSTANTLYPET FRIENDLY
 APPLY INSTANTLYFURNISHED
Explore by feature - Air Conditioning
- SPECIAL OFFERPET FRIENDLY
- PET FRIENDLYTotal price$1,175 - $1,630/moStudio-3 bd1-2 baResidences at Durango | 21382 W US Highway 160,
Durango, CO 81303  PET FRIENDLY
 PET FRIENDLY
- APPLY INSTANTLY
- APPLY INSTANTLY
 APPLY INSTANTLYFURNISHED
 APPLY INSTANTLYPET FRIENDLYFURNISHED
- APPLY INSTANTLYPET FRIENDLYFURNISHED
- APPLY INSTANTLYPET FRIENDLYFURNISHED
Explore by feature - Washer/dryer
- PET FRIENDLY
- PET FRIENDLYTotal price$2,005 - $2,783/mo1-3 bd1-2 baSkyline Apartments | 1000 Goeglein Gulch,
Durango, CO 81301 - SPECIAL OFFERPET FRIENDLY
- PET FRIENDLYTotal price$1,175 - $1,630/moStudio-3 bd1-2 baResidences at Durango | 21382 W US Highway 160,
Durango, CO 81303 - SPECIAL OFFERPET FRIENDLY
 APPLY INSTANTLY
 APPLY INSTANTLYPET FRIENDLYFURNISHED
 APPLY INSTANTLYPET FRIENDLY
- APPLY INSTANTLYFURNISHED
- APPLY INSTANTLYPET FRIENDLYFURNISHED
Explore by feature - Outdoor Space
 NEW - 2 DAYS AGOAPPLY INSTANTLYPET FRIENDLY
 APPLY INSTANTLYPET FRIENDLYFURNISHED
 APPLY INSTANTLYPET FRIENDLY
 PET FRIENDLY
 PET FRIENDLY
Homes for sale near 102 Sage Rd
 3.2 ACRES
 3.52 ACRES
 6.27 ACRES
 20.47 ACRES
 35 ACRES
 6.78 ACRES
 38.5 ACRES
 33.16 ACRES
 3.04 ACRES
 3 ACRES
 See more homes for sale inDurango
Off Market Homes Near 102 Sage Rd
 SOLDJUL 16, 2026
 SOLDJUN 30, 2026
 SOLDJUN 22, 2026
 SOLDJUN 1, 2026
 SOLDMAY 21, 2026
 SOLDMAY 21, 2026
- SOLDMAY 4, 2026
 SOLDAPR 15, 2026
 SOLDAPR 13, 2026
- SOLDAPR 7, 2026
- See more homes for sale inDurango