


$254,000
Original price: $259,000
 3 Beds
 3 Baths
 1,999 sqft (on 0.26 acres)
102 Rivercrest St, Luling, TX 78648
Est. Mortgage $1,796/mo*
Get Pre-QualifiedWe estimate this home will sell faster than 91% nearby.
Home Highlights

Single-Family Home

Built in 1962

0.26 acre lot

$127/sqft

Attached Garage
Local Information
- Map ViewExplore the area around 102 Rivercrest St.

- Schools1 Preschool School1 Elementary School1 Middle School1 High School

- Shop & Eat

-- mins to
About this House
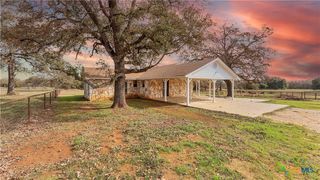
What's unique:Two-story homeAir-conditioned storage buildingOversized carportFresh interior paintNew flooringStainless steel appliances
Beautifully refreshed and thoughtfully updated, this two-story home sits in the heart of Luling’s sought-after Laurel Heights neighborhood—an area known for its quiet streets, mature shade trees, and warm, welcoming community atmosphere. The flexible floor plan offers exceptional versatility, featuring two bedrooms and two full bathrooms on the main level, plus a private upstairs suite with its own bedroom and full bath. It’s an ideal setup for guests, multigenerational living, or a dedicated home office. The renovated kitchen is a standout, showcasing custom cabinetry, granite countertops, stainless steel appliances, and a generous walk-in pantry. New flooring and fresh interior paint throughout the home create a clean, modern aesthetic, and both downstairs bathrooms have been tastefully updated. For added comfort and efficiency, the downstairs HVAC system was replaced in 2024. Outside, the property continues to impress with an oversized carport and an air-conditioned storage building—perfect for a workshop, hobby space, or climate-controlled storage. The location offers excellent convenience for commuters and professionals, with quick access to major regional employers such as Caterpillar, CMC Steel, Tyson Foods, and HEB, as well as the growing commercial and industrial hubs of Seguin and San Marcos. Proximity to I-10, Hwy 80, Hwy 90, and Hwy 183 makes travel throughout the corridor easy, and Austin-Bergstrom International Airport is within a reasonable drive. Seller will consider owner financing, adding even more opportunity and flexibility for buyers.
Last check for updates: about 11 hours ago
Listing courtesy of Ginger Robbins, (830) 875-6017
Riata Real Estate, (830) 875-6017
Source: Unlock MLS, MLS#4267694
Also Listed on Unlock MLS.
We estimate this home will sell faster than 91% nearby.
Home Details for 102 Rivercrest St

|
|---|
Beds & Baths Number of Bedrooms: 3Main Level Bedrooms: 2Number of Bathrooms: 3Number of Bathrooms (full): 3 |
Dimensions and Layout Living Area: 1999 Square Feet |
Appliances & Utilities Utilities: Above Ground, Cable Connected, Electricity Connected, Internet-Cable, Internet-Fiber, Other, Sewer Connected, Water ConnectedAppliances: Built-In Electric Oven, Built-In Oven(s), Cooktop, Dishwasher, Disposal, Microwave, Electric Oven, Refrigerator, Self Cleaning Oven, Electric Water HeaterDishwasherDisposalMicrowaveRefrigerator |
Heating & Cooling Heating: Central, Electric, Fireplace(s)Has CoolingAir Conditioning: Ceiling Fan(s), Central Air, Electric, Multi UnitsHas HeatingHeating Fuel: Central |
Fireplace & Spa Number of Fireplaces: 1Fireplace: Family Room, Gas Log, Raised Hearth |
Gas & Electric Has Electric on Property |
Windows, Doors, Floors & Walls Window: Double Pane WindowsFlooring: Laminate, Tile |
Levels, Entrance, & Accessibility Stories: 2Levels: TwoAccessibility: NoneFloors: Laminate, Tile |
View View: See Remarks |

|
|---|
Exterior Home Features Roof: CompositionPatio / Porch: Covered, Front Porch, Patio, Rear PorchFencing: Chain Link, PartialOther Structures: Outbuilding, Shed(s), Storage, WorkshopExterior: No Exterior StepsFoundation: SlabNo Private Pool |
Parking & Garage No GarageHas an Attached GarageParking: Attached Carport, Circular Driveway, Drive Through, Driveway |
Pool Pool: None |
Frontage Waterfront: NoneNot on Waterfront |
Water & Sewer Sewer: Public Sewer |
Farm & Range Allowed to Raise Horses |

|
|---|
Days on Market: 27 |

|
|---|
Year Built Year Built: 1962 |
Property Type / Style Property Type: ResidentialProperty Subtype: Single Family Residence |
Building Not a New ConstructionNo Additional Parcels |
Property Information Condition: Updated/RemodeledParcel Number: 060072100001800 |

|
|---|
Price List Price: $254,000Price Per Sqft: $127 |
Status Change & Dates Possession Timing: Close Of Escrow, Funding |

|
|---|
MLS Status: Active |

|
|---|
Direction & Address City: LulingCommunity: Laurel Heights |
School Information Elementary School: Leonard ShanklinElementary School District: Luling ISDJr High / Middle School: Gilbert GerdesJr High / Middle School District: Luling ISDHigh School: LulingHigh School District: Luling ISD |

|
|---|
Listing Agent Listing ID: 4267694 |

|
|---|
Community Features: See Remarks |

|
|---|
No HOA |

|
|---|
Lot Area: 0.26 acres |

|
|---|
Special Conditions: Standard |

|
|---|
Listing Terms: Cash, Conventional, FHA, VA Loan |

|
|---|
Mls Number: 4267694Attribution Contact: (830) 875-6017 |

|
|---|
See Remarks |
Around this home
What Locals Say about Luling
This October
Trick-or-Treat Score
Built from what locals say about this neighborhood.- 59% say there's holiday spirit
- 48% say there are community events
- 45% say neighbors are friendly
Trulia Trick or TreatStart Ghost Hunt
At least 21 Trulia users voted on each feature.

93 % Say yards are well-kept

88 % Say parking is easy

75 % Say car is needed

64 % Say kids play outside

64 % Say it's quiet

63 % Say it's walkable to restaurants

63 % Say people would walk alone at night

59 % Say it's dog friendly

59 % Say there's holiday spirit

52 % Say it's walkable to grocery stores

50 % Say they plan to stay for at least 5 years

48 % Say there are community events

48 % Say streets are well-lit

45 % Say neighbors are friendly

36 % Say there are sidewalks

34 % Say there's wildlife
Sourced by Trulia users. Learn more about our methodology.
Market trends in Luling
Last updated August 2026
Avg. sale price
—
Sale-to-List Price
—
Price per sq ft
—
Available listings
67
9MoM
Home Value
Trulia Estimate
$250KSince last month
Decreased$5K (-1.8%)Since last year
Decreased$62K (-19.9%)Learn more about this home's value by checking out its Trulia Estimate, the value of nearby homes, and how much similar homes have sold for.
Trulia Estimate
The of this home's value decreased by -13% in the last 10 years
| Month | Estimated value |
|---|---|
2026 | |
| October 2026 | $250K |
| September 2026 | $252K |
| August 2026 | $255K |
| July 2026 | $264K |
| June 2026 | $269K |
| May 2026 | $280K |
| April 2026 | $281K |
| March 2026 | $287K |
| February 2026 | $290K |
2025 | |
2023 | |
Comparable sales
These are recently sold homes that have a similar location or other similar features to this home, like bedrooms, bathrooms, and square footage. Get a sense of the expected prices in the area by viewing these homes.Address | Distance | Property Type | Sold Price | Sold Date | Bed | Bath | Sqft |
|---|---|---|---|---|---|---|---|
0.21 | Single-Family Home | - | 02/06/26 | 4 | 2 | 1,738 | |
0.37 | Single-Family Home | - | 11/26/25 | 3 | 2 | 2,372 | |
0.27 | Single-Family Home | - | 10/27/25 | 4 | 2 | 2,763 | |
0.03 | Single-Family Home | - | 05/13/26 | 2 | 1 | 1,216 | |
0.17 | Single-Family Home | - | 01/12/26 | 3 | 1 | 958 | |
0.63 | Single-Family Home | - | 03/30/26 | 3 | 2 | 1,964 | |
0.59 | Single-Family Home | - | 07/09/26 | 3 | 2 | 1,316 | |
0.81 | Single-Family Home | - | 11/26/25 | 3 | 2 | 1,910 | |
0.25 | Single-Family Home | - | 12/01/25 | 2 | 1 | 885 |
Nearby home prices
Get a sense of expected prices in the area by checking the value of nearby homes.Address | Distance | Price | Bed | Bath | Sqft | Status |
|---|---|---|---|---|---|---|
0.00 | $254,400 | 3 | 2.5 | 1,999 | Off Market | |
0.01 | $237,700 | 3 | 2 | 1,930 | Off Market | |
0.02 | $194,000 | 3 | 2 | 1,674 | Off Market | |
0.02 | $193,000 | 3 | 2 | 1,469 | Off Market | |
0.02 | $181,300 | 2 | 1 | 1,216 | Off Market | |
0.03 | $206,500 | 3 | 2 | 1,469 | Off Market | |
0.03 | - | 2 | 1 | 1,216 | Recently Sold | |
0.03 | $149,800 | 2 | 1 | 1,125 | Off Market | |
0.03 | $216,300 | 3 | 2 | 1,813 | Off Market | |
0.03 | $190,200 | Studio | - | 1,755 | Off Market | |
0.03 | $238,800 | 3 | 2 | 1,813 | Off Market | |
0.03 | $190,100 | 3 | 2 | 1,425 | Off Market | |
0.04 | $134,600 | 2 | 1 | 871 | Off Market | |
0.04 | $182,600 | Studio | - | 1,553 | Off Market | |
0.04 | $155,300 | 2 | 1 | 871 | Off Market | |
0.04 | $231,400 | 3 | 2 | 1,953 | Off Market | |
0.04 | $181,400 | 3 | 1 | 1,140 | Off Market | |
0.05 | $247,400 | 3 | 2 | 1,608 | Off Market | |
0.05 | $249,200 | 3 | 2 | 1,608 | Off Market | |
0.05 | $204,000 | 3 | 2 | 1,292 | Off Market |
Price and Tax history
| Date | Event | Price |
|---|---|---|
Sep 14, 2026 Source: Central Texas MLS #604746 | PriceChange | $254,000 Price decreased by 2% |
Aug 15, 2026 Source: Central Texas MLS #604746 | PendingToActive | $259,000 |
Aug 14, 2026 Source: Central Texas MLS #604746 | Contingent | $259,000 |
Aug 8, 2026 Source: Central Texas MLS #604746 | PriceChange | $259,000 Price decreased by 4% |
Jul 27, 2026 Source: Central Texas MLS #604746 | PriceChange | $269,000 Price decreased by 2% |
Jun 19, 2026 Source: Central Texas MLS #604746 | PriceChange | $275,000 Price decreased by 3% |
Jun 6, 2026 Source: Central Texas MLS #604746 | PriceChange | $284,000 Price decreased by 2% |
May 30, 2026 Source: Central Texas MLS #604746 | PendingToActive | $289,000 |
May 28, 2026 Source: Central Texas MLS #604746 | Contingent | $289,000 |
Apr 16, 2026 Source: Central Texas MLS #604746 | PriceChange | $289,000 Price decreased by 3% |
Feb 17, 2026 Source: Central Texas MLS #604746 | Listed For Sale | $299,000 |
LGBTQ Local Legal Protections
LGBTQ Local Legal Protections



Ginger Robbins, Riata Real Estate, (830) 875-6017
Agent Phone: (830) 875-6017
Based on information from Unlock MLS (alternatively, from ACTRIS) for the period through 2026-10-09 08:23:35 PDT. Neither the Board nor ACTRIS guarantees or is in any way responsible for its accuracy. All data is provided “AS IS” and with all faults. Data maintained by the Board or ACTRIS may not reflect all real estate activity in the market.
Information being provided is for consumers’ personal, non-commercial use and may not be used for any purpose other than to identify prospective properties consumers may be interested in purchasing. Some IDX listings have been excluded from this website. Click here for more information
Information being provided is for consumers’ personal, non-commercial use and may not be used for any purpose other than to identify prospective properties consumers may be interested in purchasing. Some IDX listings have been excluded from this website. Click here for more information
Similar Homes You May Like
 1.56 ACRESHeritage Oak Realty LLC
 NEW CONSTRUCTION1.18 ACRESBramlett Partners
 0.52 ACRESRenee Zunker TREC #664486, Real Broker, LLC
 0.25 ACRESPatricio Galaviz TREC #693980, All City San Antonio Registered Series
 NEW CONSTRUCTION
 See more homes for sale inLuling




New Listings near 102 Rivercrest St
 Janaina Dombkowski TREC #755484, Levi Rodgers Real Estate Group
 NEW - 2 DAYS AGO2.5 ACRESLloyd Barnes Real Estate Team
 0.45 ACRESJoel Benites TREC #739976, Alamo City Brokers, LLC
 NEW CONSTRUCTIONJonathan Woodruff TREC #527229, D.R. Horton-Texas, LTD
 OPEN SAT, 11-3PM2.61 ACRESAdams Realty
 NEW CONSTRUCTION5.05 ACRESLand Unlimited
 2.77 ACRESJohn Molina TREC #718128, Inspired Brokerage, LLC
- See more homes for sale inLuling


Frequently asked questions about 102 Rivercrest St
- What is the estimated monthly payment for 102 Rivercrest St?Based on a $254,000 list price with 20% down at today's rates, the estimated monthly payment for 102 Rivercrest St in Luling, TX is approximately $1,819 (about $1,429 principal & interest, $315 property taxes, and $75 homeowner's insurance). This is an estimate. Actual payment depends on your loan terms.
- What do residents say about Luling?Residents describe Luling, TX as well-kept, easy to park in, and quiet. Most residents say you need a car. See homes for sale in Luling, TX.
- What are the closest schools to 102 Rivercrest St?The closest schools to 102 Rivercrest St in Luling, TX are Gilbert Gerdes Junior High School (rated 5/10), Luling Elementary School (Pre-K, rated 6/10), Luling High School (rated 4/10).
- What is 102 Rivercrest St estimated to be worth?Trulia's estimated value for 102 Rivercrest St in Luling, TX is $250,200.
- Does 102 Rivercrest St have air conditioning?Yes, 102 Rivercrest St in Luling, TX has air conditioning.
- How big is the lot at 102 Rivercrest St?The lot at 102 Rivercrest St in Luling, TX is about 0.26 acres (11,199 sq ft).
102 Rivercrest St, Luling, TX 78648 is a 3 bedroom, 3 bathroom, 1,999 sqft single-family home built in 1962. This property is currently available for sale and was listed by Unlock MLS on Sep 12, 2026. The MLS # for this home is MLS# 4267694.