


$926,900
 4 Beds
 2.5 Baths
 2,765 sqft (on 0.32 acres)
102 Ormsby Ct, Cary, NC 27519
Est. Refi. Payment $5,518/mo*
Refinance Your HomeCurrently Off Market - Sold Jun 22, 2026 for $930,102 (3% above list price)
Home Value
Trulia Estimate
$927KSince last month
Decreased$500 (-0.1%)Since last year
Increased$174K (+23.1%)Since last sale
Decreased$3K (-0.4%)Learn more about this home's value by checking out its Trulia Estimate, the value of nearby homes, and how much similar homes have sold for.
Trulia Estimate
The of this home's value increased by +119% in the last 10 years
| Month | Estimated value |
|---|---|
2026 | |
| September 2026 | $927K |
| August 2026 | $927K |
| July 2026 | $930K |
| June 2026 | $930K |
| May 2026 | $907K |
| April 2026 | $767K |
| March 2026 | $756K |
| February 2026 | $756K |
| January 2026 | $730K |
2025 | |
2024 | |
2023 | |
2022 | |
2021 | |
2020 | |
2019 | |
2018 | |
2017 | |
2016 | |
Comparable sales
These are recently sold homes that have a similar location or other similar features to this home, like bedrooms, bathrooms, and square footage. Get a sense of the expected prices in the area by viewing these homes.Address | Distance | Property Type | Sold Price | Sold Date | Bed | Bath | Sqft |
|---|---|---|---|---|---|---|---|
0.17 | Single-Family Home | $900,000 | 06/01/26 | 4 | 2.5 | 2,772 | |
0.07 | Single-Family Home | $700,000 | 03/31/26 | 4 | 2.5 | 2,113 | |
0.18 | Single-Family Home | $754,000 | 10/07/25 | 4 | 3 | 2,890 | |
0.20 | Single-Family Home | $780,000 | 06/30/26 | 4 | 2.5 | 2,499 | |
0.16 | Single-Family Home | $824,998 | 07/16/26 | 4 | 2.5 | 2,526 | |
0.06 | Single-Family Home | $580,000 | 04/23/26 | 4 | 2.5 | 3,122 | |
0.27 | Single-Family Home | $765,000 | 02/20/26 | 4 | 2.5 | 2,996 | |
0.20 | Single-Family Home | $875,000 | 05/04/26 | 4 | 2.5 | 3,400 | |
0.31 | Single-Family Home | $695,000 | 08/25/26 | 4 | 2.5 | 2,724 |
Nearby home prices
Get a sense of expected prices in the area by checking the value of nearby homes.Address | Distance | Price | Bed | Bath | Sqft | Status |
|---|---|---|---|---|---|---|
0.09 | $846,400 | 4 | 2.5 | 3,210 | Off Market | |
0.08 | $662,700 | 4 | 2.5 | 2,090 | Off Market | |
0.06 | $950,000 | 4 | 2.5 | 3,122 | For Sale | |
0.07 | $700,000 | 4 | 2.5 | 2,113 | Recently Sold | |
0.12 | $868,500 | 4 | 3.5 | 2,780 | Off Market | |
0.09 | $762,600 | 4 | 2.5 | 2,686 | Off Market | |
0.08 | $864,600 | 4 | 3.5 | 3,388 | Off Market | |
0.13 | $736,400 | 4 | 2.5 | 2,363 | Off Market | |
0.14 | $723,700 | 4 | 2.5 | 2,182 | Off Market | |
0.13 | $835,000 | 4 | 3.5 | 2,801 | For Sale | |
0.16 | $824,998 | 4 | 2.5 | 2,526 | Recently Sold |
Local Information
- Map ViewExplore the area around 102 Ormsby Ct.

- Schools1 Elementary School1 Middle School1 High School

- Shop & Eat

-- mins to
Home Highlights

Single-Family Home

Built in 1993

0.32 acre lot

2,765 sqft

$336/sqft

Garage

HOA $72/mo
About this House
A rare opportunity to enter one of Cary's most tightly held enclaves. Experience the perfect blend of modern luxury and Southern charm in the heart of the prestigious Wellsley community. Tucked away on a quiet cul-de-sac, this immaculately renovated home is a true masterclass in design, where high-end finishes meet an inviting, soulful atmosphere. The home's centerpiece is undeniably the showstopping kitchen - a culinary dream boasting professional-grade stainless appliances, a massive quartz island, and a bespoke hideaway coffee nook - the perfect setting for lavish dinner parties or a quiet evening in. Transitions are effortless as you move through the spacious living room toward your private outdoor sanctuary - a sprawling screened porch framing serene, wooded views and an expansive deck designed for sun-drenched brunching or starlit soirées. Luxury takes center stage in the expansive primary suite, a curated retreat featuring a spa-like bath with heated floors and dual walk-in closets. Three additional generously sized bedrooms provide space for all, while the versatile third-floor bonus room serves as the ultimate media room or private gym. Located moments from Prestonwood Country Club, Bond Park, and Lake Jordan, this home offers an unparalleled lifestyle in a prime location. Welcome home to 102 Ormsby Ct.
102 Ormsby Ct, Cary, NC 27519 is a 4 bedroom, 3 bathroom, 2,765 sqft single-family home in Wellsley, built in 1993. It last sold for $930,102 on Jun 22, 2026 (3% above the $899,900 asking price). This property is not currently displayed as for sale or rent on Trulia. The Trulia Estimate is $926,900, with a rent estimate of $3,112/month.
Last check for updates: about 11 hours ago
Listed by Johnny Chappell, (919) 737-2247
Compass -- Raleigh
Bought with: Johnny Chappell, (919) 737-2247, Compass -- Raleigh
Co-Buyer's Agent: Khush Dhaliwal, (919) 737-5955, Compass -- Raleigh
Source: Doorify MLS, MLS#10167175
Home Details for 102 Ormsby Ct

|
|---|
Interior Details Number of Rooms: 9Types of Rooms: Master Bedroom, Bedroom 2, Bedroom 3, Bedroom 4, Bonus Room, Dining Room, Kitchen, Laundry, Living Room |
Beds & Baths Number of Bedrooms: 4Number of Bathrooms: 3Number of Bathrooms (full): 2Number of Bathrooms (half): 1 |
Dimensions and Layout Living Area: 2765 Square Feet |
Appliances & Utilities Utilities: Electricity Connected, Natural Gas Connected, Sewer Connected, Water ConnectedAppliances: Built-In Refrigerator, Convection Oven, Dryer, Dishwasher, Gas Range, Gas Water Heater, Microwave, Refrigerator, Range Hood, Self Cleaning Oven, Stainless Steel Appliance(s), Tankless Water Heater, Vented Exhaust Fan, Washer, Wine RefrigeratorDishwasherDryerLaundry: Electric Dryer Hookup,Laundry Room,Upper Level,Washer HookupMicrowaveRefrigeratorWasher |
Heating & Cooling Heating: Fireplace(s),Forced Air,Natural GasHas CoolingAir Conditioning: Central Air,Ceiling Fan(s),GasHas HeatingHeating Fuel: Fireplace S |
Fireplace & Spa Spa: None |
Windows, Doors, Floors & Walls Window: Insulated WindowsFlooring: Carpet, Cork, Ceramic Tile, Hardwood |
Levels, Entrance, & Accessibility Stories: 3Levels: Three Or MoreFloors: Carpet, Cork, Ceramic Tile, Hardwood |
View Has a ViewView: Forest, Trees/Woods |
Security Security: Carbon Monoxide Detector(s), Smoke Detector(s), Security System |

|
|---|
Exterior Home Features Roof: ShinglePatio / Porch: Covered, Deck, Front Porch, Rear Porch, ScreenedFencing: Back Yard, Fenced, Gate, Partial, WoodVegetation: Partially WoodedOther Structures: Shed(s)Exterior: Private Yard, Rain Gutters, Smart Camera(s)/Recording, Smart Lock(s), Fenced YardFoundation: Block |
Parking & Garage Number of Garage Spaces: 2Number of Covered Spaces: 2Has a GarageHas Open ParkingParking Spaces: 2Parking: Concrete,Driveway,Garage Faces Front,Garage,On Street |
Pool Pool: Community |
Frontage Road Frontage: City StreetResponsible for Road Maintenance: Public Maintained RoadRoad Surface Type: Paved |
Water & Sewer Sewer: Public Sewer |
Farm & Range Horse Amenities: None |
Finished Area Finished Area (above surface): 2765 Square Feet |

|
|---|
Year Built Year Built: 1993 |
Property Type / Style Property Type: ResidentialProperty Subtype: Single Family ResidenceStructure Type: HouseArchitecture: Transitional |
Building Construction Materials: Fiber Cement, MasoniteNot a New Construction |
Property Information Condition: Updated/RemodeledParcel Number: 0744100848 |

|
|---|
Price List Price: $899,900Price Per Sqft: $336/sqft |
Status Change & Dates Off Market Date: Sun May 17 2026Possession Timing: Close Of Escrow |

|
|---|
MLS Status: Closed |

|
|---|
Direction & Address City: CaryCommunity: Wellsley |
School Information Elementary School: Wake - Davis Drive ElementaryJr High / Middle School: Wake - Davis Drive MiddleHigh School: Wake - Green Hope High |

|
|---|
Building Area Building Area: 2765 Square Feet |

|
|---|
HOA Fee Includes: Maintenance GroundsHOA Name: Wellsley Community Association, IncHOA Phone: 513-381-8696Has an HOAHOA Fee: $215/Quarterly |

|
|---|
Lot Area: 0.32 acres |

|
|---|
Special Conditions: Standard |

|
|---|
Listing Agreement Type: Exclusive Right To SellListing Terms: Cash, FHA, VA Loan |

|
|---|
Mobile Home Park Mobile Home Units: Feet |

|
|---|
Mls Number: 10167175Above Grade Unfinished Area: 2765 |

|
|---|
HOA Amenities: Maintenance Grounds,Pool,Tennis Court(s)Source Internet Entire Listing Display |
Price and Tax history
| Date | Event | Price |
|---|---|---|
Jun 22, 2026 Source: Doorify MLS #10167175 | Sold | $930,102 |
May 18, 2026 Source: Doorify MLS #10167175 | Pending | $899,900 |
May 14, 2026 Source: Doorify MLS #10167175 | Listed For Sale | $899,900 |
Jul 19, 2019 Source: Doorify MLS #2263576 | Sold | $481,000 |
Jun 27, 2019 Source: Agent Provided | Pending | $475,000 |
Jun 26, 2019 Source: Agent Provided | Listed For Sale | $475,000 |
| Year | Property tax | Tax assessment |
|---|---|---|
| 2025 | $6,078 | $706,841 |
Home facts updated by county records
Market trends in Cary
Last updated August 2026
Avg. sale price
$634K
$10.67KMoM
Sale-to-List Price
99.6%
0.2%MoM
Price per sq ft
$266
$1MoM
Available listings
514
62MoM
Around this home
Neighborhood Overview

Neighborhood stats provided by third party data sources.
What Locals Say about Wellsley
LGBTQ Local Legal Protections
LGBTQ Local Legal Protections



The MLS listing information displayed is deemed reliable, but is not guaranteed accurate by the MLS.
Copyright 2026 Doorify MLS of North Carolina. All rights reserved.
Copyright 2026 Doorify MLS of North Carolina. All rights reserved.
Frequently asked questions about 102 Ormsby Ct
- What is 102 Ormsby Ct estimated to be worth?Trulia's estimated value for 102 Ormsby Ct in Cary, NC is $926,900.
- What is the price history for 102 Ormsby Ct?102 Ormsby Ct in Cary, NC last sold for $930,102 in June 2026.
- Is Cary a buyer's or seller's market?Cary is currently a seller's market, based on recent for-sale activity.
- What's the median sale price in Cary?The median sale price in Cary is $634K. That is up $10.67K from the prior month.
- Does 102 Ormsby Ct have air conditioning?Yes, 102 Ormsby Ct in Cary, NC has air conditioning.
- Does 102 Ormsby Ct have a pool?Yes, 102 Ormsby Ct in Cary, NC has a pool.
Explore by feature - Pet Friendly
 SPECIAL OFFERPET FRIENDLY
 NEW - 1 DAY AGOSPECIAL OFFERPET FRIENDLY
 SPECIAL OFFERPET FRIENDLY
 SPECIAL OFFERPET FRIENDLY
 SPECIAL OFFERPET FRIENDLY
 NEW - 1 DAY AGOSPECIAL OFFERPET FRIENDLY
 SPECIAL OFFERPET FRIENDLY
 PET FRIENDLY
- PET FRIENDLY
 PET FRIENDLY
Explore by feature - Garage
- SPECIAL OFFERPET FRIENDLY
- NEW - 1 DAY AGOSPECIAL OFFERPET FRIENDLY
- SPECIAL OFFERPET FRIENDLY
 SPECIAL OFFERPET FRIENDLY
 NEW - 1 DAY AGOSPECIAL OFFERPET FRIENDLY
 PET FRIENDLYFURNISHED
 NEW - 1 DAY AGOSPECIAL OFFERPET FRIENDLY
 NEW - 1 DAY AGOSPECIAL OFFERPET FRIENDLYTotal price$1,199 - $2,121/mo1-3 bd1-2 baWindsor At Tryon Village | 2000 Crossroads Manor Ct,
Cary, NC 27518 SPECIAL OFFERPET FRIENDLYTotal price$1,246 - $1,471/mo1-2 bd1-2 baMarquis at Silverton | 300 Woodway Bluff Cir,
Cary, NC 27513 SPECIAL OFFERPET FRIENDLY
Explore by feature - Air Conditioning
 NEW - 1 DAY AGOSPECIAL OFFERPET FRIENDLY
- SPECIAL OFFERPET FRIENDLY
- SPECIAL OFFERPET FRIENDLY
- NEW - 1 DAY AGOSPECIAL OFFERPET FRIENDLY
- SPECIAL OFFERPET FRIENDLY
 SPECIAL OFFERPET FRIENDLY
 SPECIAL OFFERPET FRIENDLY
- SPECIAL OFFERPET FRIENDLY
 SPECIAL OFFERPET FRIENDLY
 SPECIAL OFFERPET FRIENDLY
Explore by feature - Pool
- SPECIAL OFFERPET FRIENDLY
- NEW - 1 DAY AGOSPECIAL OFFERPET FRIENDLY
- NEW - 1 DAY AGOSPECIAL OFFERPET FRIENDLY
- SPECIAL OFFERPET FRIENDLY
- SPECIAL OFFERPET FRIENDLY

- SPECIAL OFFERPET FRIENDLY
- NEW - 1 DAY AGOSPECIAL OFFERPET FRIENDLY

- SPECIAL OFFERPET FRIENDLY
Explore by feature - Washer/dryer
- SPECIAL OFFERPET FRIENDLY
- NEW - 1 DAY AGOSPECIAL OFFERPET FRIENDLY
- NEW - 1 DAY AGOSPECIAL OFFERPET FRIENDLY
- SPECIAL OFFERPET FRIENDLY
- SPECIAL OFFERPET FRIENDLY
- NEW - 1 DAY AGOSPECIAL OFFERPET FRIENDLY
- SPECIAL OFFERPET FRIENDLY
- PET FRIENDLY
- PET FRIENDLY
Explore by feature - Outdoor Space
 NEW - 2 DAYS AGOAPPLY INSTANTLYPET FRIENDLY
 APPLY INSTANTLYPET FRIENDLY
 APPLY INSTANTLY
 APPLY INSTANTLY
 APPLY INSTANTLY
 APPLY INSTANTLYPET FRIENDLY
 APPLY INSTANTLYPET FRIENDLY
 PET FRIENDLY
 PET FRIENDLY
Apartments for Rent
 SENIOR HOUSINGPET FRIENDLY
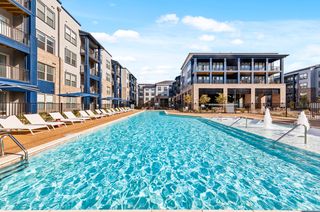 NEW - 1 DAY AGOPET FRIENDLY
 PET FRIENDLY
- PET FRIENDLY
- PET FRIENDLY
- NEW - 1 DAY AGOPET FRIENDLY
 PET FRIENDLY
 PET FRIENDLY
 PET FRIENDLY
 PET FRIENDLYTotal price$1,385 - $2,095/mo1-3 bd1-3 baCrosstimbers Apartments | 900 Golden Horseshoe Cir,
Morrisville, NC 27560 PET FRIENDLY
 NEW - 2 DAYS AGOPET FRIENDLY
 See more homes for rent inCary
Off Market Homes Near 102 Ormsby Ct
 SOLDSEP 18, 2026
 SOLDSEP 18, 2026
 SOLDSEP 18, 2026
 SOLDSEP 18, 2026
 SOLDSEP 18, 2026
 SOLDSEP 17, 2026
 SOLDSEP 17, 2026
 SOLDSEP 17, 2026
 SOLDSEP 16, 2026
 SOLDSEP 16, 2026
 See more homes for sale inCary
Homes for sale near 102 Ormsby Ct
 COMING SOON0.31 ACRES
 OPEN SUN, 1-3PM0.29 ACRES
 0.34 ACRES
 0.29 ACRES


 0.44 ACRES
 OPEN SUN, 2-4PM
 0.3 ACRES
- See more homes for sale inCary

- Results are loading