


$825,000
 4 Beds
 3.5 Baths
 3,870 sqft (on 0.58 acres)
102 Moose Loop, Waleska, GA 30183
Est. Mortgage $5,220/mo*
Get Pre-QualifiedHome Highlights

Single-Family Home

Built in 2023

0.58 acre lot

$213/sqft

Attached Garage

HOA $225/mo
Local Information
- Map ViewExplore the area around 102 Moose Loop.

- Schools1 Preschool School1 Elementary School1 Middle School1 High School

- Shop & Eat

-- mins to
About this House
What's unique:Breathtaking long-range mountain viewsStunning viewsMain-level primary suitePrivate deck accessHot tubExpansive deck
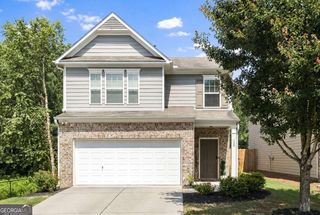
TWO HOMES IN ONE! Multi-Generational Home! Two Full Kitchens! Two Laundry Rooms! Ideal for a growing family or as a STR income property. Situated on an oversized lot in the highly desirable gated lake and golf community of Lake Arrowhead, this stunning mountain getaway offers breathtaking long-range mountain views that you'll never tire of. Imagine waking up each morning to the beauty of nature just outside your window and spending your days surrounded by peaceful scenery and abundant wildlife. Designed for comfort, entertaining, and flexibility, this spacious home features two complete kitchens, making it ideal for multigenerational living, hosting guests, or even generating short-term rental income. The open-concept living spaces provide plenty of room to gather, while large windows fill the home with natural light and showcase the spectacular views. The impressive two-story great room is anchored by a dramatic floor-to-ceiling stone fireplace, creating the perfect setting for cozy mountain evenings. The main-level primary suite offers private deck access, stunning views, and a spa-inspired en-suite bath featuring a soaking tub, tiled shower, dual showerheads, and a rainfall shower. Upstairs, you'll find a spacious loft that's perfect for a home office, reading nook, or additional living area, along with a guest bedroom and full bath. The finished terrace level is an entertainer's dream, featuring a second living room, game room with custom built-ins, and another beautiful stone fireplace. This level also includes two additional guest bedrooms, a full bath, and the second full kitchen, providing exceptional space and privacy for family and visitors. Step outside to enjoy the covered patio, unwind in the hot tub, and soak in the mountain views. The true highlight, however, is the expansive deck and screened porch with soaring cathedral ceilings-an incredible outdoor living space that feels like an extension of the home and is perfect for enjoying the fresh mountain air year-round. Additional features include an EV charging plug in the garage, 24-hour gated security, and access to Lake Arrowhead's outstanding amenities. Whether you're searching for a full-time residence, vacation retreat, or income-producing investment property, this exceptional home offers it all. Schedule your private showing today!
Home Details for 102 Moose Loop

|
|---|
Interior Details Basement: Bath Finished,Exterior Entry,Finished,Full,Interior EntryNumber of Rooms: 1Types of Rooms: Kitchen |
Beds & Baths Number of Bedrooms: 4Main Level Bedrooms: 1Number of Bathrooms: 4Number of Bathrooms (full): 3Number of Bathrooms (half): 1Number of Bathrooms (main level): 1 |
Dimensions and Layout Living Area: 3870 Square Feet |
Appliances & Utilities Utilities: Cable Available, Electricity Available, High Speed Internet, Phone Available, Sewer Available, Water AvailableAppliances: Dishwasher, Disposal, Electric Water Heater, MicrowaveDishwasherDisposalLaundry: Laundry ClosetMicrowave |
Heating & Cooling Heating: Electric,Heat Pump,ZonedHas CoolingAir Conditioning: Ceiling Fan(s),Central Air,ElectricHas HeatingHeating Fuel: Electric |
Fireplace & Spa Number of Fireplaces: 2Fireplace: Family RoomHas a Fireplace |
Gas & Electric Electric: 220 VoltsHas Electric on Property |
Windows, Doors, Floors & Walls Window: Double Pane WindowsFlooring: Carpet, TileCommon Walls: No Common Walls |
Levels, Entrance, & Accessibility Stories: 3Levels: Three Or MoreFloors: Carpet, Tile |
View Has a ViewView: Mountain(s) |
Security Security: Carbon Monoxide Detector(s), Smoke Detector(s) |

|
|---|
Exterior Home Features Roof: CompositionPatio / Porch: Deck, Patio, ScreenedVegetation: WoodedExterior: OtherNo Private Pool |
Parking & Garage No CarportHas a GarageHas an Attached GarageParking Spaces: 2Parking: Attached,Garage,Kitchen Level,Side/Rear Entrance |
Frontage WaterfrontWaterfront: Deep Water AccessOn Waterfront |
Water & Sewer Sewer: Public SewerWater Body: Arrowhead |
Finished Area Finished Area (above surface): 2438 Square FeetFinished Area (below surface): 1432 Square Feet |

|
|---|
Cumulative Days on Market: 14Days on Market: 15 |

|
|---|
Year Built Year Built: 2023 |
Property Type / Style Property Type: ResidentialProperty Subtype: Single Family ResidenceStructure Type: HouseArchitecture: Craftsman |
Building Construction Materials: StoneNot a New ConstructionNot Attached PropertyDoes Not Include Home Warranty |
Property Information Condition: ResaleParcel Number: 22N16 10001 |

|
|---|
Price List Price: $825,000Price Per Sqft: $213 |
Status Change & Dates Possession Timing: Close Of Escrow |

|
|---|
MLS Status: Active |

|
|---|
Direction & Address City: WaleskaCommunity: Lake Arrowhead |
School Information Elementary School: R M MooreJr High / Middle School: TeasleyHigh School: Cherokee |

|
|---|
Listing Agent Listing ID: 10842027 |

|
|---|
Building Area Building Area: 3870 Square Feet |

|
|---|
Community Features: Clubhouse, Gated, Golf, Lake, Marina, Park, Playground, Pool |
Other Playground |

|
|---|
HOA Fee Includes: OtherHas an HOAHOA Fee: $2,700/Annually |

|
|---|
Lot Area: 0.58 acres |

|
|---|
Listing Agreement Type: Exclusive Right To Sell |

|
|---|
Energy Efficiency Features: Appliances |

|
|---|
BasementMls Number: 10842027Above Grade Unfinished Area: 2438Showing Requirements: Use Showing Time |

|
|---|
ClubhouseGatedGolfLakeMarinaParkPlaygroundPool |
Around this home
What Locals Say about Waleska
At least 17 Trulia users voted on each feature.

100 % Say car is needed

90 % Say parking is easy

90 % Say there's holiday spirit

85 % Say there's wildlife

77 % Say it's quiet

75 % Say it's dog friendly

67 % Say yards are well-kept

67 % Say people would walk alone at night

61 % Say neighbors are friendly

56 % Say kids play outside

48 % Say they plan to stay for at least 5 years

45 % Say streets are well-lit

44 % Say there are community events

29 % Say there are sidewalks
Sourced by Trulia users. Learn more about our methodology.
Market trends in Waleska
Last updated August 2026
Avg. sale price
—
Sale-to-List Price
—
Price per sq ft
—
Available listings
95
Home Value
Trulia Estimate
$808KSince last month
Decreased$16K (-1.9%)Since last year
Decreased$112K (-12.1%)Since last sale
Increased$771K (+2,082.7%)Learn more about this home's value by checking out its Trulia Estimate, the value of nearby homes, and how much similar homes have sold for.
Trulia Estimate
The of this home's value increased by +632% in the last 10 years
| Month | Estimated value |
|---|---|
2026 | |
| September 2026 | $808K |
| August 2026 | $824K |
| July 2026 | $872K |
| June 2026 | $870K |
| May 2026 | $875K |
| April 2026 | $880K |
| March 2026 | $931K |
2025 | |
2022 | |
2021 | |
Comparable sales
These are recently sold homes that have a similar location or other similar features to this home, like bedrooms, bathrooms, and square footage. Get a sense of the expected prices in the area by viewing these homes.Address | Distance | Property Type | Sold Price | Sold Date | Bed | Bath | Sqft |
|---|---|---|---|---|---|---|---|
0.08 | Single-Family Home | $489,000 | 01/30/26 | 4 | 3 | 2,615 | |
0.19 | Single-Family Home | $574,900 | 07/22/26 | 4 | 3.5 | 3,082 | |
0.22 | Single-Family Home | $725,000 | 11/19/25 | 4 | 4 | 4,167 | |
0.29 | Single-Family Home | $510,000 | 10/20/25 | 4 | 2.5 | 2,448 | |
0.27 | Single-Family Home | $400,000 | 11/17/25 | 3 | 2.5 | 2,462 | |
0.23 | Single-Family Home | $250,000 | 03/13/26 | 3 | 2 | 2,100 | |
0.12 | Single-Family Home | $323,000 | 11/18/25 | 3 | 2 | 1,485 | |
0.13 | Single-Family Home | $470,000 | 06/29/26 | 3 | 2 | 1,860 | |
0.05 | Single-Family Home | $615,000 | 12/29/25 | 3 | 2 | 2,393 | |
0.55 | Single-Family Home | $850,000 | 02/16/26 | 4 | 3.5 | 3,623 |
Nearby home prices
Get a sense of expected prices in the area by checking the value of nearby homes.Address | Distance | Price | Bed | Bath | Sqft | Status |
|---|---|---|---|---|---|---|
0.06 | $476,400 | 4 | 3.5 | 2,781 | Off Market | |
0.08 | $361,500 | 3 | 2 | 2,044 | Off Market | |
0.05 | $615,000 | 3 | 2 | 2,393 | Recently Sold | |
0.08 | - | - | - | - | Off Market | |
0.09 | $18,000 | - | - | - | For Sale | |
0.08 | $489,000 | 4 | 3 | 2,615 | Recently Sold | |
0.12 | $390,900 | 3 | 2 | 1,485 | Off Market | |
0.13 | $470,000 | 3 | 2 | 1,860 | Recently Sold | |
0.11 | $401,300 | 4 | 3 | 1,956 | Off Market | |
0.13 | $410,000 | 3 | 2 | - | For Sale | |
0.14 | $386,500 | 2 | 2 | 1,263 | Off Market |
Price and Tax history
| Date | Event | Price |
|---|---|---|
Sep 8, 2026 Source: FMLS GA #7832935 | Listed For Sale | $825,000 |
Sep 4, 2026 Source: GAMLS #10704081 | ListingRemoved | $849,000 |
Jul 30, 2026 Source: GAMLS #10704081 | PriceChange | $849,000 Price decreased by 6% |
Apr 8, 2026 Source: GAMLS #10704081 | PriceChange | $899,000 Price decreased by 5% |
Mar 5, 2026 Source: FMLS GA #7728369 | Listed For Sale | $950,000 |
Jan 1, 2026 Source: FMLS GA #7621689 | ListingRemoved | $950,000 |
May 30, 2025 Source: GAMLS #10434297 | PriceChange | $950,000 Price decreased by 3% |
Mar 3, 2025 Source: FMLS GA #7502558 | PriceChange | $975,000 Price decreased by 3% |
Jan 3, 2025 Source: FMLS GA #7502558 | Listed For Sale | $1,000,000 |
Dec 10, 2021 Source: FMLS GA #6849763 | Sold | $37,000 |
Dec 6, 2021 Source: FMLS GA #6849763 | Pending | $42,000 |
Mar 5, 2021 Source: FMLS GA #6849763 | Listed For Sale | $42,000 |
Aug 1, 2007 Source: N/A | Sold | $76,000 |
| Year | Property tax | Tax assessment |
|---|---|---|
| 2025 | $6,954 | $662,300 |
Home facts updated by county records
LGBTQ Local Legal Protections
LGBTQ Local Legal Protections



Lisa Steele, Lake Homes Realty LLC
Agent Phone: (770) 598-9274

The data relating to real estate for sale on this web site comes in part from the Broker Reciprocity Program of GAMLS. All real estate listings are marked with the GAMLS Broker Reciprocity thumbnail logo and detailed information about them includes the name of the listing brokers.
The broker providing these data believes them to be correct, but advises interested parties to confirm them before relying on them in a purchase decision.
Copyright 2026 GAMLS. All rights reserved.
Copyright 2026 GAMLS. All rights reserved.
Similar Homes You May Like
 6.52 ACRESKeller Williams Rlty. Partners
 0.35 ACRESKeller Williams Rlty. Partners
 NEW CONSTRUCTION
 NEW CONSTRUCTION
 OPEN SAT, 10-2PMBHHS Georgia Properties
 NEW CONSTRUCTION
 0.45 ACRESKeller Williams Realty Partners
 NEW CONSTRUCTION$734,900+3 bd3.5 ba2,995 sqftThe Arlington Plan in The Heritage at Farmer's Crossing,
Ball Ground, GA 30107 NEW CONSTRUCTION
 NEW CONSTRUCTION
 See more homes for sale inWaleska




New Listings near 102 Moose Loop
- 6.52 ACRESKeller Williams Rlty. Partners
 0.8 ACRESBerkshire Hathaway HomeServices Georgia Properties
 5.98 ACRESKeller Williams Rlty. Partners
- See more homes for sale inWaleska


Frequently asked questions about 102 Moose Loop
- What is the estimated monthly payment for 102 Moose Loop?Based on a $825,000 list price with 20% down at today's rates, the estimated monthly payment for 102 Moose Loop in Waleska, GA is approximately $5,062 (about $4,458 principal & interest, $529 property taxes, and $75 homeowner's insurance). This is an estimate. Actual payment depends on your loan terms.
- What do residents say about Waleska?Residents describe Waleska, GA as easy to park in, quiet, and dog-friendly. Most residents say you need a car. See homes for sale in Waleska, GA.
- What are the closest schools to 102 Moose Loop?The closest schools to 102 Moose Loop in Waleska, GA are Cherokee High School (rated 5/10), R. M. Moore Elementary School (Pre-K, rated 6/10), Teasley Middle School (rated 6/10).
- What is 102 Moose Loop estimated to be worth?Trulia's estimated value for 102 Moose Loop in Waleska, GA is $807,600.
- Does 102 Moose Loop have air conditioning?Yes, 102 Moose Loop in Waleska, GA has air conditioning.
- Does 102 Moose Loop have a pool?Yes, 102 Moose Loop in Waleska, GA has a pool.
102 Moose Loop, Waleska, GA 30183 is a 4 bedroom, 4 bathroom, 3,870 sqft single-family home built in 2023. This property is currently available for sale and was listed by GAMLS on Sep 8, 2026. The MLS # for this home is MLS# 10842027.