


$898,000
 3 Beds
 2.5 Baths
 3,449 sqft (on 0.93 acres)
102 Harrison Rd, Wallingford, CT 06492
Est. Refi. Payment $6,295/mo*
Refinance Your HomeCurrently Off Market - Sold Oct 16, 2020 for $605,000
Home Value
Trulia Estimate
$898KSince last month
Decreased$3K (-0.3%)Since last year
Increased$84K (+10.4%)Since last sale
Increased$293K (+48.4%)Learn more about this home's value by checking out its Trulia Estimate, the value of nearby homes, and how much similar homes have sold for.
Trulia Estimate
The of this home's value increased by +60% in the last 10 years
| Month | Estimated value |
|---|---|
2026 | |
| August 2026 | $898K |
| August 2026 | $897K |
| July 2026 | $901K |
| June 2026 | $919K |
| May 2026 | $902K |
| April 2026 | $896K |
| March 2026 | $879K |
| February 2026 | $865K |
| January 2026 | $862K |
2025 | |
2024 | |
2023 | |
2022 | |
2021 | |
2020 | |
2019 | |
2018 | |
2017 | |
2016 | |
Comparable sales
These are recently sold homes that have a similar location or other similar features to this home, like bedrooms, bathrooms, and square footage. Get a sense of the expected prices in the area by viewing these homes.Address | Distance | Property Type | Sold Price | Sold Date | Bed | Bath | Sqft |
|---|---|---|---|---|---|---|---|
0.24 | Single-Family Home | $710,000 | 05/26/26 | 3 | 3 | 3,420 | |
0.52 | Single-Family Home | $610,000 | 01/20/26 | 4 | 3 | 2,777 | |
0.34 | Single-Family Home | $515,000 | 02/27/26 | 3 | 2 | 1,444 | |
0.55 | Single-Family Home | $850,000 | 12/03/25 | 3 | 4 | 3,932 | |
0.49 | Single-Family Home | $472,500 | 10/23/25 | 3 | 2 | 1,532 | |
0.17 | Single-Family Home | $900,000 | 12/24/25 | 4 | 6 | 4,192 | |
0.84 | Single-Family Home | $705,000 | 08/05/26 | 3 | 3 | 2,368 | |
0.48 | Single-Family Home | $625,000 | 07/30/26 | 5 | 3 | 2,382 | |
0.62 | Single-Family Home | $430,000 | 11/12/25 | 3 | 2 | 2,368 | |
0.78 | Single-Family Home | $565,000 | 08/20/26 | 3 | 2 | 2,000 |
Nearby home prices
Get a sense of expected prices in the area by checking the value of nearby homes.Address | Distance | Price | Bed | Bath | Sqft | Status |
|---|---|---|---|---|---|---|
0.03 | $486,400 | 4 | 2 | 2,368 | Off Market | |
0.07 | $652,000 | 2 | 2.5 | 3,672 | Off Market | |
0.10 | $684,200 | 3 | 3.5 | 3,989 | Off Market | |
0.15 | $544,600 | 2 | 2 | 2,465 | Off Market | |
0.20 | $823,000 | 5 | 3 | 3,400 | Off Market | |
0.21 | $593,400 | 2 | 2.5 | 2,465 | Off Market | |
0.20 | $813,300 | 4 | 2.5 | 3,836 | Off Market | |
0.24 | $710,000 | 3 | 3 | 3,420 | Recently Sold | |
0.24 | $686,200 | 2 | 3.5 | 3,792 | Off Market | |
0.25 | $692,200 | 3 | 3 | 3,243 | Off Market | |
0.27 | $808,400 | 4 | 2.5 | 3,027 | Off Market | |
0.33 | $750,800 | 4 | 2.5 | 3,860 | Off Market |
Local Information
- Map ViewExplore the area around 102 Harrison Rd.

- Schools1 Preschool School2 Elementary Schools1 Middle School1 High School

- Shop & Eat

-- mins to
Home Highlights

Property Type
Single-Family Home

Year Built
2015

Lot Size
0.93 acres

Living Area
3,449 sqft

Price/Sqft
$260

Parking
Garage
About this House
Spectacular Builders own custom home on East Side of Wallingford. This pristine expanded Cape sits on an acre of property on the 11th hole of Traditions Golf Course. Upon entering the spacious foyer you will view the formal DR with crown molding, raised panel, custom inlaid wood floor. Adjacent to the DR is a Butlers Pantry with 2ND dishwasher, sink, custom cabinets for entertaining. As you enter the GR you will admire the floor to ceiling stone gas fireplace, vaulted ceiling with skylights, hardwood floors in an Open Floor Plan. The professionally designed gourmet kit with custom cabinetry, 10 ft. Granite island, walk-in Pantry, induction cooktop, DBL ovens, complete with a dry bar/wine cooler. French door in the kitchen opens to a generous Trek deck overlooking treed private yard. The lux First Floor MBRFP Suite has a gas FP, walk-in closet/dressing room with custom cabinetry, and walk in double shower. On the 2nd level awaits a huge loft family room, wired for surround sound, HW floor that overlooks the great room. Two spacious bedrooms a full bath, double vanity and six foot tub complete the 2nd FLR. In addition, there is a "walk in" attic space with flooring for easy storage. L/L has a walk out with French doors, lg. windows to patio overlooking the professionally landscaped grounds. Custom built shed (14x16) is equipped with electricity. Convenient to North and South, min. to NH, new train station to NY and Wallingford Electric! Close to Choate Private School.
102 Harrison Rd, Wallingford, CT 06492 is a 3 bedroom, 3 bathroom, 3,449 sqft single-family home built in 2015. It last sold for $605,000 on Oct 16, 2020. This property is not currently displayed as for sale or rent on Trulia. The Trulia Estimate is $898,000, with a rent estimate of $4,267/month.
Home Details for 102 Harrison Rd

|
|---|
Interior Details BasementAtticNumber of Rooms: 7Types of Rooms: Laundry RoomCeiling Fan |
Heating & Cooling Heating: Forced Air, Heat Pump, Electric, GasAir ConditioningCooling System: CentralHeating Fuel: Forced Air |
Levels, Entrance, & Accessibility Stories: 2Floors: Concrete |
Appliances & Utilities Cable ReadyDishwasherDisposalDryerMicrowaveRefrigeratorWasher |
Fireplace & Spa Fireplace |
Windows, Doors, Floors & Walls Double Paned Windows |
Security Security System |

|
|---|
Exterior Home Features Roof: AsphaltDeckExterior: VinylPatioPorch |
Parking & Garage GarageParking Spaces: 2Parking: Garage Attached |

|
|---|
Year Built Year Built: 2015 |
Property Type / Style Property Type: Single Family HomeArchitecture: Cape Cod |

|
|---|
Levels, Entrance, & Accessibility Disabled Access |

|
|---|
Units in Building: 1 |

|
|---|
Lot Area: 0.93 acres |
Price and Tax history
| Date | Event | Price |
|---|---|---|
Oct 16, 2020 Source: Smart MLS #170324852 | Sold | $605,000 |
Aug 16, 2020 Source: Agent Provided | Pending | $597,900 |
Aug 12, 2020 Source: Agent Provided | Listed For Sale | $597,900 |
Sep 25, 2014 Source: Smart MLS #N351581 | Sold | $120,000 |
| Year | Property tax | Tax assessment |
|---|---|---|
| 2025 | $15,700 | $650,900 |
Home facts updated by county records
Market trends in Wallingford
Last updated July 2026
Avg. sale price
$359K
$19.58KMoM
Sale-to-List Price
103.6%
1.5%MoM
Price per sq ft
$249
$10MoM
Available listings
65
7MoM
Around this home
What Locals Say about Wallingford
At least 213 Trulia users voted on each feature.

92 % Say it's dog friendly

89 % Say parking is easy

88 % Say car is needed

77 % Say there's holiday spirit

76 % Say yards are well-kept

71 % Say people would walk alone at night

70 % Say streets are well-lit

70 % Say there are sidewalks

67 % Say kids play outside

65 % Say there's wildlife

62 % Say neighbors are friendly

60 % Say they plan to stay for at least 5 years

57 % Say it's quiet

56 % Say it's walkable to restaurants

31 % Say it's walkable to grocery stores

27 % Say there are community events
Sourced by Trulia users. Learn more about our methodology.
LGBTQ Local Legal Protections
LGBTQ Local Legal Protections



Frequently asked questions about 102 Harrison Rd
- What is 102 Harrison Rd estimated to be worth?Trulia's estimated value for 102 Harrison Rd in Wallingford, CT is $898,000.
- What is the price history for 102 Harrison Rd?102 Harrison Rd in Wallingford, CT last sold for $605,000 in October 2020.
- Is Wallingford a buyer's or seller's market?Wallingford is currently a seller's market, based on recent for-sale activity.
- What's the median sale price in Wallingford?The median sale price in Wallingford is $359K. That is up $19.58K from the prior month.
- Does 102 Harrison Rd have air conditioning?Yes, 102 Harrison Rd in Wallingford, CT has air conditioning.
- Does 102 Harrison Rd have laundry facilities?Yes, 102 Harrison Rd in Wallingford, CT has in-unit laundry.
Explore by feature - Pet Friendly
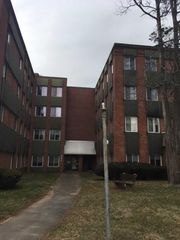 SENIOR HOUSINGPET FRIENDLYINCOME RESTRICTED
 PET FRIENDLYTotal price$1,519 - $2,019/moStudio-1 bd1 baReNew Wallingford | 181 Knollwood Dr,
Wallingford, CT 06492 PET FRIENDLY
 APPLY INSTANTLYPET FRIENDLY
 APPLY INSTANTLYPET FRIENDLY
 APPLY INSTANTLYPET FRIENDLY
 PET FRIENDLY
 PET FRIENDLY
 PET FRIENDLY
Explore by feature - Garage
- APPLY INSTANTLYPET FRIENDLY
 APPLY INSTANTLYPET FRIENDLY
 APPLY INSTANTLY

Explore by feature - Air Conditioning
- PET FRIENDLYTotal price$1,519 - $2,019/moStudio-1 bd1 baReNew Wallingford | 181 Knollwood Dr,
Wallingford, CT 06492 
- PET FRIENDLY
 APPLY INSTANTLY
 APPLY INSTANTLY
- APPLY INSTANTLYPET FRIENDLY

 NEW - 2 DAYS AGOAPPLY INSTANTLY
 APPLY INSTANTLYFURNISHED
- APPLY INSTANTLYPET FRIENDLY
Explore by feature - Washer/dryer
- PET FRIENDLYTotal price$1,519 - $2,019/moStudio-1 bd1 baReNew Wallingford | 181 Knollwood Dr,
Wallingford, CT 06492 - PET FRIENDLY
- APPLY INSTANTLY
- APPLY INSTANTLY
- APPLY INSTANTLYPET FRIENDLY
- NEW - 2 DAYS AGOAPPLY INSTANTLY
- APPLY INSTANTLYFURNISHED
- APPLY INSTANTLYPET FRIENDLY
 APPLY INSTANTLY
Explore by feature - Outdoor Space
- APPLY INSTANTLYPET FRIENDLY
 APPLY INSTANTLY

Apartments for Rent
- SENIOR HOUSINGPET FRIENDLYINCOME RESTRICTED
- PET FRIENDLY
- APPLY INSTANTLY
 NEW - 1 DAY AGOAPPLY INSTANTLY
- NEW - 2 DAYS AGOAPPLY INSTANTLY
 APPLY INSTANTLY
- APPLY INSTANTLYFURNISHED
 APPLY INSTANTLYPET FRIENDLY
 NEW - 2 DAYS AGOAPPLY INSTANTLYFURNISHEDROOM FOR RENT
- APPLY INSTANTLY
 See more homes for rent inWallingford
Off Market Homes Near 102 Harrison Rd
 SOLDSEP 1, 2026William Raveis Real Estate
 SOLDAUG 31, 2026Coldwell Banker Realty
 SOLDAUG 28, 2026Margaret Bennett Realty
 SOLDAUG 28, 2026Rockoff Realty
 SOLDAUG 28, 2026Century 21 AllPoints Realty
 SOLDAUG 27, 2026Coldwell Banker Realty
 SOLDAUG 26, 2026Coldwell Banker Realty
 SOLDAUG 26, 2026Coldwell Banker Realty
 SOLDAUG 25, 2026Calcagni Real Estate
 SOLDAUG 22, 2026RE/MAX Alliance
 See more homes for sale inWallingford
Homes for sale near 102 Harrison Rd
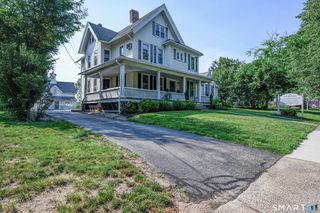 0.43 ACRESColdwell Banker Realty
- See more homes for sale inWallingford


- Results are loading