


Listed by Andrea Maddock, Janet McAfee Inc., (314) 518-6699
$2,200,000
 3 Beds
 4 Baths
 4,645 sqft (on 0.34 acres)
102 Edwin Ave, Saint Louis, MO 63122
Est. Mortgage $13,505/mo*
Get Pre-QualifiedHome Highlights

Property Type
Single-Family Home

Year Built
2011

Lot Size
0.34 acres

Price/Sqft
$474

Parking
Garage
Local Information
- Map ViewExplore the area around 102 Edwin Ave.

- Schools1 Elementary School1 Middle School1 High School

- Shop & Eat

-- mins to
About this House
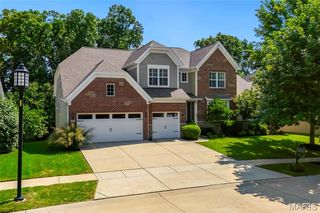
Welcome home to this exceptional Glendale residence, built in 2011 and thoughtfully designed to blend timeless architectural charm with the comforts of modern living. Situated on a picturesque corner lot in the highly rated Kirkwood School District, this beautifully appointed home offers a fenced backyard and an unbeatable location just steps from Hannekes, the neighborhood market.
A welcoming wraparound porch sets the tone for the inviting interior. Inside, the open-concept floor plan is perfect for both everyday living and entertaining, featuring a formal dining room, private home office, and an impressive sunken family room filled with natural light. The gourmet eat-in kitchen is the heart of the home, complete with a center island, generous walk-in pantry and seamless access to an oversized mudroom.
Upstairs, you'll find three spacious bedrooms, including a versatile recreation room originally designed as a fourth bedroom. With the addition of one wall, the space can easily be converted back to suit your needs. The primary bedroom suite features a huge walk-in closet and heated bathroom floors.
The outdoor amenities are equally impressive, highlighted by a detached three-car heated garage with a beautifully finished upper-level bonus space—perfect for a home office, fitness studio, media room, or guest retreat. The expansive lower level is a blank slate, offering abundant storage and endless potential for future living space.
This is a rare opportunity to enjoy life in one of Glendale's most sought-after streets, known for its welcoming community, block parties, wine crawls, and exceptional location.
A welcoming wraparound porch sets the tone for the inviting interior. Inside, the open-concept floor plan is perfect for both everyday living and entertaining, featuring a formal dining room, private home office, and an impressive sunken family room filled with natural light. The gourmet eat-in kitchen is the heart of the home, complete with a center island, generous walk-in pantry and seamless access to an oversized mudroom.
Upstairs, you'll find three spacious bedrooms, including a versatile recreation room originally designed as a fourth bedroom. With the addition of one wall, the space can easily be converted back to suit your needs. The primary bedroom suite features a huge walk-in closet and heated bathroom floors.
The outdoor amenities are equally impressive, highlighted by a detached three-car heated garage with a beautifully finished upper-level bonus space—perfect for a home office, fitness studio, media room, or guest retreat. The expansive lower level is a blank slate, offering abundant storage and endless potential for future living space.
This is a rare opportunity to enjoy life in one of Glendale's most sought-after streets, known for its welcoming community, block parties, wine crawls, and exceptional location.
Home Details for 102 Edwin Ave

|
|---|
MLS Status: Pending |

|
|---|
Interior Details Basement: Concrete,Full,UnfinishedNumber of Rooms: 14Types of Rooms: Primary Bedroom, Bedroom 2, Bathroom 3, Bonus Room, Dining Room, Great Room, Kitchen, Mud Room, Office, Recreation Room |
Beds & Baths Number of Bedrooms: 3Number of Bathrooms: 5Number of Bathrooms (full): 3Number of Bathrooms (half): 2Number of Bathrooms (main level): 1 |
Dimensions and Layout Living Area: 4645 Square Feet |
Appliances & Utilities Utilities: Cable Available, Electricity Connected, Sewer Connected, Water Connected |
Heating & Cooling Heating: Forced Air,GeothermalHas CoolingAir Conditioning: Central Air,GeothermalHas HeatingHeating Fuel: Forced Air |
Fireplace & Spa Number of Fireplaces: 1Has a Fireplace |
Gas & Electric Electric: AmerenHas Electric on Property |
Levels, Entrance, & Accessibility Levels: Two |

|
|---|
Parking & Garage Number of Garage Spaces: 3Number of Covered Spaces: 3No CarportHas a GarageNo Attached GarageParking Spaces: 3Parking: Garage |
Water & Sewer Sewer: Public Sewer |
Finished Area Finished Area (above surface): 4645 Square Feet |

|
|---|
Days on Market: 16 |

|
|---|
Year Built Year Built: 2011 |
Property Type / Style Property Type: ResidentialProperty Subtype: Single Family ResidenceArchitecture: Craftsman |
Building Construction Materials: Cement SidingDoes Not Include Home Warranty |
Property Information Parcel Number: 23L130563 |

|
|---|
Price List Price: $2,200,000Price Per Sqft: $474 |
Status Change & Dates Off Market Date: Sun Aug 16 2026 |

|
|---|
Direction & Address City: St LouisCommunity: Bonita Park |
School Information Elementary School: North Glendale Elem.Jr High / Middle School: Nipher MiddleHigh School: Kirkwood Sr. HighHigh School District: Kirkwood R-VII |

|
|---|
Listing Agent Listing ID: 26039970 |

|
|---|
Building Area Building Area: 4645 Square Feet |

|
|---|
Association for this Listing: St. Louis Association of REALTORSNo HOA |

|
|---|
Lot Area: 0.34 acres |

|
|---|
Special Conditions: Standard |

|
|---|
Contingencies: Subject to InspectionListing Terms: Other |

|
|---|
BasementMls Number: 26039970Above Grade Unfinished Area: 4645Showing Requirements: Appointment Only, Occupied, Register and Show |
Around this home
What Locals Say about Glendale
At least 22 Trulia users voted on each feature.

97 % Say kids play outside

96 % Say parking is easy

94 % Say it's dog friendly

89 % Say yards are well-kept

86 % Say people would walk alone at night

83 % Say it's quiet

80 % Say there's holiday spirit

79 % Say neighbors are friendly

78 % Say they plan to stay for at least 5 years

77 % Say car is needed

70 % Say it's walkable to grocery stores

69 % Say there are sidewalks

67 % Say there are community events

63 % Say there's wildlife

60 % Say it's walkable to restaurants

44 % Say streets are well-lit
Sourced by Trulia users. Learn more about our methodology.
Market trends in Glendale
Last updated July 2026
Avg. sale price
—
Sale-to-List Price
—
Price per sq ft
—
Available listings
14
3MoM
Home Value
Trulia Estimate
$2.15MSince last month
Increased$591K (+37.8%)Since last year
Increased$667K (+44.8%)Since last sale
Increased$2M (+716.1%)Learn more about this home's value by checking out its Trulia Estimate, the value of nearby homes, and how much similar homes have sold for.
Trulia Estimate
The of this home's value increased by +145% in the last 10 years
| Month | Estimated value |
|---|---|
2026 | |
| August 2026 | $2.15M |
| August 2026 | $2.15M |
| July 2026 | $1.56M |
| June 2026 | $1.58M |
| May 2026 | $1.58M |
| April 2026 | $1.57M |
| March 2026 | $1.59M |
| February 2026 | $1.56M |
| January 2026 | $1.48M |
2025 | |
2024 | |
2023 | |
2022 | |
2021 | |
2020 | |
2019 | |
2018 | |
2017 | |
2016 | |
Comparable sales
These are recently sold homes that have a similar location or other similar features to this home, like bedrooms, bathrooms, and square footage. Get a sense of the expected prices in the area by viewing these homes.Address | Distance | Property Type | Sold Price | Sold Date | Bed | Bath | Sqft |
|---|---|---|---|---|---|---|---|
0.06 | Single-Family Home | - | 12/15/25 | 5 | 3 | 3,553 | |
0.05 | Single-Family Home | - | 05/13/26 | 4 | 3.5 | 4,044 | |
0.27 | Single-Family Home | - | 06/12/26 | 4 | 3.5 | 3,238 | |
0.27 | Single-Family Home | - | 01/08/26 | 4 | 3 | 2,403 | |
0.38 | Single-Family Home | - | 10/30/25 | 4 | 4 | 3,245 | |
0.21 | Single-Family Home | - | 11/06/25 | 5 | 2.5 | 3,006 | |
0.11 | Single-Family Home | - | 10/01/25 | 5 | 2.5 | 3,051 | |
0.42 | Single-Family Home | - | 05/21/26 | 5 | 3.5 | 4,303 | |
0.17 | Single-Family Home | - | 04/09/26 | 3 | 2.5 | 2,448 | |
0.33 | Single-Family Home | - | 07/13/26 | 4 | 3 | 3,470 |
Nearby home prices
Get a sense of expected prices in the area by checking the value of nearby homes.Address | Distance | Price | Bed | Bath | Sqft | Status |
|---|---|---|---|---|---|---|
0.05 | $1,999,000 | 5 | 4.5 | 4,505 | For Sale | |
0.05 | - | 4 | 3.5 | 4,044 | Recently Sold | |
0.06 | - | 5 | 3 | 3,553 | Recently Sold | |
0.11 | $763,000 | 5 | 2.5 | 3,051 | Off Market | |
0.11 | - | 3 | 1.5 | 1,864 | Recently Sold | |
0.16 | $591,100 | 3 | 3 | 2,351 | Off Market | |
0.16 | $464,900 | 2 | 2.5 | 1,658 | Off Market | |
0.16 | - | 2 | 3 | 1,778 | Recently Sold | |
0.18 | - | 2 | 2 | 1,883 | Recently Sold | |
0.13 | $468,400 | 2 | 1.5 | 1,593 | Off Market | |
0.16 | $387,300 | 2 | 1 | 972 | Off Market | |
0.15 | - | 4 | 3.5 | 1,998 | Recently Sold |
Price and Tax history
| Date | Event | Price |
|---|---|---|
Aug 17, 2026 Source: MARIS #26039970 | Pending | $2,200,000 |
Sep 16, 2009 Source: N/A | Sold | -- |
| Year | Property tax | Tax assessment |
|---|---|---|
| 2025 | $15,841 | $1,346,800 |
Home facts updated by county records
LGBTQ Local Legal Protections
LGBTQ Local Legal Protections



Andrea Maddock, Janet McAfee Inc.
Agent Phone: (314) 518-6699

IDX information is provided exclusively for personal, non-commercial use, and may not be used for any purpose other than to identify prospective properties consumers may be interested in purchasing.
Information is deemed reliable but not guaranteed. Some IDX listings have been excluded from this website. Click here for more information
Similar Homes You May Like
 1.22 ACRESColdwell Banker Premier Group
 0.47 ACRESColdwell Banker Realty - Gundaker
 0.42 ACRESColdwell Banker Realty - Gundaker
 0.29 ACRESDielmann Sotheby's International Realty
 NEW CONSTRUCTION1 ACREBerkshire Hathaway HomeServices Select Properties
 0.91 ACRESList It for 1 Percent Realty
 0.28 ACRESCompass Realty Group
 0.35 ACRESThe Wells Michael Collective
 0.39 ACRESColdwell Banker Realty - Gundaker
 2.1 ACRESKeller Williams Chesterfield
 NEW CONSTRUCTION0.37 ACRESBerkshire Hathaway HomeServices Select Properties
 0.36 ACRESReeceNichols Real Estate
 0.69 ACRESAllen Brake Real Estate
 1.04 ACRESPlatinum Realty of St. Louis
 NEW CONSTRUCTION4.4 ACRESThe Wells Michael Collective
 Coldwell Banker Realty - Gundaker
 1.22 ACRESColdwell Banker Realty - Gundaker
 NEW CONSTRUCTION0.46 ACRESLombardo Homes of St. Louis, LLC
 NEW - 1 DAY AGO0.56 ACRESColdwell Banker Realty - Gundaker
 0.54 ACRESReeceNichols Real Estate
 0.45 ACRESThe Dyer/Kutryb Group
 NEW CONSTRUCTIONRealty Shop
 Platinum Realty of St. Louis
 The Wells Michael Collective
 NEW CONSTRUCTION0.47 ACRESReeceNichols Real Estate
 3.01 ACRESColdwell Banker Realty - Gundaker
 Dielmann Sotheby's International Realty
 See more homes for sale inSaint Louis




New Listings near 102 Edwin Ave
 NEW - 2 DAYS AGO0.49 ACRESJanet McAfee Inc.
 COMING SOON1.6 ACRESColdwell Banker Realty - Gundaker
 NEWOPEN SUN, 1-3PM0.96 ACRESGladys Manion, Inc.
- 0.47 ACRESColdwell Banker Realty - Gundaker
 NEW CONSTRUCTIONMurphy Realty Group, Inc.
 NEW CONSTRUCTION1.6 ACRESEXP Realty, LLC
- 0.39 ACRESColdwell Banker Realty - Gundaker
 2.23 ACRESGladys Manion, Inc.
- See more homes for sale inSaint Louis


Frequently asked questions about 102 Edwin Ave
- What is the estimated monthly payment for 102 Edwin Ave?Based on a $2,200,000 list price with 20% down at today's rates, the estimated monthly payment for 102 Edwin Ave in Saint Louis, MO is approximately $13,834 (about $11,651 principal & interest, $2,108 property taxes, and $75 homeowner's insurance). This is an estimate. Actual payment depends on your loan terms.
- What do residents say about Saint Louis?Residents describe Saint Louis, MO as easy to park in, dog-friendly, and well-kept. Most residents say you need a car. See homes for sale in Saint Louis, MO.
- What are the closest schools to 102 Edwin Ave?The closest schools to 102 Edwin Ave in Saint Louis, MO are Kirkwood Sr. High School (rated 9/10), Nipher Middle School (rated 8/10), North Glendale Elementary School (rated 9/10).
- What is 102 Edwin Ave estimated to be worth?Trulia's estimated value for 102 Edwin Ave in Saint Louis, MO is $2,146,800.
- Does 102 Edwin Ave have air conditioning?Yes, 102 Edwin Ave in Saint Louis, MO has air conditioning.
- How big is the lot at 102 Edwin Ave?The lot at 102 Edwin Ave in Saint Louis, MO is about 0.34 acres (15,002 sq ft).
102 Edwin Ave, Saint Louis, MO 63122 is a 3 bedroom, 5 bathroom, 4,645 sqft single-family home built in 2011. This property is currently available for sale and was listed by MARIS on Aug 17, 2026. The MLS # for this home is MLS# 26039970.