

$162,700
 4 Beds
 2 Baths
 2,061 sqft
102 Crestridge Dr, Bellevue, NE 68005
Currently Off Market - Sold Mar 24, 2026 for $300,000
Home Value
Trulia Estimate
$163KSince last month
Decreased$137K (-45.8%)Since last year
Decreased$51K (-23.9%)Since last sale
Decreased$137K (-45.7%)Learn more about this home's value by checking out its Trulia Estimate, the value of nearby homes, and how much similar homes have sold for.
Trulia Estimate
The of this home's value increased by +31% in the last 10 years
| Month | Estimated value |
|---|---|
2026 | |
| September 2026 | $163K |
| August 2026 | $300K |
| July 2026 | $300K |
| June 2026 | $301K |
| May 2026 | $301K |
| April 2026 | $301K |
| March 2026 | $300K |
| February 2026 | $300K |
| January 2026 | $161K |
2025 | |
2024 | |
2023 | |
2022 | |
2021 | |
2020 | |
2019 | |
2018 | |
2017 | |
2016 | |
Comparable sales
These are recently sold homes that have a similar location or other similar features to this home, like bedrooms, bathrooms, and square footage. Get a sense of the expected prices in the area by viewing these homes.Address | Distance | Property Type | Sold Price | Sold Date | Bed | Bath | Sqft |
|---|---|---|---|---|---|---|---|
0.04 | Single-Family Home | $280,000 | 05/27/26 | 4 | 2 | 1,831 | |
0.12 | Single-Family Home | $230,000 | 10/20/25 | 4 | 2 | 2,294 | |
0.23 | Single-Family Home | $262,500 | 04/10/26 | 4 | 1.5 | 1,990 | |
0.25 | Single-Family Home | $266,500 | 06/23/26 | 4 | 2 | 1,866 | |
0.21 | Single-Family Home | $275,000 | 09/04/26 | 3 | 1.5 | 2,073 | |
0.15 | Single-Family Home | $288,000 | 10/08/25 | 4 | 2 | 2,100 | |
0.12 | Single-Family Home | $295,000 | 09/24/26 | 4 | 3 | 2,444 | |
0.18 | Single-Family Home | $282,000 | 07/30/26 | 3 | 3 | 1,504 | |
0.07 | Single-Family Home | $269,000 | 08/17/26 | 3 | 2 | 1,933 |
Nearby home prices
Get a sense of expected prices in the area by checking the value of nearby homes.Address | Distance | Price | Bed | Bath | Sqft | Status |
|---|---|---|---|---|---|---|
0.03 | $230,000 | 3 | 2 | 1,263 | Recently Sold | |
0.04 | $280,000 | 4 | 2 | 1,831 | Recently Sold | |
0.06 | $300,500 | 3 | 2.5 | 2,023 | Off Market | |
0.04 | $238,700 | 3 | 2 | 1,438 | Off Market | |
0.07 | $234,100 | 3 | 2 | 1,918 | Off Market | |
0.05 | $220,400 | 4 | 2.5 | 1,524 | Off Market | |
0.09 | $280,600 | 4 | 3 | 2,621 | Off Market | |
0.09 | $293,900 | 3 | 1.5 | 2,218 | Off Market | |
0.10 | $263,400 | 3 | 2 | 1,774 | Off Market | |
0.07 | $269,000 | 3 | 2 | 1,933 | Recently Sold | |
0.08 | $306,600 | 3 | 2.5 | 2,143 | Off Market |
Local Information
- Map ViewExplore the area around 102 Crestridge Dr.

- Schools1 Preschool School1 Elementary School1 Middle School1 High School

- Shop & Eat

-- mins to
Home Highlights

Single-Family Home

Built in 1960

2,061 sqft

$146/sqft

1 Car Garage
About this House
What's unique:Four conforming bedroomsDesirable corner lotWalkout basementFunctional layoutDedicated office spaceBeautiful backyard views
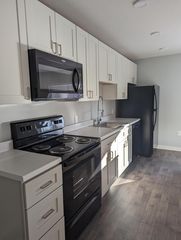
Completely renovated and truly move in ready in Bellevue. Situated on a desirable corner lot, this home offers beautiful backyard views and a fresh, modern feel throughout. Updates include a new roof in 2023, new siding, fresh interior and exterior paint, new luxury vinyl plank flooring and new carpet, all new appliances and fixtures, professionally cleaned ductwork, a new driveway, and a new garage door with opener and keypad. The HVAC has been serviced and inspected for added peace of mind. Inside, enjoy fully updated bathrooms including a stunning tiled walk-in shower with a glass door. The functional layout features four conforming bedrooms, dedicated office space, and a walkout basement. Step outside to a fully fenced backyard with fresh landscaping, perfect for relaxing or entertaining. This home combines style, quality updates, and confidence in your purchase. Schedule your showing today. AMA
102 Crestridge Dr, Bellevue, NE 68005 is a 4 bedroom, 2 bathroom, 2,061 sqft single-family home built in 1960. It last sold for the $300,000 asking price on Mar 24, 2026. This property is not currently displayed as for sale or rent on Trulia. The Trulia Estimate is $162,700, with a rent estimate of $2,017/month.
Last check for updates: about 24 hours ago
Listed by Stacy Schoonover, (402) 871-5261
BHHS Ambassador Real Estate
Bought with: Lavinia Harris, (402) 800-4902, Nebraska Realty
Source: GPRMLS, MLS#22604330
Home Details for 102 Crestridge Dr

|
|---|
Interior Details Basement: Egress,Walk-Out Access,FinishedNumber of Rooms: 9Types of Rooms: Master Bedroom, Bedroom 2, Bedroom 3, Bedroom 4, Family Room, Kitchen, Living Room, Basement, Office |
Beds & Baths Number of Bedrooms: 4Number of Bathrooms: 2Number of Bathrooms (full): 1Number of Bathrooms (three quarters): 1Number of Bathrooms (main level): 1 |
Dimensions and Layout Living Area: 2061 Square Feet |
Appliances & Utilities Utilities: Electricity Available, Natural Gas Available, Water Available, Sewer Available, Phone Available, Cable AvailableAppliances: Range, Ice Maker, Refrigerator, Dishwasher, Disposal, MicrowaveDishwasherDisposalLaundry: Concrete FloorMicrowaveRefrigerator |
Heating & Cooling Heating: Natural Gas,Forced AirHas CoolingAir Conditioning: Central AirHas HeatingHeating Fuel: Natural Gas |
Fireplace & Spa No Fireplace |
Gas & Electric Has Electric on Property |
Windows, Doors, Floors & Walls Flooring: Carpet, Vinyl, Luxury Vinyl, Plank |
Levels, Entrance, & Accessibility Floors: Carpet, Vinyl, Luxury Vinyl, Plank |

|
|---|
Exterior Home Features Roof: CompositionPatio / Porch: PorchFencing: Chain Link, FullFoundation: Block |
Parking & Garage Number of Garage Spaces: 1Number of Covered Spaces: 1No CarportHas a GarageHas an Attached GarageParking Spaces: 1Parking: Attached |
Water & Sewer Sewer: Public Sewer |
Finished Area Finished Area (above surface): 1065 Square FeetFinished Area (below surface): 996 Square Feet |

|
|---|
Year Built Year Built: 1960 |
Property Type / Style Property Type: ResidentialProperty Subtype: Single Family ResidenceArchitecture: Ranch,Traditional |
Building Construction Materials: Vinyl SidingNot a New ConstructionNot Attached Property |
Property Information Condition: Not New and NOT a ModelParcel Number: 010426523 |

|
|---|
Price List Price: $300,000Price Per Sqft: $146/sqft |
Status Change & Dates Off Market Date: Wed Feb 18 2026 |

|
|---|
MLS Status: SOLD |

|
|---|
Direction & Address City: BellevueCommunity: Bellaire Heights |
School Information Elementary School: BelleaireElementary School District: BellevueJr High / Middle School: Bellevue MissionJr High / Middle School District: BellevueHigh School: Bellevue EastHigh School District: Bellevue |

|
|---|
Building Area Building Area: 2061 Square Feet |

|
|---|
Not Senior Community |

|
|---|
No HOA |

|
|---|
Lot Area: 9583.2 sqft |

|
|---|
Listing Terms: VA Loan, FHA, Conventional, Cash |

|
|---|
Business Information Ownership: Fee Simple |

|
|---|
BasementMls Number: 22604330Above Grade Unfinished Area: 1065 |
Price and Tax history
| Date | Event | Price |
|---|---|---|
Mar 24, 2026 Source: GPRMLS #22604330 | Sold | $300,000 |
Feb 19, 2026 Source: GPRMLS #22604330 | Pending | $300,000 |
Feb 17, 2026 Source: GPRMLS #22604330 | Listed For Sale | $300,000 |
Nov 21, 2025 Source: GPRMLS #22532136 | Sold | $160,000 |
Nov 11, 2025 Source: GPRMLS #22532136 | Pending | $179,900 |
Nov 7, 2025 Source: GPRMLS #22532136 | Listed For Sale | $179,900 |
Apr 30, 2012 Source: Agent Provided | ListingRemoved | $129,900 |
Mar 29, 2012 Source: Agent Provided | PriceChange | $129,900 Price decreased by 2% |
Mar 13, 2012 Source: Agent Provided | Listed For Sale | $131,900 |
Mar 24, 2011 Source: N/A | ListingRemoved | $140,000 |
Jun 22, 2009 Source: N/A | PriceChange | $140,000 Price increased by 8% |
Apr 13, 2009 Source: N/A | PriceChange | $130,000 Price decreased by 4% |
Mar 2, 2009 Source: N/A | Listed For Sale | $135,000 |
Aug 7, 2006 Source: N/A | Sold | $125,000 |
| Year | Property tax | Tax assessment |
|---|---|---|
| 2025 | $3,343 | $194,151 |
Home facts updated by county records
Market trends in Bellevue
Last updated August 2026
Avg. sale price
$317K
$333MoM
Sale-to-List Price
100.0%
Price per sq ft
$159
$4MoM
Available listings
158
9MoM
Around this home
What Locals Say about Bellevue
At least 365 Trulia users voted on each feature.

88 % Say car is needed

87 % Say there are sidewalks

87 % Say it's dog friendly

84 % Say parking is easy

81 % Say yards are well-kept

78 % Say there's holiday spirit

76 % Say kids play outside

70 % Say streets are well-lit

69 % Say people would walk alone at night

64 % Say there's wildlife

62 % Say it's quiet

56 % Say neighbors are friendly

48 % Say they plan to stay for at least 5 years

42 % Say it's walkable to grocery stores

35 % Say it's walkable to restaurants

27 % Say there are community events
Sourced by Trulia users. Learn more about our methodology.
LGBTQ Local Legal Protections
LGBTQ Local Legal Protections



Listing information is provided by Participants of the Great Plains Regional Multiple Listing Service Inc.
IDX information is provided exclusively for personal, non-commercial use, and may not be used for any purpose other than to identify prospective properties consumers may be interested in purchasing.
Information is deemed reliable but not guaranteed.
Copyright 2026, Great Plains Regional Multiple Listing Service, Inc.
Frequently asked questions about 102 Crestridge Dr
- What is 102 Crestridge Dr estimated to be worth?Trulia's estimated value for 102 Crestridge Dr in Bellevue, NE is $162,700.
- What is the price history for 102 Crestridge Dr?102 Crestridge Dr in Bellevue, NE last sold for $300,000 in March 2026.
- Is Bellevue a buyer's or seller's market?Bellevue is currently a balanced market, based on recent for-sale activity.
- What's the median sale price in Bellevue?The median sale price in Bellevue is $317K. That is down $333 from the prior month.
- Does 102 Crestridge Dr have air conditioning?Yes, 102 Crestridge Dr in Bellevue, NE has air conditioning.
- Does 102 Crestridge Dr have laundry facilities?Yes, 102 Crestridge Dr in Bellevue, NE has laundry facilities.
Explore by feature - Pet Friendly
 SPECIAL OFFERPET FRIENDLYPoint Guard Management
 NEW - 1 DAY AGOPET FRIENDLYElevate Property Management
 SPECIAL OFFERPET FRIENDLYFURNISHEDTotal price$1,281 - $1,573/mo1-2 bd1-2 baColonial Pointe at Fairview Apartments | 14102 Williamsburg Ct,
Bellevue, NE 68123Edward Rose & Sons SPECIAL OFFERPET FRIENDLYFURNISHEDSC Bodner Company, Inc
 SPECIAL OFFERPET FRIENDLYRedwood Living
 SPECIAL OFFERPET FRIENDLYAlexander Forrest Investments, LLC
 NEW - 1 DAY AGOPET FRIENDLYElevate Property Management
 PET FRIENDLYAsset Living


Explore by feature - Garage
- NEW - 1 DAY AGOPET FRIENDLYElevate Property Management
- SPECIAL OFFERPET FRIENDLYFURNISHEDTotal price$1,281 - $1,573/mo1-2 bd1-2 baColonial Pointe at Fairview Apartments | 14102 Williamsburg Ct,
Bellevue, NE 68123Edward Rose & Sons - SPECIAL OFFERPET FRIENDLYFURNISHEDSC Bodner Company, Inc
- NEW - 1 DAY AGOPET FRIENDLYElevate Property Management
- PET FRIENDLYAsset Living
 PET FRIENDLYAsset Living
 NEW - 1 DAY AGOPET FRIENDLY
 NEW - 1 DAY AGOPET FRIENDLYAsset Living
 NEW - 1 DAY AGOPET FRIENDLYBroadmoor

Explore by feature - Air Conditioning
- NEW - 1 DAY AGOPET FRIENDLYElevate Property Management
- SPECIAL OFFERPET FRIENDLYFURNISHEDTotal price$1,281 - $1,573/mo1-2 bd1-2 baColonial Pointe at Fairview Apartments | 14102 Williamsburg Ct,
Bellevue, NE 68123Edward Rose & Sons - SPECIAL OFFERPET FRIENDLYRedwood Living
- NEW - 1 DAY AGOPET FRIENDLYElevate Property Management
- PET FRIENDLYAsset Living
 NEW - 1 DAY AGOPET FRIENDLYAsset Living
- PET FRIENDLYAsset Living
 PET FRIENDLYINCOME RESTRICTEDBurlington Capital Properties
Explore by feature - Pool
- SPECIAL OFFERPET FRIENDLYPoint Guard Management
- NEW - 1 DAY AGOPET FRIENDLYElevate Property Management
- SPECIAL OFFERPET FRIENDLYFURNISHEDTotal price$1,281 - $1,573/mo1-2 bd1-2 baColonial Pointe at Fairview Apartments | 14102 Williamsburg Ct,
Bellevue, NE 68123Edward Rose & Sons - SPECIAL OFFERPET FRIENDLYFURNISHEDSC Bodner Company, Inc
- NEW - 1 DAY AGOPET FRIENDLYElevate Property Management
- PET FRIENDLYAsset Living
- NEW - 1 DAY AGOPET FRIENDLYAsset Living
 NEW - 1 DAY AGOSPECIAL OFFERAsset Living
Explore by feature - Washer/dryer
- NEW - 1 DAY AGOPET FRIENDLYElevate Property Management
- SPECIAL OFFERPET FRIENDLYFURNISHEDTotal price$1,281 - $1,573/mo1-2 bd1-2 baColonial Pointe at Fairview Apartments | 14102 Williamsburg Ct,
Bellevue, NE 68123Edward Rose & Sons - SPECIAL OFFERPET FRIENDLYFURNISHEDSC Bodner Company, Inc
- NEW - 1 DAY AGOPET FRIENDLYElevate Property Management
- PET FRIENDLYAsset Living
- NEW - 1 DAY AGOPET FRIENDLYAsset Living
- PET FRIENDLYAsset Living
- PET FRIENDLYINCOME RESTRICTEDBurlington Capital Properties
Explore by feature - Outdoor Space
 APPLY INSTANTLYPET FRIENDLY
 APPLY INSTANTLYPET FRIENDLY
 APPLY INSTANTLYPET FRIENDLY
 NEW - 2 DAYS AGOPET FRIENDLY
 PET FRIENDLY
 PET FRIENDLYBell-Air Estates Mobile Home Park
 APPLY INSTANTLYPET FRIENDLYParagon Property Management
 NEW - 3 HRS AGOPET FRIENDLYMidlands Real Estate
 NEW - 2 DAYS AGOPET FRIENDLYMidlands Real Estate

Apartments for Rent
- NEW - 1 DAY AGOPET FRIENDLYElevate Property Management
- NEW - 1 DAY AGOAsset Living
- PET FRIENDLYFURNISHEDTotal price$1,281 - $1,573/mo1-2 bd1-2 baColonial Pointe at Fairview Apartments | 14102 Williamsburg Ct,
Bellevue, NE 68123Edward Rose & Sons - PET FRIENDLYFURNISHEDSC Bodner Company, Inc
- PET FRIENDLYAsset Living
- PET FRIENDLYPoint Guard Management
- PET FRIENDLYRedwood Living
- NEW - 1 DAY AGOPET FRIENDLYElevate Property Management
- PET FRIENDLYAsset Living
- NEW - 1 DAY AGOPET FRIENDLYAsset Living
 PET FRIENDLYWassco, LLC
- PET FRIENDLYAlexander Forrest Investments, LLC
 See more homes for rent inBellevue

Off Market Homes Near 102 Crestridge Dr
 SOLDSEP 25, 2026DRH Realty Nebraska LLC
 SOLDSEP 24, 2026CENTURY 21 Century Real Estate
 SOLDSEP 24, 2026Better Homes and Gardens R.E.
 SOLDSEP 21, 2026BHHS Ambassador Real Estate
 SOLDSEP 18, 2026BHHS Ambassador Real Estate
 SOLDSEP 18, 2026
 See more homes for sale inBellevue


Homes for sale near 102 Crestridge Dr
 0.26 ACRESNP Dodge RE Sales Inc Co Bluff
- See more homes for sale inBellevue


- Results are loading