


$730,000
 3 Beds
 2.5 Baths
 2,065 sqft
102 Central St #5A, Saugus, MA 01906
Est. Refi. Payment $4,374/mo*
Refinance Your HomeCurrently Off Market - Sold Jun 26, 2026 for $730,000 (4% above list price)
Home Value
Trulia Estimate
$730KSince last month
Increased$700 (+0.1%)Since last year
Increased$84K (+13%)Since last sale
$100 (0%)Learn more about this home's value by checking out its Trulia Estimate, the value of nearby homes, and how much similar homes have sold for.
Trulia Estimate
The of this home's value increased by +80% in the last 10 years
| Month | Estimated value |
|---|---|
2026 | |
| August 2026 | $730K |
| August 2026 | $729K |
| July 2026 | $729K |
| June 2026 | $655K |
| May 2026 | $712K |
| April 2026 | $713K |
| March 2026 | $648K |
| February 2026 | $636K |
| January 2026 | $635K |
2025 | |
2024 | |
2023 | |
2022 | |
2021 | |
2020 | |
2019 | |
2018 | |
2017 | |
2016 | |
Comparable sales
These are recently sold homes that have a similar location or other similar features to this home, like bedrooms, bathrooms, and square footage. Get a sense of the expected prices in the area by viewing these homes.Address | Distance | Property Type | Sold Price | Sold Date | Bed | Bath | Sqft |
|---|---|---|---|---|---|---|---|
0.44 | Townhouse | $600,000 | 07/20/26 | 2 | 2.5 | 1,723 | |
0.92 | Townhouse | $590,000 | 04/21/26 | 3 | 2.5 | 1,607 | |
0.97 | Townhouse | $655,000 | 04/10/26 | 3 | 2.5 | 1,607 | |
0.95 | Townhouse | $575,000 | 03/05/26 | 3 | 2.5 | 1,581 | |
1.04 | Townhouse | $550,000 | 05/14/26 | 3 | 1.5 | 2,012 | |
0.97 | Townhouse | $575,000 | 07/14/26 | 2 | 2.5 | 1,581 | |
1.33 | Townhouse | $749,350 | 03/31/26 | 2 | 2.5 | 2,000 | |
1.34 | Townhouse | $736,700 | 09/26/25 | 2 | 2.5 | 2,000 |
Nearby home prices
Get a sense of expected prices in the area by checking the value of nearby homes.Address | Distance | Price | Bed | Bath | Sqft | Status |
|---|---|---|---|---|---|---|
0.09 | $683,600 | 3 | 1.5 | 1,532 | Off Market | |
0.13 | $921,500 | 3 | 3 | 2,270 | Off Market | |
0.10 | $693,800 | 3 | 2 | 1,339 | Off Market | |
0.19 | $736,000 | 3 | 1 | 1,498 | Off Market | |
0.12 | $522,000 | 2 | 1 | 912 | Recently Sold | |
0.13 | $734,800 | 3 | 1 | 1,620 | Off Market | |
0.21 | $771,700 | 3 | 1.5 | 2,138 | Off Market | |
0.13 | $622,000 | 3 | 1 | 1,566 | Recently Sold | |
0.14 | $600,700 | 2 | 1.5 | 1,471 | Off Market | |
0.16 | $735,700 | 4 | 2 | 1,880 | Off Market | |
0.23 | $794,300 | 4 | 3 | 2,419 | Off Market |
Local Information
- Map ViewExplore the area around 102 Central St #5A.

- Schools1 Preschool School2 Elementary Schools1 Middle School1 High School

- Shop & Eat

-- mins to
Home Highlights

Townhouse

Built in 2006

2,065 sqft

$354/sqft

1 Car Garage

HOA $503/mo
About this House
The townhouse everyone is looking for! Pull into a pristine complex and park right in your own driveway. One car attached garage. The convenience of minimal stairs makes this property especially appealing. The first floor features a beautiful eat-in kitchen and an open-concept living and dining area with sliders that lead to a private deck and small yard perfect for entertaining. It's like your little oasis of privacy. Also on the first floor is the spacious primary suite, complete with an updated bathroom, walk-in shower and a walk-in closet. A first-floor primary bedroom is a rare and highly desirable feature. Half bath. The 2nd floor offers two generously sized bedrms with excellent closets, along with an oversized home office or additional family space. A full bathroom completes the upper level. The lower level includes a large family room or game room, a dedicate LR and tons of storage. Located close highways, this is the perfect down size or first time home buyer. Don't miss it!
102 Central St #5A, Saugus, MA 01906 is a 3 bedroom, 3 bathroom, 2,065 sqft townhouse built in 2006. It last sold for $730,000 on Jun 26, 2026 (4% above the $699,900 asking price). This property is not currently displayed as for sale or rent on Trulia. The Trulia Estimate is $730,000, with a rent estimate of $3,853/month.
Last check for updates: about 16 hours ago
Listed by Leeman & Gately, (781) 307-1243
Compass, (617) 206-3333
Jill Leeman, (781) 307-1243
Bought with: Cheryl Petitpas, (781) 572-2444, RE/MAX Platinum, (781) 484-1957
Source: MLS PIN, MLS#73497922
Home Details for 102 Central St #5A

|
|---|
Interior Details Number of Rooms: 8Types of Rooms: Master Bedroom, Bedroom 2, Bedroom 3, Master Bathroom, Bathroom 1, Bathroom 2, Bathroom 3, Dining Room, Family Room, Kitchen, Living Room, Office |
Beds & Baths Number of Bedrooms: 3Main Level Bedrooms: 1Number of Bathrooms: 3Number of Bathrooms (full): 2Number of Bathrooms (half): 1Number of Bathrooms (main level): 2 |
Dimensions and Layout Living Area: 2065 Square Feet |
Appliances & Utilities Utilities: for Electric RangeAppliances: Range, Dishwasher, Disposal, RefrigeratorDishwasherDisposalLaundry: In Basement,In UnitRefrigerator |
Heating & Cooling Heating: Forced AirHas CoolingAir Conditioning: Central AirHas HeatingHeating Fuel: Forced Air |
Fireplace & Spa No FireplaceNo Spa |
Gas & Electric Electric: 100 Amp Service |
Windows, Doors, Floors & Walls Flooring: Tile, Hardwood, Flooring - Stone/Ceramic Tile, Flooring - Hardwood |
Levels, Entrance, & Accessibility Number of Stories: 3Entry Location: Unit Placement(Street)Floors: Tile, Hardwood, Flooring Stone Ceramic Tile, Flooring Hardwood |

|
|---|
Exterior Home Features Roof: ShinglePatio / Porch: DeckExterior: Deck |
Parking & Garage Number of Garage Spaces: 1Number of Covered Spaces: 1Open Parking Spaces: 2No CarportHas a GarageHas an Attached GarageParking Spaces: 3Parking: Attached,Off Street |
Frontage Not on Waterfront |
Water & Sewer Sewer: Public Sewer |
Finished Area Finished Area (above surface): 1561Finished Area (below surface): 504 |

|
|---|
Year Built Year Built: 2006 |
Property Type / Style Property Type: ResidentialProperty Subtype: Condominium, TownhouseStructure Type: TownhouseArchitecture: Townhouse |
Building Building Name: 102 Central Street CondominiumsConstruction Materials: FrameDoes Not Include Home Warranty |
Property Information Condition: Updated/Remodeled, RemodeledNot Included in Sale: Dining Room Chandelier & Washer/DryerParcel Number: M:012F B:0014 L:0017, 4572509 |

|
|---|
Price List Price: $699,900Price Per Sqft: $354/sqft |
Status Change & Dates Off Market Date: Wed Apr 15 2026 |

|
|---|
MLS Status: Sold |

|
|---|

|
|---|
Direction & Address City: Saugus |
School Information Jr High / Middle School: ShHigh School: Sh |

|
|---|
Building Area Building Area: 2065 Square Feet |

|
|---|
Community Features: Park, Walk/Jog Trails, Bike Path, Highway Access, Public SchoolNot Senior Community |

|
|---|
HOA Fee Includes: Insurance, Maintenance Structure, Maintenance Grounds, Snow RemovalHOA Fee: $503/Monthly |

|
|---|
BasementMls Number: 73497922Above Grade Unfinished Area: 1561 |

|
|---|
ParkWalk/Jog TrailsBike PathHighway AccessPublic School |
Price and Tax history
| Date | Event | Price |
|---|---|---|
Jun 26, 2026 Source: MLS PIN #73497922 | Sold | $730,000 |
Apr 8, 2026 Source: MLS PIN #73497922 | Listed For Sale | $699,900 |
Apr 28, 2017 Source: N/A | Sold | $410,000 |
Feb 1, 2017 Source: N/A | Sold | $402,500 |
May 5, 2006 Source: N/A | Sold | $435,900 |
| Year | Property tax | Tax assessment |
|---|---|---|
| 2025 | $5,865 | $549,200 |
Home facts updated by county records
Market trends in Saugus
Last updated July 2026
Avg. sale price
$651K
$24.67KMoM
Sale-to-List Price
102.4%
0.7%MoM
Price per sq ft
$415
$15MoM
Available listings
61
13MoM
Around this home
What Locals Say about Saugus
At least 232 Trulia users voted on each feature.

84 % Say it's dog friendly

82 % Say car is needed

81 % Say parking is easy

76 % Say yards are well-kept

72 % Say there's holiday spirit

66 % Say it's quiet

66 % Say there's wildlife

65 % Say there are sidewalks

64 % Say people would walk alone at night

60 % Say streets are well-lit

56 % Say kids play outside

53 % Say they plan to stay for at least 5 years

51 % Say neighbors are friendly

48 % Say it's walkable to restaurants

44 % Say it's walkable to grocery stores

29 % Say there are community events
Sourced by Trulia users. Learn more about our methodology.
LGBTQ Local Legal Protections
LGBTQ Local Legal Protections



The property listing data and information set forth herein were provided to MLS Property Information Network, Inc. from third party sources, including sellers, lessors and public records, and were compiled by MLS Property Information Network, Inc. The property listing data and information are for the personal, non commercial use of consumers having a good faith interest in purchasing or leasing listed properties of the type displayed to them and may not be used for any purpose other than to identify prospective properties which such consumers may have a good faith interest in purchasing or leasing. MLS Property Information Network, Inc. and its subscribers disclaim any and all representations and warranties as to the accuracy of the property listing data and information set forth herein.
The MLS listing information displayed is deemed reliable, but is not guaranteed accurate by the MLS.
The MLS listing information displayed is deemed reliable, but is not guaranteed accurate by the MLS.
Frequently asked questions about 102 Central St #5A
- What is 102 Central St #5A estimated to be worth?Trulia's estimated value for 102 Central St #5A in Saugus, MA is $730,000.
- What is the price history for 102 Central St #5A?102 Central St #5A in Saugus, MA last sold for $730,000 in June 2026.
- Is Saugus a buyer's or seller's market?Saugus is currently a seller's market, based on recent for-sale activity.
- What's the median sale price in Saugus?The median sale price in Saugus is $651K. That is up $24.67K from the prior month.
- Does 102 Central St #5A have air conditioning?Yes, 102 Central St #5A in Saugus, MA has air conditioning.
- Does 102 Central St #5A have laundry facilities?Yes, 102 Central St #5A in Saugus, MA has laundry facilities.
Explore by feature - Pet Friendly
 NEW - 1 DAY AGOSPECIAL OFFERPET FRIENDLY
 SPECIAL OFFERPET FRIENDLY
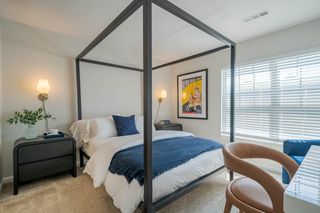 SPECIAL OFFERPET FRIENDLYTotal price$2,371 - $3,936/mo1-3 bd1-3 baResidences at Stevens Pond | 1 Founders Way,
Saugus, MA 01906 PET FRIENDLYFURNISHED
 SPECIAL OFFERPET FRIENDLYFURNISHED
 SPECIAL OFFERPET FRIENDLY$2,491 - $2,782/moFees may apply1 bd1 baThe Fairmount North Shore | 167 Fairmount Ave,
Lynn, MA 01905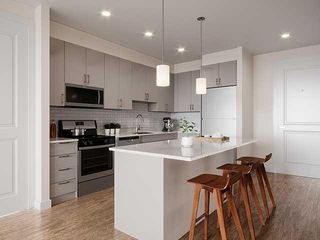 SPECIAL OFFERPET FRIENDLY
 APPLY INSTANTLYPET FRIENDLY
 APPLY INSTANTLYPET FRIENDLY
 APPLY INSTANTLYPET FRIENDLY
Explore by feature - Garage
- NEW - 1 DAY AGOSPECIAL OFFERPET FRIENDLY
- SPECIAL OFFERPET FRIENDLYTotal price$2,371 - $3,936/mo1-3 bd1-3 baResidences at Stevens Pond | 1 Founders Way,
Saugus, MA 01906 - PET FRIENDLYFURNISHED
- SPECIAL OFFERPET FRIENDLYFURNISHED
- SPECIAL OFFERPET FRIENDLY$2,491 - $2,782/moFees may apply1 bd1 baThe Fairmount North Shore | 167 Fairmount Ave,
Lynn, MA 01905  APPLY INSTANTLYPET FRIENDLY
Explore by feature - Air Conditioning
- NEW - 1 DAY AGOSPECIAL OFFERPET FRIENDLY
- SPECIAL OFFERPET FRIENDLYTotal price$2,371 - $3,936/mo1-3 bd1-3 baResidences at Stevens Pond | 1 Founders Way,
Saugus, MA 01906 - PET FRIENDLYFURNISHED
- SPECIAL OFFERPET FRIENDLYFURNISHED
- SPECIAL OFFERPET FRIENDLY$2,491 - $2,782/moFees may apply1 bd1 baThe Fairmount North Shore | 167 Fairmount Ave,
Lynn, MA 01905 - APPLY INSTANTLYPET FRIENDLY
 APPLY INSTANTLYPET FRIENDLY
 APPLY INSTANTLY
 APPLY INSTANTLY
- APPLY INSTANTLYPET FRIENDLY
Explore by feature - Pool
- NEW - 1 DAY AGOSPECIAL OFFERPET FRIENDLY
- SPECIAL OFFERPET FRIENDLY
- SPECIAL OFFERPET FRIENDLYTotal price$2,371 - $3,936/mo1-3 bd1-3 baResidences at Stevens Pond | 1 Founders Way,
Saugus, MA 01906 - SPECIAL OFFERPET FRIENDLY
- APPLY INSTANTLY
- APPLY INSTANTLYPET FRIENDLY
 APPLY INSTANTLY
Explore by feature - Washer/dryer
- NEW - 1 DAY AGOSPECIAL OFFERPET FRIENDLY
- SPECIAL OFFERPET FRIENDLYFURNISHED
- SPECIAL OFFERPET FRIENDLY$2,491 - $2,782/moFees may apply1 bd1 baThe Fairmount North Shore | 167 Fairmount Ave,
Lynn, MA 01905 - APPLY INSTANTLYPET FRIENDLY
- APPLY INSTANTLYPET FRIENDLY
- APPLY INSTANTLYPET FRIENDLY
- APPLY INSTANTLY
- APPLY INSTANTLYPET FRIENDLY
 PET FRIENDLY
 NEW - 2 DAYS AGOAPPLY INSTANTLYPET FRIENDLY
Apartments for Rent
 PET FRIENDLY
- PET FRIENDLY
- PET FRIENDLYTotal price$2,371 - $3,936/mo1-3 bd1-3 baResidences at Stevens Pond | 1 Founders Way,
Saugus, MA 01906  PET FRIENDLY$2,375 - $3,400/moFees may applyStudio-2 bd1-2 baThe Emery at Overlook Ridge | 21 Quarry Ln,
Malden, MA 02148 PET FRIENDLY
- NEW - 1 DAY AGOPET FRIENDLY
 PET FRIENDLYTotal price$2,615 - $3,525/mo1-2 bd1-2 baQuarrystone At Overlook Ridge | 10 Overlook Ridge Dr,
Malden, MA 02148
- PET FRIENDLY$2,491 - $2,782/moFees may apply1 bd1 baThe Fairmount North Shore | 167 Fairmount Ave,
Lynn, MA 01905  PET FRIENDLY
- PET FRIENDLYFURNISHED
 APPLY INSTANTLYPET FRIENDLY
 APPLY INSTANTLY
- PET FRIENDLYFURNISHED
 PET FRIENDLYFURNISHED
 See more homes for rent inSaugus
Off Market Homes Near 102 Central St #5A
 SOLDSEP 9, 2026Tish Lentine, Keller Williams Realty Evolution
 SOLDSEP 8, 2026Roberta Nelson, CDG Realty Group
 SOLDSEP 8, 2026Joe Luciano, RE/MAX Bentley's
 SOLDSEP 8, 2026Team Lillian Montalto, Lillian Montalto Signature Properties
 SOLDSEP 8, 2026Derek Greene, The Greene Realty Group
 SOLDSEP 4, 2026Michael Quave, Signature Page Real Estate, LLC
 SOLDSEP 4, 2026Haley Paster Scimone, Gibson Sotheby's International Realty
 SOLDSEP 3, 2026Michael Foulds, Trinity Real Estate
 SOLDSEP 3, 2026Eugene L. Clements, Clements Realty Group
 See more homes for sale inSaugus

Homes for sale near 102 Central St #5A
 OPEN THU, 1-3PMTeam Lillian Montalto, Lillian Montalto Signature Properties
 OPEN THU, 1-3PMTeam Lillian Montalto, Lillian Montalto Signature Properties
- OPEN THU, 1-3PMTeam Lillian Montalto, Lillian Montalto Signature Properties
 OPEN THU, 1-3PMTeam Lillian Montalto, Lillian Montalto Signature Properties
 NEWOPEN SAT, 11-1PM0.42 ACRESCharles Ginsberg, Coldwell Banker Realty - Lexington
 NEWOPEN THU, 4:30-6PMMeg Michaels, Residential Realty Group
 Krystal Solimine, RE/MAX Partners
 OPEN SAT, 12-1:30PMCavenack Bernadin, Coldwell Banker Realty - Milton
- See more homes for sale inSaugus


- Results are loading