


1019 Hydrangea Dr
Aberdeen, NC 28315
 4 Beds
 2.5 Baths
 2,104 sqft (on 0.27 acres)
4 Beds
2.5 Baths
2,104 sqft
(on 0.27 acres)
Home Value
Learn more about this home's value by checking out the value of nearby homes and how much similar homes have sold for.
Comparable sales
These are recently sold homes that have a similar location or other similar features to this home, like bedrooms, bathrooms, and square footage. Get a sense of the expected prices in the area by viewing these homes.Address | Distance | Property Type | Sold Price | Sold Date | Bed | Bath | Sqft |
|---|---|---|---|---|---|---|---|
0.19 | Single-Family Home | $324,000 | 04/22/26 | 3 | 2 | 1,602 | |
0.33 | Single-Family Home | $402,500 | 07/06/26 | 4 | 2.5 | 2,227 | |
0.38 | Single-Family Home | $359,900 | 10/23/25 | 4 | 2.5 | 2,459 | |
0.50 | Single-Family Home | $279,000 | 07/30/26 | 4 | 2 | 2,128 | |
0.68 | Single-Family Home | $305,000 | 05/28/26 | 3 | 2.5 | 1,707 | |
0.44 | Single-Family Home | $294,000 | 09/02/25 | 2 | 2 | 1,576 | |
0.24 | Single-Family Home | $520,000 | 10/09/25 | 6 | 2 | 4,656 | |
0.53 | Single-Family Home | $365,000 | 09/05/25 | 3 | 2 | 1,646 | |
0.76 | Single-Family Home | $265,000 | 07/02/26 | 3 | 2 | 1,442 | |
0.60 | Single-Family Home | $365,000 | 04/21/26 | 3 | 1.5 | 1,474 |
Nearby home prices
Get a sense of expected prices in the area by checking the value of nearby homes.Address | Distance | Price | Bed | Bath | Sqft | Status |
|---|---|---|---|---|---|---|
0.00 | $371,200 | 5 | 3 | 2,428 | Off Market | |
0.09 | $600,000 | Studio | - | - | For Sale | |
0.02 | - | - | - | - | Off Market | |
0.02 | - | - | - | - | Off Market | |
0.02 | - | - | - | - | Off Market | |
0.02 | - | - | - | - | Off Market | |
0.02 | - | - | - | - | Off Market | |
0.02 | - | - | - | - | Off Market | |
0.03 | - | - | - | - | Off Market | |
0.16 | - | - | - | - | Off Market | |
0.16 | - | - | - | - | Off Market | |
0.21 | $389,600 | 3 | 2.5 | 1,930 | Off Market |
Local Information
- Map ViewExplore the area around 1019 Hydrangea Dr.

- Schools1 Preschool School1 Elementary School1 Middle School1 High School

- Shop & Eat

-- mins to
Home Highlights

Property Type
Single-Family Home

Year Built
2019

Lot Size
0.27 acres
Living Area
2,104 sqft

Parking
Garage
About this House
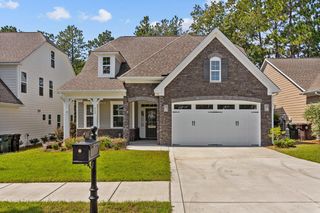
Construction Complete! The Laurel Hill Plan at the NEW Shepherds Trail! Front & rear porches, open-concept plan w/ eat-in granite kitchen w/ bar, gas log FP. Closet to be added to bonus rm/4th BR, formal dining can serve as flex space. 3-4 BR's on second floor. Spacious master suite w/ double vanities, garden tub, shower, private commode room & his/hers walk-in closets. Main level has pre-engineered HW floors. Paved driveway and many great features in this very affordable home by Strickland Construction. See documents for complete specs. Great location close to all area amenities. Great Moore County schools, short commute to Ft. Bragg and Camp Mackall. Taxes are TBD at this time. $3,500 offered in builders concessions or closing costs. Ask about additional special lender incentives
1019 Hydrangea Dr, Aberdeen, NC 28315 is a 4 bedroom, 3 bathroom, 2,104 sqft single-family home built in 2019. It last sold for $246,900 on Oct 22, 2019. It is currently off market. The Trulia Estimate rent is $2,239/month.
Home Details for 1019 Hydrangea Dr

|
|---|
Heating & Cooling Heating: Forced Air, Heat Pump, ElectricAir ConditioningCooling System: CentralHeating Fuel: Forced Air |
Levels, Entrance, & Accessibility Stories: 2Floors: Hardwood, Linoleum Vinyl |
Interior Details AtticNumber of Rooms: 8Types of Rooms: Breakfast Nook, Dining Room, Family Room, Recreation Room |
Appliances & Utilities DishwasherDisposalMicrowave |
Fireplace & Spa Fireplace |

|
|---|
Exterior Home Features Roof: CompositionExterior: Stone, VinylPatioPorch |
Parking & Garage GarageParking: Garage Attached |

|
|---|
Year Built Year Built: 2019 |
Property Type / Style Property Type: Single Family Home |

|
|---|
Lot Area: 0.27 acres |
Price and Tax history
| Date | Event | Price |
|---|---|---|
May 31, 2026 Source: Hive MLS #100566612 | ListingRemoved | $399,000 |
Apr 16, 2026 Source: Hive MLS #100566612 | Listed For Sale | $399,000 |
Oct 22, 2019 Source: Hive MLS #193434 | Sold | $246,900 |
| Year | Property tax | Tax assessment |
|---|---|---|
| 2024 | $2,956 | $385,200 |
Home facts updated by county records
Market trends in Aberdeen
Last updated July 2026
Avg. sale price
—
Sale-to-List Price
—
Price per sq ft
—
Available listings
93
3MoM
Around this home
What Locals Say about Aberdeen
At least 57 Trulia users voted on each feature.

94 % Say car is needed

81 % Say parking is easy

78 % Say it's dog friendly

75 % Say yards are well-kept

74 % Say there's holiday spirit

69 % Say people would walk alone at night

69 % Say kids play outside

63 % Say it's quiet

59 % Say they plan to stay for at least 5 years

53 % Say neighbors are friendly

47 % Say streets are well-lit

41 % Say there's wildlife

39 % Say there are sidewalks

36 % Say it's walkable to restaurants

35 % Say it's walkable to grocery stores

29 % Say there are community events
Sourced by Trulia users. Learn more about our methodology.
LGBTQ Local Legal Protections
LGBTQ Local Legal Protections



Frequently asked questions about 1019 Hydrangea Dr
- What is the price history for 1019 Hydrangea Dr?1019 Hydrangea Dr in Aberdeen, NC last sold for $246,900 in October 2019.
- Is Aberdeen a buyer's or seller's market?Aberdeen is currently a balanced market, based on recent for-sale activity.
- What do residents say about Aberdeen?Residents describe Aberdeen, NC as easy to park in, dog-friendly, and well-kept. Most residents say you need a car. See recently sold homes in Aberdeen, NC.
- What are the closest schools to 1019 Hydrangea Dr?The closest schools to 1019 Hydrangea Dr in Aberdeen, NC are Aberdeen Elementary School (Pre-K, rated 2/10), Pinecrest High School (rated 6/10), Southern Middle School (rated 6/10).
- Does 1019 Hydrangea Dr have air conditioning?Yes, 1019 Hydrangea Dr in Aberdeen, NC has air conditioning.
- How big is the lot at 1019 Hydrangea Dr?The lot at 1019 Hydrangea Dr in Aberdeen, NC is about 0.27 acres (11,761 sq ft).
Explore by feature - Pet Friendly
 APPLY INSTANTLYPET FRIENDLY
 APPLY INSTANTLYPET FRIENDLY
 PET FRIENDLY
 PET FRIENDLY
 APPLY INSTANTLYPET FRIENDLY
 PET FRIENDLY
 NEW - 2 DAYS AGOPET FRIENDLY
 PET FRIENDLY
 PET FRIENDLY
 PET FRIENDLY
Explore by feature - Garage
- APPLY INSTANTLYPET FRIENDLY
- APPLY INSTANTLYPET FRIENDLY
 0.48 ACRES
- PET FRIENDLY
- PET FRIENDLY
- APPLY INSTANTLYPET FRIENDLY
- PET FRIENDLY
- NEW - 2 DAYS AGOPET FRIENDLY
- PET FRIENDLY
 PET FRIENDLY
Explore by feature - Air Conditioning
 NEW - 1 DAY AGOSPECIAL OFFERTotal price$1,202 - $1,757/mo1-3 bd1-3 baSouthern Pines Reserve | 800 Churchill Downs Dr,
Aberdeen, NC 28315 APPLY INSTANTLYPET FRIENDLY
- APPLY INSTANTLYPET FRIENDLY
- APPLY INSTANTLYPET FRIENDLY
- PET FRIENDLY
- PET FRIENDLY
 APPLY INSTANTLY
- PET FRIENDLY
- NEW - 2 DAYS AGOPET FRIENDLY
- PET FRIENDLY
Explore by feature - Pool
- NEW - 1 DAY AGOSPECIAL OFFERTotal price$1,202 - $1,757/mo1-3 bd1-3 baSouthern Pines Reserve | 800 Churchill Downs Dr,
Aberdeen, NC 28315 - APPLY INSTANTLYPET FRIENDLY
- PET FRIENDLY
- PET FRIENDLY
- APPLY INSTANTLYPET FRIENDLY
 PET FRIENDLY
 PET FRIENDLY
 PET FRIENDLY
Explore by feature - Washer/dryer
- NEW - 1 DAY AGOSPECIAL OFFERTotal price$1,202 - $1,757/mo1-3 bd1-3 baSouthern Pines Reserve | 800 Churchill Downs Dr,
Aberdeen, NC 28315 - APPLY INSTANTLYPET FRIENDLY
- APPLY INSTANTLYPET FRIENDLY
- APPLY INSTANTLYPET FRIENDLY
- 0.48 ACRES
- PET FRIENDLY
- PET FRIENDLY
- APPLY INSTANTLY
- APPLY INSTANTLYPET FRIENDLY
- PET FRIENDLY
Explore by feature - Outdoor Space
- PET FRIENDLY
 PET FRIENDLY
 0.26 ACRES
 PET FRIENDLY
- PET FRIENDLY
 PET FRIENDLY
 PET FRIENDLY
 PET FRIENDLY
Apartments for Rent
 PET FRIENDLY$1,549 - $2,199/mo1-3 bd1-2 baOverlook at Morganton Park | 400 Universal Rd,
Southern Pines, NC 28387- NEW - 1 DAY AGOTotal price$1,202 - $1,757/mo1-3 bd1-3 baSouthern Pines Reserve | 800 Churchill Downs Dr,
Aberdeen, NC 28315  NEW - 23 HRS AGOPET FRIENDLY
- APPLY INSTANTLYPET FRIENDLY


 See more homes for rent inAberdeen
Off Market Homes Near 1019 Hydrangea Dr
 SOLDAUG 18, 2026Realty World Properties of the Pines
 SOLDAUG 18, 2026Realty World Properties of the Pines
 SOLDAUG 17, 2026Drummond Realty Group, LLC
 SOLDAUG 17, 2026Elite Properties & Services
 SOLDAUG 17, 2026Carolina Property Sales
 SOLDAUG 17, 2026Lin Hutaff's Pinehurst Realty Group
 SOLDAUG 14, 2026Realty World Properties of the Pines
 SOLDAUG 14, 2026Keller Williams Pinehurst
 See more homes for sale inAberdeen


Homes for sale near 1019 Hydrangea Dr
 NEW CONSTRUCTIONThe Gentry Team
 NEW CONSTRUCTIONThe Gentry Team
 0.38 ACRESPremier Real Estate of the Sandhills LLC
 NEW CONSTRUCTIONCarolina Property Sales
 NEW CONSTRUCTION0.25 ACRESCarolina Property Sales
 NEW CONSTRUCTIONVantagepoint Realty
 NEW CONSTRUCTION0.3 ACRESCarolina Property Sales
- See more homes for sale inAberdeen


- Results are loading