


$649,890
Original price: $649,999
 4 Beds
 2.5 Baths
 2,571 sqft
1019 Bluffview Dr., Myrtle Beach, SC 29579
Est. Mortgage $3,741/mo*
Get Pre-QualifiedWe estimate this home will sell faster than 95% nearby.
Home Highlights

Parking
2 Car Garage

Outdoor
Porch, Patio

HOA
$154/Monthly

Price/Sqft
$253

Climate Control
Central & Central Air

Listed
68 days ago
Local Information
- Map ViewExplore the area around 1019 Bluffview Dr..

- Schools1 Preschool School1 Elementary School1 Middle School1 High School

- Shop & Eat

-- mins to
About this House
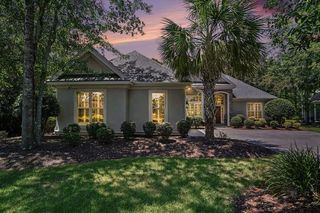
Custom built Mediterranean style home located in the gated community of The Bluffs on the Waterway, situated on a corner lot with serene pond and fountain views. This well designed home features hardwood floors, high ceilings, crown molding, and a flexible office or optional fourth bedroom on the main level. The open floor plan includes a bar, propane fireplace, abundant natural light, and a spacious kitchen with stainless steel appliances, granite countertops, pantry, and island. The first floor owner’s suite offers beautiful water views, private outdoor access, and a luxurious bath with dual vanities, jetted tub, tile shower, and walk-in closet. Upstairs features a sitting area, large bonus room, and guest suite with walk-in closet and bath. Recent updates include a Trane HVAC system and Rheem water heater. Fresh paint, professional cleaning, and refreshed landscaping make this home move in ready. Enjoy the inviting veranda, oversized garage, and irrigation system. Community amenities include clubhouses, boat ramp and dock, resort-style pool, tennis and pickleball courts, and close proximity to beaches, golf, dining, and shopping. Located in the Carolina Forest school district. Square footage approximate; buyer to verify.
Last check for updates: about 5 hours ago
Listing courtesy of Brandon Arnette, (843) 251-4926
KingOne Properties
Originating MLS: Coastal Carolinas Association of Realtors
Source: CCAR, MLS#2615636
Also Listed on CCAR.
We estimate this home will sell faster than 95% nearby.
Home Details for 1019 Bluffview Dr.

|
|---|
Beds & Baths Number of Bedrooms: 4Number of Bathrooms: 3Number of Bathrooms (full): 2Number of Bathrooms (half): 1 |
Dimensions and Layout Living Area: 2571 Square Feet |
Appliances & Utilities Utilities: Cable Available, Electricity Available, Other, Phone Available, Sewer Available, Underground Utilities, Water AvailableAppliances: Double Oven, Dishwasher, Disposal, Microwave, Range, Refrigerator, Range HoodDishwasherDisposalLaundry: Washer HookupMicrowaveRefrigerator |
Heating & Cooling Heating: CentralHas CoolingAir Conditioning: Central AirHas HeatingHeating Fuel: Central |
Fireplace & Spa Has a Fireplace |
Gas & Electric Has Electric on Property |
Windows, Doors, Floors & Walls Flooring: Carpet, Tile, Wood |
Levels, Entrance, & Accessibility Stories: 2Levels: TwoFloors: Carpet, Tile, Wood |
Security Security: Gated Community, Smoke Detector(s), Security Service |

|
|---|
Exterior Home Features Patio / Porch: Rear Porch, PatioExterior: Sprinkler/Irrigation, Porch, PatioFoundation: Slab |
Parking & Garage Number of Garage Spaces: 2Number of Covered Spaces: 2Has a GarageHas an Attached GarageParking Spaces: 6Parking: Attached,Two Car Garage,Garage,Garage Door Opener |
Pool Pool: Community, Outdoor Pool |
Frontage Waterfront: River AccessNot on Waterfront |

|
|---|
Days on Market: 68 |

|
|---|
Year Built Year Built: 2006 |
Property Type / Style Property Type: ResidentialProperty Subtype: Single Family ResidenceArchitecture: Mediterranean |
Building Construction Materials: StuccoNot Attached PropertyDoes Not Include Home Warranty |
Property Information Condition: ResaleParcel Number: 42002020010Additional Parcels Description: , |

|
|---|
Price List Price: $649,890Price Per Sqft: $253 |
Status Change & Dates Possession Timing: Closing |

|
|---|
MLS Status: Active |

|
|---|

|
|---|
Direction & Address City: Myrtle BeachCommunity: The Bluffs On The Waterway |
School Information Elementary School: Ocean Bay Elementary SchoolJr High / Middle School: Ocean Bay Middle SchoolHigh School: Carolina Forest High School |

|
|---|
Listing Agent Listing ID: 2615636 |

|
|---|
Building Area Building Area: 3495 Square Feet |

|
|---|
Community Features: Boat Facilities, Clubhouse, Dock, Golf Carts OK, Gated, Recreation Area, Tennis Court(s), Long Term Rental Allowed, Pool |

|
|---|
HOA Fee Includes: Association Management, Common Areas, Pool(s)Association for this Listing: Coastal Carolinas Association of RealtorsHas an HOAHOA Fee: $154/Monthly |

|
|---|
Lot Area: 9147.6 sqft |

|
|---|
Special Conditions: None |

|
|---|
Listing Terms: Cash, Conventional, FHA, VA Loan |

|
|---|
Mls Number: 2615636Living Area Range Units: Square FeetAbove Grade Unfinished Area Units: Square FeetBelow Grade Unfinished Area Units: Square FeetUniversal Property Id: US-45051-N-42002020010-R-N |

|
|---|
HOA Amenities: Boat Dock,Boat Ramp,Clubhouse,Gated,Owner Allowed Golf Cart,Pet Restrictions,Security,Tennis Court(s)Days On Market Replication: 53 |
Around this home
What Locals Say about Myrtle Beach
At least 640 Trulia users voted on each feature.

85 % Say it's dog friendly

82 % Say car is needed

77 % Say parking is easy

70 % Say there's holiday spirit

69 % Say yards are well-kept

61 % Say it's quiet

61 % Say there are sidewalks

59 % Say streets are well-lit

56 % Say people would walk alone at night

54 % Say kids play outside

49 % Say it's walkable to grocery stores

48 % Say it's walkable to restaurants

47 % Say they plan to stay for at least 5 years

44 % Say neighbors are friendly

42 % Say there's wildlife

29 % Say there are community events
Sourced by Trulia users. Learn more about our methodology.
Market trends in Myrtle Beach
Last updated July 2026
Avg. sale price
$282K
$7.82KMoM
Sale-to-List Price
96.9%
0.1%MoM
Price per sq ft
$205
$2MoM
Available listings
2970
3MoM
Home Value
Trulia Estimate
$634KSince last month
Increased$600 (+0.1%)Since last year
Increased$16K (+2.6%)Since last sale
Decreased$800 (-0.1%)Learn more about this home's value by checking out its Trulia Estimate, the value of nearby homes, and how much similar homes have sold for.
Trulia Estimate
The of this home's value increased by +59% in the last 10 years
| Month | Estimated value |
|---|---|
2026 | |
| August 2026 | $634K |
| July 2026 | $634K |
| June 2026 | $659K |
| May 2026 | $651K |
| April 2026 | $665K |
| March 2026 | $666K |
| February 2026 | $678K |
| January 2026 | $685K |
2025 | |
2024 | |
2023 | |
2022 | |
2021 | |
2020 | |
2019 | |
2018 | |
2017 | |
2016 | |
Comparable sales
These are recently sold homes that have a similar location or other similar features to this home, like bedrooms, bathrooms, and square footage. Get a sense of the expected prices in the area by viewing these homes.Address | Distance | Property Type | Sold Price | Sold Date | Bed | Bath | Sqft |
|---|---|---|---|---|---|---|---|
0.15 | Single-Family Home | $675,000 | 09/10/25 | 4 | 3 | 2,409 | |
0.10 | Single-Family Home | $830,000 | 08/13/26 | 4 | 3 | 2,577 | |
0.07 | Single-Family Home | $652,500 | 09/05/25 | 3 | 2 | 2,200 | |
0.12 | Single-Family Home | $540,000 | 05/27/26 | 3 | 2.5 | 2,385 | |
0.20 | Single-Family Home | $857,000 | 12/11/25 | 4 | 3 | 2,901 | |
0.33 | Single-Family Home | $688,000 | 01/06/26 | 4 | 3 | 2,400 | |
0.30 | Single-Family Home | $614,000 | 02/13/26 | 4 | 3 | 2,829 | |
0.16 | Single-Family Home | $630,000 | 06/04/26 | 5 | 3.5 | 2,918 |
Nearby home prices
Get a sense of expected prices in the area by checking the value of nearby homes.Address | Distance | Price | Bed | Bath | Sqft | Status |
|---|---|---|---|---|---|---|
0.01 | $1,460,000 | 5 | 5.5 | 4,819 | Recently Sold | |
0.02 | - | - | - | - | Off Market | |
0.02 | $965,000 | 4 | 4.5 | 3,000 | For Sale | |
0.03 | $905,700 | 4 | 4.5 | 3,500 | Off Market | |
0.05 | $688,000 | 4 | 3.5 | 2,439 | Off Market | |
0.05 | - | - | - | - | Off Market | |
0.05 | $686,600 | 3 | 3 | 2,599 | Off Market | |
0.05 | $765,900 | 4 | 3 | 2,537 | Off Market | |
0.05 | $801,200 | 4 | 3.5 | 3,062 | Off Market | |
0.06 | $833,400 | 4 | 3.5 | 3,208 | Off Market | |
0.06 | - | - | - | - | Off Market |
Price and Tax history
| Date | Event | Price |
|---|---|---|
Aug 11, 2026 Source: CCAR #2615636 | PriceChange | $649,890 Price decreased by 0% |
Jul 21, 2026 Source: CCAR #2615636 | PriceChange | $649,999 Price decreased by 3% |
Jun 19, 2026 Source: CCAR #2615636 | Listed For Sale | $669,999 |
Jun 18, 2026 Source: CCAR #2601537 | ListingRemoved | $669,999 |
May 29, 2026 Source: CCAR #2601537 | PriceChange | $669,999 Price decreased by 2% |
Mar 23, 2026 Source: CCAR #2601537 | PriceChange | $685,000 Price decreased by 2% |
Jan 17, 2026 Source: CCAR #2601537 | Listed For Sale | $699,999 |
Nov 8, 2024 Source: CCAR #2418954 | Sold | $635,000 |
Oct 9, 2024 Source: CCAR #2418954 | Contingent | $649,900 |
Sep 23, 2024 Source: CCAR #2418954 | PriceChange | $649,900 Price decreased by 3% |
Sep 19, 2024 Source: CCAR #2418954 | PriceChange | $669,900 Price decreased by 1% |
Sep 6, 2024 Source: CCAR #2418954 | PriceChange | $679,900 Price decreased by 1% |
Aug 26, 2024 Source: CCAR #2418954 | PriceChange | $689,900 Price decreased by 1% |
Aug 16, 2024 Source: CCAR #2418954 | Listed For Sale | $699,900 |
Aug 16, 2024 Source: CCAR #2415777 | ListingRemoved | |
Jul 3, 2024 Source: CCAR #2415777 | Listed For Sale | $734,900 |
Jul 3, 2024 Source: CCAR #2402868 | ListingRemoved | |
Jun 6, 2024 Source: CCAR #2402868 | PriceChange | $739,900 Price decreased by 1% |
May 10, 2024 Source: CCAR #2402868 | PriceChange | $749,900 Price decreased by 3% |
Apr 15, 2024 Source: CCAR #2402868 | PriceChange | $774,900 Price decreased by 3% |
Mar 18, 2024 Source: CCAR #2402868 | PriceChange | $799,900 Price decreased by 2% |
Mar 1, 2024 Source: CCAR #2402868 | PriceChange | $814,900 Price decreased by 1% |
Feb 20, 2024 Source: CCAR #2402868 | PriceChange | $824,900 Price decreased by 3% |
Feb 2, 2024 Source: CCAR #2402868 | Listed For Sale | $849,900 |
Jul 1, 2015 Source: Agent Provided | ListingRemoved | $439,900 |
Mar 20, 2015 Source: Agent Provided | Listed For Sale | $439,900 |
Jan 27, 2010 Source: N/A | Sold | $60,000 |
Oct 17, 2008 Source: N/A | Sold | $399,900 |
Jan 18, 2005 Source: N/A | Sold | $102,000 |
Aug 7, 2002 Source: N/A | Sold | $69,880 |
| Year | Property tax | Tax assessment |
|---|---|---|
| 2025 | $2,244 | $636,059 |
Home facts updated by county records
LGBTQ Local Legal Protections
LGBTQ Local Legal Protections



Brandon Arnette, KingOne Properties
Agent Phone: (843) 251-4926
Provided courtesy of the Coastal Carolinas MLS. Copyright 2026 of the Coastal Carolinas MLS. All rights reserved. Information is provided exclusively for consumers' personal, non-commercial use, and may not be used for any purpose other than to identify prospective properties consumers may be interested in purchasing, and that the data is deemed reliable but is not guaranteed accurate by the Coastal Carolinas MLS.
Similar Homes You May Like
 0.31 ACRESRealty ONE Group DocksideNorth
 OPEN SUN, 12-2PM0.29 ACRESBHHS Coastal Real Estate
 0.37 ACRESCoastal Tides Realty
 OPEN SAT, 12-2PM0.5 ACRESRE/MAX Southern Shores
 BH & G Elliott Coastal Living
 Century 21 The Harrelson Group
 OPEN SAT, 12-2PMGRANDE DUNES PROPERTIES
 0.53 ACRESCentury 21 The Harrelson Group
 RE/MAX Southern Shores NMB
 0.35 ACRESKeller Williams Innovate South
 OPEN SAT, 12-2PM0.46 ACRESRE/MAX Southern Shores
 0.27 ACRESCentury 21 The Harrelson Group
 OPEN SAT, 2-4PM0.31 ACRESRowles Real Estate
 0.25 ACRESTracie Ross Real Estate
 0.34 ACRESWeichert Realtors Southern Coast
 The Litchfield Company Real Estate
 Keller Williams Pawleys Island
 0.65 ACRESCentury 21 The Harrelson Group
 0.45 ACRESRE/MAX Southern Shores
 0.85 ACRESCentury 21 The Harrelson Group
 See more homes for sale inMyrtle Beach


New Listings near 1019 Bluffview Dr.
 NEWOPEN SAT, 1:30-3:30PM0.42 ACRESINNOVATE Real Estate
 NEW - 1 DAY AGOKeller Williams Innovate South
 NEW - 1 DAY AGOCentury 21 The Harrelson Group
 NEW - 2 DAYS AGOCB Sea Coast Advantage MB2
 0.29 ACRESPlantation Realty Group
 NEW - 1 DAY AGOI Buy Cars & Houses
- 0.34 ACRESWeichert Realtors Southern Coast
 NEWOPEN FRI, 4:30-6PM0.9 ACRESINNOVATE Real Estate
 0.32 ACRESKingOne Properties
 NEWOPEN SUN, 1-4PM0.37 ACRESWeichert Realtors Southern Coast
 NEWOPEN SAT, 11-1PMRE/MAX Southern Shores NMB
 NEW - 4 HRS AGORealty One Group Dockside Cnwy
 OPEN SAT, 1-3PMRealty ONE Group Dockside
- See more homes for sale inMyrtle Beach


Frequently asked questions about 1019 Bluffview Dr.
- What is the estimated monthly payment for 1019 Bluffview Dr.?Based on a $649,890 list price with 20% down at today's rates, the estimated monthly payment for 1019 Bluffview Dr. in Myrtle Beach, SC is approximately $3,649 (about $3,379 principal & interest, $195 property taxes, and $75 homeowner's insurance). This is an estimate. Actual payment depends on your loan terms.
- How does the list price for 1019 Bluffview Dr. compare to homes in Myrtle Beach?1019 Bluffview Dr. in Myrtle Beach, SC is listed at $649,890, about 131% above the $282K median sale price in Myrtle Beach.
- What do residents say about Myrtle Beach?Residents describe Myrtle Beach, SC as dog-friendly, easy to park in, and well-kept. Most residents say you need a car. See homes for sale in Myrtle Beach, SC.
- What are the closest schools to 1019 Bluffview Dr.?The closest schools to 1019 Bluffview Dr. in Myrtle Beach, SC are Carolina Forest High School (rated 7/10), Ocean Bay Middle School (rated 10/10), River Oaks Elementary School (Pre-K, rated 10/10).
- Does 1019 Bluffview Dr. have air conditioning?Yes, 1019 Bluffview Dr. in Myrtle Beach, SC has air conditioning.
- Does 1019 Bluffview Dr. have a pool?Yes, 1019 Bluffview Dr. in Myrtle Beach, SC has a pool.
1019 Bluffview Dr., Myrtle Beach, SC 29579 is a 4 bedroom, 3 bathroom, 2,571 sqft single-family home built in 2006. This property is currently available for sale and was listed by CCAR on Jun 19, 2026. The MLS # for this home is MLS# 2615636.