


$439,900
 2 Beds
 2 Baths
 1,303 sqft
1018 E CHILTON Drive, Tempe, AZ 85283
Est. Refi. Payment $2,585/mo*
Refinance Your HomeCurrently Off Market - Sold Nov 16, 2026 for $440,000
Home Value
Trulia Estimate
$440KSince last month
Increased$21K (+4.9%)Since last year
Increased$7K (+1.6%)Since last sale
$100 (0%)Learn more about this home's value by checking out its Trulia Estimate, the value of nearby homes, and how much similar homes have sold for.
Trulia Estimate
The of this home's value increased by +70% in the last 10 years
| Month | Estimated value |
|---|---|
2026 | |
| November 2026 | $440K |
| October 2026 | $419K |
| September 2026 | $422K |
| August 2026 | $426K |
| July 2026 | $428K |
| June 2026 | $433K |
| May 2026 | $432K |
| April 2026 | $437K |
| March 2026 | $435K |
| February 2026 | $434K |
| January 2026 | $431K |
2025 | |
2024 | |
2023 | |
2022 | |
2021 | |
2020 | |
2019 | |
2018 | |
2017 | |
2016 | |
Comparable sales
These are recently sold homes that have a similar location or other similar features to this home, like bedrooms, bathrooms, and square footage. Get a sense of the expected prices in the area by viewing these homes.Address | Distance | Property Type | Sold Price | Sold Date | Bed | Bath | Sqft |
|---|---|---|---|---|---|---|---|
0.07 | Townhouse | $408,000 | 06/16/26 | 2 | 2 | 1,466 | |
0.11 | Townhouse | $490,000 | 04/22/26 | 2 | 2 | 1,466 | |
0.04 | Townhouse | $450,000 | 02/27/26 | 3 | 2 | 1,499 | |
0.26 | Townhouse | $400,000 | 05/28/26 | 3 | 2.5 | 1,490 | |
0.26 | Townhouse | $342,100 | 05/18/26 | 3 | 2.5 | 1,405 | |
0.31 | Townhouse | $395,000 | 10/29/26 | 2 | 2.5 | 1,405 | |
0.34 | Townhouse | $415,000 | 03/30/26 | 2 | 2.5 | 1,597 | |
0.35 | Townhouse | $296,000 | 03/26/26 | 2 | 2 | 792 | |
0.48 | Townhouse | $300,000 | 02/08/26 | 2 | 1.5 | 1,252 | |
0.46 | Townhouse | $280,000 | 05/15/26 | 2 | 2 | 902 |
Nearby home prices
Get a sense of expected prices in the area by checking the value of nearby homes.Address | Distance | Price | Bed | Bath | Sqft | Status |
|---|---|---|---|---|---|---|
0.01 | $437,300 | 3 | 2 | 1,383 | Off Market | |
0.01 | $467,600 | 3 | 2 | 1,499 | Off Market | |
0.01 | $459,600 | 3 | 2 | 1,499 | Off Market | |
0.02 | $416,400 | Studio | 2 | 1,499 | Off Market | |
0.03 | $395,900 | 2 | 2 | 1,303 | Off Market | |
0.03 | $389,500 | 2 | 2 | 1,179 | Off Market | |
0.03 | $438,900 | 3 | 2 | 1,404 | Off Market | |
0.03 | $415,600 | 2 | 2 | 1,303 | Off Market | |
0.03 | $402,700 | Studio | 2 | 1,404 | Off Market | |
0.03 | $477,700 | 3 | 2 | 1,499 | Off Market | |
0.03 | $395,600 | Studio | 3 | 1,466 | Off Market | |
0.03 | $413,800 | 2 | 2 | 1,466 | Off Market | |
0.03 | $497,600 | 3 | 2 | 1,802 | Off Market | |
0.03 | $407,600 | Studio | 3 | 1,601 | Off Market | |
0.04 | $387,400 | Studio | 2 | 1,303 | Off Market | |
0.04 | $433,900 | 3 | 2 | 1,499 | Off Market | |
0.04 | $423,700 | Studio | 2 | 1,404 | Off Market | |
0.04 | $397,000 | 2 | 2 | 1,303 | Off Market | |
0.04 | $381,800 | Studio | 2 | 1,179 | Off Market | |
0.04 | $450,000 | 3 | 2 | 1,499 | Recently Sold |
Local Information
- Map ViewExplore the area around 1018 E CHILTON Drive.

- Schools2 Preschool Schools3 Elementary Schools1 Middle School1 High School

- Shop & Eat

-- mins to
Home Highlights

Townhouse

Built in 1986

1,303 sqft

$338/sqft

2 Car Garage

HOA $216/mo
About this House
What's unique:Wood-burning fireplaceFront courtyardRemodeled kitchenDirect access to parkGranite countertopsSoft-close cabinets
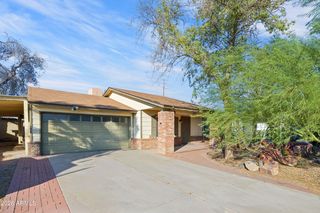
**LOCK AND LEAVE TOWNHOME WITH RARE PARKSIDE LOT IN THE HEART OF SOUTH TEMPE** Upgraded gem in the highly desired Galleria at Parkside. This single-level townhome features a front courtyard, backyard, 2 sizable bedrooms, an additional den/flex space, luxury vinyl plank floors, a wood-burning fireplace, and vaulted ceilings throughout. Remodeled kitchen is outfitted with soft-close cabinets, granite countertops, and stainless steel Whirlpool appliances. Primary suite features direct access to backyard, tiled walk in shower and dual sinks. Front and back courtyards finished with artificial turf, expanded patio space with epoxy finish and direct access to park. HVAC System was replaced in 2020, and exterior doors/windows have also been replaced. Parkside at Galleria offers 2 community pools and 2 spas for residents to enjoy. Lawn care is also included for residents. Located closely to US60, Loop 101, and I-10. Residents in Parkside also enjoy prime access to a myriad of shopping, dining, and entertainment options that South Tempe have to offer.
1018 E CHILTON Drive, Tempe, AZ 85283 is a 2 bedroom, 2 bathroom, 1,303 sqft townhouse built in 1986. It last sold for the $440,000 asking price on Nov 16, 2026. This property is not currently displayed as for sale or rent on Trulia. The Trulia Estimate is $439,900, with a rent estimate of $2,090/month.
Last check for updates: about 15 hours ago
Listed by Jacob H Iannucci, (480) 708-9749
Haiduk Realty Experience
Bought with: Non-Represented Buyer, Non-MLS Office
Source: ARMLS, MLS#7106787
All information should be verified by the recipient and none is guaranteed as accurate by ARMLS.
Home Details for 1018 E CHILTON Drive

|
|---|
Beds & Baths Number of Bedrooms: 2Number of Bathrooms: 2Number of Bathrooms (full): 2 |
Dimensions and Layout Living Area: 1,303 sq ft |
Appliances & Utilities Appliances: Dryer, Washer, Refrigerator, Built-in Microwave, Dishwasher, Disposal, Electric RangeDishwasherDisposalDryerLaundry: Inside,Engy Star (See Rmks)RefrigeratorWasher |
Heating & Cooling Heating: ElectricHas CoolingAir Conditioning: Central Air,Ceiling Fan(s),Programmable ThmstatHas HeatingHeating Fuel: Electric |
Fireplace & Spa Number of Fireplaces: 1Fireplace: Wood Burning, Living RoomSpa: NoneHas a Fireplace |
Windows, Doors, Floors & Walls Window: Double Pane Windows, Vinyl FrameFlooring: Other, Vinyl, Tile |
Levels, Entrance, & Accessibility Stories: 1Number of Stories: 1Floors: Other, Vinyl, Tile |

|
|---|
Exterior Home Features Roof: TilePatio / Porch: Covered, PatioFencing: Block, Wrought Iron |
Parking & Garage Number of Garage Spaces: 2Number of Covered Spaces: 2Open Parking Spaces: 2No CarportHas a GarageHas an Attached GarageHas Open ParkingParking Spaces: 4Parking: Attached,Garage Door Opener,Direct Access,Attch'd Gar Cabinets |
Frontage Not on Waterfront |
Water & Sewer Sewer: Public Sewer |
Farm & Range Not Allowed to Raise Horses |

|
|---|
Year Built Year Built: 1986 |
Property Type / Style Property Type: ResidentialProperty Subtype: TownhouseArchitecture: Ranch |
Building Construction Materials: Stucco, Wood Frame, PaintedAttached To Another Structure |
Property Information Parcel Number: 30191668Model Home Type: Astoria |

|
|---|
Price List Price: $440,000Price Per Sqft: $338/sqft |
Status Change & Dates Off Market Date: Nov 16, 2026Possession Timing: Close Of Escrow |

|
|---|
MLS Status: Closed |

|
|---|
Direction & Address City: TempeCommunity: PARKSIDE AT THE GALLERIA |
School Information Elementary School: Kyrene de los Ninos SchoolElementary School District: Kyrene Elementary DistrictJr High / Middle School: Kyrene Middle SchoolHigh School: Marcos De Niza High SchoolHigh School District: Tempe Union High School District |

|
|---|
Building Details Builder Name: Paragon Homes |
Building Area Building Area: 1,303 sq ft |

|
|---|
Community Features: Pool, Community Spa, Community Spa Htd, Biking/Walking Path |

|
|---|
HOA Fee Includes: Maintenance Grounds, Front Yard MaintHOA Name: Parkside at GalleriaHOA Phone: 480-539-1396HOA Name (second): GalleriaHOA Fee (second): 285HOA Fee Frequency (second): AnnuallyHas an HOAHOA Fee: $216/Monthly |

|
|---|
Lot Area: 3541 sqft |

|
|---|
Listing Terms: VA Loan, Cash, Conventional, 1031 Exchange, FHA |

|
|---|
Business Information Ownership: Fee Simple |

|
|---|
Mls Number: 7106787 |

|
|---|
PoolCommunity SpaCommunity Spa HtdBiking/Walking Path |
Price and Tax history
| Date | Event | Price |
|---|---|---|
Nov 16, 2026 Source: ARMLS #7106787 | Sold | $440,000 |
Mar 31, 2020 Source: ARMLS #6039744 | Sold | $322,000 |
Feb 20, 2020 Source: Agent Provided | Listed For Sale | $324,900 |
Mar 14, 2013 Source: N/A | Sold | $190,000 |
Jan 26, 2013 Source: Agent Provided | Listed For Sale | $195,000 |
| Year | Property tax | Tax assessment |
|---|---|---|
| 2025 | $2,229 | $371,600 |
Home facts updated by county records
Market trends in Tempe
Last updated October 2026
Avg. sale price
$450K
$833MoM
Sale-to-List Price
98.0%
0.2%MoM
Price per sq ft
$284
$5MoM
Available listings
614
25MoM
Sourced by Trulia Market Trends
Around this home
What Locals Say about Tempe
At least 1319 Trulia users voted on each feature.

90 % Say it's dog friendly

90 % Say there are sidewalks

79 % Say parking is easy

77 % Say car is needed

70 % Say it's walkable to restaurants

68 % Say streets are well-lit

66 % Say there's holiday spirit

64 % Say people would walk alone at night

62 % Say yards are well-kept

61 % Say it's walkable to grocery stores

58 % Say it's quiet

53 % Say kids play outside

43 % Say they plan to stay for at least 5 years

42 % Say neighbors are friendly

25 % Say there's wildlife

23 % Say there are community events
Sourced by Trulia users. Learn more about our methodology.
LGBTQ Local Legal Protections
LGBTQ Local Legal Protections


Frequently asked questions about 1018 E CHILTON Drive
- What is 1018 E CHILTON Drive estimated to be worth?Trulia's estimated value for 1018 E CHILTON Drive in Tempe, AZ is $439,900.
- What is the price history for 1018 E CHILTON Drive?1018 E CHILTON Drive in Tempe, AZ last sold for $440,000 in November 2026.
- Is Tempe a buyer's or seller's market?Tempe is currently a buyer's market, based on recent for-sale activity.
- What's the median sale price in Tempe?The median sale price in Tempe is $450K. That is down $833 from the prior month.
- Does 1018 E CHILTON Drive have air conditioning?Yes, 1018 E CHILTON Drive in Tempe, AZ has air conditioning.
- Does 1018 E CHILTON Drive have a pool?Yes, 1018 E CHILTON Drive in Tempe, AZ has a pool.
Explore by feature - Pet Friendly
 NEW - 1 DAY AGOSPECIAL OFFERPET FRIENDLYTotal price$1,544 - $2,267/moStudio-3 bd1-2 baCortland South Mountain | 7017 S Priest Dr,
Tempe, AZ 85283 SPECIAL OFFERPET FRIENDLYTotal price$1,069 - $1,665/mo1-3 bd1 baWestmount at Downtown Tempe Apartments | 615 S Hardy Dr,
Tempe, AZ 85281 APPLY INSTANTLYSPECIAL OFFERPET FRIENDLYFURNISHED
 NEW - 1 DAY AGOSPECIAL OFFERPET FRIENDLYTotal price$1,243 - $2,093/mo1-3 bd1-2 baIMT Desert Palm Village | 1215 E Vista Del Cerro Dr,
Tempe, AZ 85281 NEW - 2 DAYS AGOSPECIAL OFFERPET FRIENDLY
 SPECIAL OFFERPET FRIENDLY
 SPECIAL OFFERPET FRIENDLY
 SPECIAL OFFERPET FRIENDLY
 SPECIAL OFFERPET FRIENDLY
 SPECIAL OFFERPET FRIENDLY
Explore by feature - Garage
 SPECIAL OFFERPET FRIENDLY
 SPECIAL OFFERPET FRIENDLY
 SPECIAL OFFERPET FRIENDLY
 PET FRIENDLY
 PET FRIENDLY$1,418 - $2,617/moStudio-2 bd1-2 baNorte Town Lake Apartments | 909 E Playa Del Norte Dr,
Tempe, AZ 85288 APPLY INSTANTLYSPECIAL OFFERPET FRIENDLY
 SPECIAL OFFERPET FRIENDLY$1,400 - $3,185/moStudio-3 bd1-3 baSkywater at Tempe Town Lake | 601 W Rio Salado Pkwy,
Tempe, AZ 85281 SPECIAL OFFERPET FRIENDLY
 SPECIAL OFFERPET FRIENDLY
 SPECIAL OFFERPET FRIENDLY
Explore by feature - Air Conditioning
- NEW - 1 DAY AGOSPECIAL OFFERPET FRIENDLYTotal price$1,544 - $2,267/moStudio-3 bd1-2 baCortland South Mountain | 7017 S Priest Dr,
Tempe, AZ 85283 - APPLY INSTANTLYSPECIAL OFFERPET FRIENDLYFURNISHED
- SPECIAL OFFERPET FRIENDLY
 NEW - 1 DAY AGOSPECIAL OFFERPET FRIENDLY
 SPECIAL OFFERPET FRIENDLY
 SPECIAL OFFERPET FRIENDLY
 SPECIAL OFFERPET FRIENDLYTotal price$1,657 - $5,756/moStudio-3 bd1-3 baShorehaven | 1306 E Vista Del Lago Dr,
Tempe, AZ 85288- SPECIAL OFFERPET FRIENDLY
- SPECIAL OFFERPET FRIENDLY
 SPECIAL OFFERPET FRIENDLY
Explore by feature - Pool
 NEW - 55 MIN AGOPET FRIENDLY
 SPECIAL OFFERPET FRIENDLY
 NEW - 1 HR AGOSPECIAL OFFERPET FRIENDLY
 NEW - 1 HR AGOSPECIAL OFFERPET FRIENDLY
 NEW - 1 HR AGOSPECIAL OFFERPET FRIENDLY
- SPECIAL OFFERPET FRIENDLY
 NEW - 4 HRS AGOPET FRIENDLY
- NEW - 5 HRS AGOSPECIAL OFFERPET FRIENDLY
 SPECIAL OFFERPET FRIENDLY
 SPECIAL OFFERPET FRIENDLYFURNISHED
Explore by feature - Washer/dryer
- NEW - 1 DAY AGOSPECIAL OFFERPET FRIENDLYTotal price$1,544 - $2,267/moStudio-3 bd1-2 baCortland South Mountain | 7017 S Priest Dr,
Tempe, AZ 85283 - SPECIAL OFFERPET FRIENDLYTotal price$1,069 - $1,665/mo1-3 bd1 baWestmount at Downtown Tempe Apartments | 615 S Hardy Dr,
Tempe, AZ 85281 - APPLY INSTANTLYSPECIAL OFFERPET FRIENDLYFURNISHED
- NEW - 1 DAY AGOSPECIAL OFFERPET FRIENDLYTotal price$1,243 - $2,093/mo1-3 bd1-2 baIMT Desert Palm Village | 1215 E Vista Del Cerro Dr,
Tempe, AZ 85281 - SPECIAL OFFERPET FRIENDLY
- SPECIAL OFFERPET FRIENDLY
- SPECIAL OFFERPET FRIENDLY
- SPECIAL OFFERPET FRIENDLY
- NEW - 1 DAY AGOSPECIAL OFFERPET FRIENDLY
- SPECIAL OFFERPET FRIENDLY
Explore by feature - Outdoor Space
 PET FRIENDLY
 APPLY INSTANTLYPET FRIENDLY

 SPECIAL OFFER
 PET FRIENDLY
 NEW - 1 DAY AGOAPPLY INSTANTLYPET FRIENDLY
 APPLY INSTANTLYPET FRIENDLY
 APPLY INSTANTLYPET FRIENDLY
 APPLY INSTANTLYPET FRIENDLY
 APPLY INSTANTLYPET FRIENDLY
Apartments for Rent
 PET FRIENDLYTotal price$1,298 - $1,564/mo1-2 bd1-2 baThe Pointe at South Mountain | 8809 S Pointe Pkwy E,
Phoenix, AZ 85044- NEW - 1 DAY AGOPET FRIENDLYTotal price$1,544 - $2,267/moStudio-3 bd1-2 baCortland South Mountain | 7017 S Priest Dr,
Tempe, AZ 85283  PET FRIENDLY
 PET FRIENDLY
 PET FRIENDLYTotal price$1,331 - $2,199/mo1-3 bd1-2 baElevate at Discovery Park | 1820 E Bell De Mar Dr,
Tempe, AZ 85283 PET FRIENDLY
- NEW - 2 DAYS AGOPET FRIENDLY
- PET FRIENDLY
- PET FRIENDLY
 PET FRIENDLY
 NEW - 1 DAY AGOPET FRIENDLY
- PET FRIENDLY
 NEW - 1 DAY AGOPET FRIENDLYTotal price$1,740 - $2,529/mo1-3 bd1-2 baCortland Chandler Crossing | 900 N Rural Rd,
Chandler, AZ 85226 PET FRIENDLY
 See more homes for rent inTempe
Off Market Homes Near 1018 E CHILTON Drive
 SOLDNOV 20, 2026Weichert, Realtors - Courtney Valleywide, ARMLS
 SOLDNOV 20, 2026My Home Group Real Estate, ARMLS
 SOLDNOV 20, 2026DeLex Realty, ARMLS
 SOLDNOV 20, 2026DA FA Realty & Investments, ARMLS
 SOLDNOV 19, 2026My Home Group Real Estate, ARMLS
 SOLDNOV 19, 2026Real Broker, ARMLS
 SOLDNOV 19, 2026MovingAZ Realty, LLC, ARMLS
 See more homes for sale inTempe


Homes for sale near 1018 E CHILTON Drive
 Keller Williams Integrity First Realty, ARMLS
 Keller Williams Realty Phoenix, ARMLS
- See more homes for sale inTempe


- Results are loading