


$147,300
 3 Beds
 1.5 Baths
 1,116 sqft
1017 E 5th St, Mount Vernon, IN 47620
Est. Refi. Payment $908/mo*
Refinance Your HomeCurrently Off Market - Sold Mar 15, 2024 for $90,000
Home Value
Trulia Estimate
$147KSince last month
Decreased$2K (-1.5%)Since last year
Decreased$7K (-4.7%)Since last sale
Increased$57K (+63%)Learn more about this home's value by checking out its Trulia Estimate, the value of nearby homes, and how much similar homes have sold for.
Trulia Estimate
The of this home's value increased by +124% in the last 10 years
| Month | Estimated value |
|---|---|
2026 | |
| August 2026 | $147K |
| July 2026 | $149K |
| June 2026 | $151K |
| May 2026 | $152K |
| April 2026 | $152K |
| March 2026 | $151K |
| February 2026 | $147K |
| January 2026 | $145K |
2025 | |
2024 | |
2023 | |
2022 | |
2021 | |
2020 | |
2019 | |
2018 | |
2017 | |
2016 | |
Comparable sales
These are recently sold homes that have a similar location or other similar features to this home, like bedrooms, bathrooms, and square footage. Get a sense of the expected prices in the area by viewing these homes.Address | Distance | Property Type | Sold Price | Sold Date | Bed | Bath | Sqft |
|---|---|---|---|---|---|---|---|
0.21 | Single-Family Home | $140,000 | 12/23/25 | 3 | 1 | 1,080 | |
0.06 | Single-Family Home | $135,000 | 05/21/26 | 3 | 2 | 1,634 | |
0.16 | Single-Family Home | $90,000 | 02/27/26 | 2 | 1 | 816 | |
0.13 | Single-Family Home | $98,000 | 04/10/26 | 2 | 1 | 720 | |
0.34 | Single-Family Home | $124,000 | 10/03/25 | 3 | 1.5 | 1,368 | |
0.30 | Single-Family Home | $160,000 | 06/03/26 | 3 | 1.5 | 1,333 | |
0.32 | Single-Family Home | $150,000 | 10/21/25 | 3 | 1 | 1,047 | |
0.32 | Single-Family Home | $81,650 | 10/01/25 | 2 | 1 | 1,264 | |
0.45 | Single-Family Home | $76,000 | 10/22/25 | 3 | 1.5 | 1,344 | |
0.31 | Single-Family Home | $162,500 | 07/10/26 | 3 | 2 | 1,426 |
Nearby home prices
Get a sense of expected prices in the area by checking the value of nearby homes.Address | Distance | Price | Bed | Bath | Sqft | Status |
|---|---|---|---|---|---|---|
0.05 | $205,200 | 4 | 1.5 | 1,951 | Off Market | |
0.06 | $135,000 | 3 | 2 | 1,634 | Recently Sold | |
0.05 | $219,900 | 3 | 2 | 1,737 | For Sale | |
0.13 | $98,000 | 2 | 1 | 720 | Recently Sold | |
0.15 | $142,700 | 2 | 1 | 848 | Off Market | |
0.16 | $97,900 | 1 | 1 | 873 | Off Market | |
0.16 | $140,300 | 3 | 1 | 1,008 | Off Market | |
0.16 | $90,000 | 2 | 1 | 816 | Recently Sold | |
0.17 | $58,000 | 2 | 1 | 896 | Recently Sold | |
0.17 | $155,200 | 2 | 1 | 1,005 | Off Market | |
0.19 | $113,800 | 2 | 1 | 759 | Off Market |
Local Information
- Map ViewExplore the area around 1017 E 5th St.

- Schools1 Preschool School1 Elementary School1 Middle School1 High School

- Shop & Eat

-- mins to
Home Highlights

Property Type
Single-Family Home

Year Built
1940
Living Area
1,116 sqft

Price/Sqft
$132

Parking
Garage
About this House
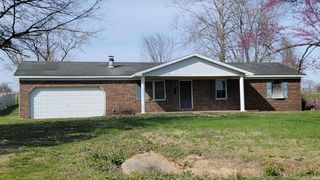
Welcome home to this charming home located in the heart of Mount Vernon that offers easy living with its location and proximity to schools, shopping and commuter routes! Offering a HOT NEW opportunity to homeownership with this AWESOME fixer upper with affordable pricing!! Featuring 3 bedrooms, 1 and half bath, and the yard space perfect for enjoying the seasons. The primary bedroom encompasses space to finish a half bath. Located in the rear of this home is a 1 car garage and in the front a driveway and carport parking area for ease and convenience. An open and flowing entry way leads into the spacious living room that brings in beautiful natural morning light. The cozy eat-in kitchen can be reimagined to match your culinary lifestyle. This unique opportunity highlights the freedom and creativity to upgrade and remodel in ways tailored specifically to the new owners needs and preference. It is the perfect blank palette that you've been searching for in a price range that is sure to be budget friendly!
1017 E 5th St, Mount Vernon, IN 47620 is a 3 bedroom, 2 bathroom, 1,116 sqft single-family home built in 1940. It last sold for $90,000 on Mar 15, 2024 (10% below the $99,900 asking price). This property is not currently displayed as for sale or rent on Trulia. The Trulia Estimate is $147,300, with a rent estimate of $1,526/month.
Last check for updates: about 12 hours ago
Listed by Stephanie Robles, (812) 449-6565
KELLER WILLIAMS CAPITAL REALTY
Bought with: Jerrod W Eagleson, (812) 305-2732, KELLER WILLIAMS CAPITAL REALTY
Source: IRMLS, MLS#202404749
Home Details for 1017 E 5th St

|
|---|
MLS Status: Closed |

|
|---|
Interior Details Basement: Crawl SpaceNumber of Rooms: 7Types of Rooms: Bedroom 1, Bedroom 2, Kitchen, Living Room |
Beds & Baths Number of Bedrooms: 3Main Level Bedrooms: 3Number of Bathrooms: 2Number of Bathrooms (full): 1Number of Bathrooms (half): 1 |
Dimensions and Layout Living Area: 1116 Square Feet |
Appliances & Utilities Appliances: RefrigeratorRefrigerator |
Heating & Cooling Heating: Electric,Natural Gas,Floor Furnace,Forced Air,Hot WaterHas CoolingAir Conditioning: Central AirHas HeatingHeating Fuel: Electric |
Fireplace & Spa Number of Fireplaces: 1Fireplace: Living Room, Wood BurningHas a Fireplace |
Gas & Electric Gas: CenterPoint Energy |
Windows, Doors, Floors & Walls Flooring: Carpet, Laminate, Vinyl, Other |
Levels, Entrance, & Accessibility Stories: 1Levels: OneFloors: Carpet, Laminate, Vinyl, Other |

|
|---|
Exterior Home Features Roof: ShingleFencing: Chain Link |
Parking & Garage Number of Garage Spaces: 1Number of Covered Spaces: 1No CarportHas a GarageNo Attached GarageHas Open ParkingParking Spaces: 1Parking: Detached,Concrete |
Frontage Not on Waterfront |
Water & Sewer Sewer: City |
Finished Area Finished Area (above surface): 1116 Square Feet |

|
|---|
Year Built Year Built: 1940 |
Property Type / Style Property Type: ResidentialProperty Subtype: Single Family ResidenceArchitecture: Ranch |
Building Construction Materials: Aluminum Siding, Vinyl SidingNot a New ConstructionDoes Not Include Home Warranty |
Property Information Parcel Number: 652704330019.000018 |

|
|---|
Price List Price: $99,900 |
Status Change & Dates Off Market Date: Fri Feb 16 2024 |

|
|---|

|
|---|
Direction & Address City: Mount VernonCommunity: None |
School Information Elementary School: WestElementary School District: MSD of Mount VernonJr High / Middle School: Mount VernonJr High / Middle School District: MSD of Mount VernonHigh School: Mount VernonHigh School District: MSD of Mount Vernon |

|
|---|
Building Area Building Area: 1116 Square Feet |

|
|---|
Lot Area: 6969.6 sqft |

|
|---|
Listing Terms: Cash, Conventional, Other |

|
|---|
Mls Number: 202404749Attribution Contact: Cell: 812-449-6565Above Grade Unfinished Area: 1116 |
Price and Tax history
| Date | Event | Price |
|---|---|---|
Mar 15, 2024 Source: IRMLS #202404749 | Sold | $90,000 |
Feb 17, 2024 Source: IRMLS #202404749 | Pending | $99,900 |
Feb 15, 2024 Source: IRMLS #202404749 | Listed For Sale | $99,900 |
| Year | Property tax | Tax assessment |
|---|---|---|
| 2025 | $2,107 | $78,400 |
Home facts updated by county records
Market trends in Mount Vernon
Last updated July 2026
Avg. sale price
—
Sale-to-List Price
—
Price per sq ft
—
Available listings
44
2MoM
Around this home
What Locals Say about Mount Vernon
At least 21 Trulia users voted on each feature.

96 % Say yards are well-kept

95 % Say parking is easy

82 % Say car is needed

81 % Say it's dog friendly

77 % Say there's holiday spirit

71 % Say people would walk alone at night

67 % Say kids play outside

64 % Say there's wildlife

63 % Say neighbors are friendly

57 % Say they plan to stay for at least 5 years

53 % Say there are sidewalks

46 % Say it's walkable to grocery stores

42 % Say it's quiet

37 % Say it's walkable to restaurants

32 % Say there are community events

28 % Say streets are well-lit
Sourced by Trulia users. Learn more about our methodology.
LGBTQ Local Legal Protections
LGBTQ Local Legal Protections



IDX information is provided exclusively for personal, non-commercial use, and may not be used for any purpose other than to identify prospective properties consumers may be interested in purchasing. Information is deemed reliable but not guaranteed.
Frequently asked questions about 1017 E 5th St
- What is 1017 E 5th St estimated to be worth?Trulia's estimated value for 1017 E 5th St in Mount Vernon, IN is $147,300.
- What is the price history for 1017 E 5th St?1017 E 5th St in Mount Vernon, IN last sold for $90,000 in March 2024.
- Is Mount Vernon a buyer's or seller's market?Mount Vernon is currently a balanced market, based on recent for-sale activity.
- What do residents say about Mount Vernon?Residents describe Mount Vernon, IN as well-kept, easy to park in, and dog-friendly. Most residents say you need a car. See recently sold homes in Mount Vernon, IN.
- Does 1017 E 5th St have air conditioning?Yes, 1017 E 5th St in Mount Vernon, IN has air conditioning.
- How big is the lot at 1017 E 5th St?The lot at 1017 E 5th St in Mount Vernon, IN is about 0.16 acres (6,970 sq ft).
Apartments for Rent

 APPLY INSTANTLYFURNISHEDROOM FOR RENT
 See more homes for rent inMount Vernon
Off Market Homes Near 1017 E 5th St
 SOLDAUG 12, 2026Darlene Carr, F.C. TUCKER EMGE, IRMLS
- SOLDAUG 6, 2026
 SOLDJUL 29, 2026Chad Morgan, ERA FIRST ADVANTAGE REALTY, INC, IRMLS
 SOLDJUL 24, 2026Suzanne Ready-Pierce, ERA FIRST ADVANTAGE REALTY, INC, IRMLS
- SOLDJUL 20, 2026Michelle Hudson, F.C. TUCKER/SHRODE, IRMLS
 SOLDJUL 10, 2026Rick Mileham, ERA FIRST ADVANTAGE REALTY, INC, IRMLS
 SOLDJUL 10, 2026William Wilson Auction-Realty, Inc
 SOLDJUL 10, 2026Shaun Angel, RE/MAX REVOLUTION, IRMLS
 SOLDJUL 9, 2026Mindy C Woodward, KELLER WILLIAMS CAPITAL REALTY, IRMLS
 SOLDJUL 7, 2026Shaun Angel, RE/MAX REVOLUTION, IRMLS
 See more homes for sale inMount Vernon
Homes for sale near 1017 E 5th St
 Aaron Wilson, Hahn Kiefer Real Estate Services, IRMLS
 Trae Dauby, Dauby Real Estate, IRMLS
 Colton Glaser, KELLER WILLIAMS CAPITAL REALTY, IRMLS
 FORECLOSURERebecca M Demastus, ERA FIRST ADVANTAGE REALTY, INC, IRMLS
 Julia Vantlin, F.C. TUCKER/SHRODE, IRMLS
 FORECLOSURE0.29 ACRESKristie A Kirsch, SOLID GOLD REALTY, INC., IRMLS
 0.3 ACRESKristi D Held, F.C. TUCKER EMGE, IRMLS
 Stephanie Robles, KELLER WILLIAMS CAPITAL REALTY, IRMLS
 NEW - 2 DAYS AGO0.25 ACRESMichelle Hudson, F.C. TUCKER/SHRODE, IRMLS
 OPEN SAT, 2:30-4PMNikki Davis, F.C. TUCKER EMGE, IRMLS
- See more homes for sale inMount Vernon

- Results are loading