

$726,500
 3 Beds
 3.5 Baths
 3,906 sqft (on 0.99 acres)
1017 Crestview Dr, Sherman, TX 75092
Est. Refi. Payment $4,857/mo*
Refinance Your HomeHome Value
Trulia Estimate
$727KSince last month
Decreased$4K (-0.5%)Since last year
Increased$34K (+4.9%)Learn more about this home's value by checking out its Trulia Estimate, the value of nearby homes, and how much similar homes have sold for.
Trulia Estimate
The of this home's value increased by +116% in the last 10 years
| Month | Estimated value |
|---|---|
2026 | |
| September 2026 | $727K |
| August 2026 | $731K |
| July 2026 | $737K |
| June 2026 | $737K |
| May 2026 | $745K |
| April 2026 | $743K |
| March 2026 | $739K |
| February 2026 | $729K |
| January 2026 | $714K |
2025 | |
2024 | |
2023 | |
2022 | |
2021 | |
2020 | |
2019 | |
2018 | |
2017 | |
2016 | |
Comparable sales
These are recently sold homes that have a similar location or other similar features to this home, like bedrooms, bathrooms, and square footage. Get a sense of the expected prices in the area by viewing these homes.Address | Distance | Property Type | Sold Price | Sold Date | Bed | Bath | Sqft |
|---|---|---|---|---|---|---|---|
0.13 | Single-Family Home | - | 04/01/26 | 3 | 3 | 2,733 | |
0.16 | Single-Family Home | - | 12/22/25 | 4 | 5 | 5,194 | |
0.37 | Single-Family Home | - | 04/08/26 | 3 | 4.5 | 3,582 | |
0.15 | Single-Family Home | - | 01/26/26 | 3 | 2 | 2,595 | |
0.34 | Single-Family Home | - | 06/03/26 | 4 | 4 | 3,400 | |
0.17 | Single-Family Home | - | 10/06/25 | 3 | 2 | 2,189 | |
0.38 | Single-Family Home | - | 02/23/26 | 3 | 2.5 | 2,571 | |
0.28 | Single-Family Home | - | 10/29/25 | 4 | 3 | 2,133 | |
0.46 | Single-Family Home | - | 12/12/25 | 4 | 3.5 | 3,665 | |
0.14 | Single-Family Home | - | 08/12/26 | 3 | 2 | 1,828 |
Nearby home prices
Get a sense of expected prices in the area by checking the value of nearby homes.Address | Distance | Price | Bed | Bath | Sqft | Status |
|---|---|---|---|---|---|---|
0.04 | $306,400 | 3 | 2 | 1,645 | Off Market | |
0.03 | $749,000 | 4 | 3.5 | 5,020 | For Sale | |
0.08 | - | 3 | 2 | 1,221 | Recently Sold | |
0.03 | - | 2 | 3 | 2,673 | Off Market | |
0.10 | $299,000 | 4 | 2 | 1,666 | For Sale | |
0.09 | $245,000 | 4 | 2 | 1,922 | Off Market | |
0.13 | $275,000 | 3 | 2 | 1,828 | For Sale | |
0.12 | $239,000 | 3 | 2 | 1,942 | For Sale | |
0.13 | $196,500 | 3 | 1 | 1,180 | Off Market | |
0.10 | $404,500 | 3 | 2.5 | 2,514 | Off Market | |
0.14 | - | 4 | 2.5 | 1,678 | Recently Sold |
Local Information
- Map ViewExplore the area around 1017 Crestview Dr.

- Schools1 Elementary School1 Middle School1 High School

- Shop & Eat

-- mins to
Home Highlights

Single-Family Home

Built in 1960

0.99 acre lot

3,906 sqft

$186/sqft

Garage
About this House
ATTENTION DONALD MAYES FANS! This 3 bed, 3.5 bath home has been well cared for & meticulously updated all while still keeping the design intact. Everything has been touched from the new engineered slated roof, electrical, all new HVACs, new Pella windows, sub-zero refrigerator & wine cooler, Scotsman icemaker, Dacor professional oven & range, and the pool has been completely rebuilt including plumbing, electrical, decking, plaster, coping, tile and equipment. See supplements for an extensive list of details.
Donald Mayes always started his design with the land, each home he designed was inspired by nature, bringing the outside in with grace & harmonious balance. As you walk in the door of 1017 Crestview you instantly feel the presence of the great architect Donald Mayes. In the era of great entertainers, Donald Mayes flourished with his mid-century modern ranch designs. Equipped with 2 oversized fireplaces, parquet handscraped hardwood floors, and impeccable crown molding throughout.
Donald Mayes always started his design with the land, each home he designed was inspired by nature, bringing the outside in with grace & harmonious balance. As you walk in the door of 1017 Crestview you instantly feel the presence of the great architect Donald Mayes. In the era of great entertainers, Donald Mayes flourished with his mid-century modern ranch designs. Equipped with 2 oversized fireplaces, parquet handscraped hardwood floors, and impeccable crown molding throughout.
1017 Crestview Dr, Sherman, TX 75092 is a 3 bedroom, 4 bathroom, 3,906 sqft single-family home built in 1960. It was last sold on May 30, 2024. This property is not currently displayed as for sale or rent on Trulia. The Trulia Estimate is $726,500, with a rent estimate of $3,357/month.
Last check for updates: about 16 hours ago
Listed by Lisa Hitchcock 0611932, (903) 224-5171
Easy Life Realty, (903) 224-5171
Bought with: Heather McCallister, Easy Life Realty, (903) 224-5171
Source: NTREIS, MLS#20255996
Home Details for 1017 Crestview Dr

|
|---|
Interior Details Number of Rooms: 2Types of Rooms: Master Bedroom, Living Room |
Beds & Baths Number of Bedrooms: 3Number of Bathrooms: 4Number of Bathrooms (full): 3Number of Bathrooms (half): 1 |
Dimensions and Layout Living Area: 3906 Square Feet |
Appliances & Utilities Utilities: Sewer Available, Water Available, Cable AvailableAppliances: Built-In Refrigerator, Dishwasher, Electric Oven, Gas Cooktop, Disposal, Gas Water Heater, Range, Refrigerator, Some Commercial Grade, Tankless Water Heater, Vented Exhaust Fan, Wine CoolerDishwasherDisposalLaundry: Electric Dryer Hookup,Laundry in Utility RoomRefrigerator |
Heating & Cooling Heating: Central,Heat Pump,Natural GasHas CoolingAir Conditioning: Central Air,Ceiling Fan(s),ElectricHas HeatingHeating Fuel: Central |
Fireplace & Spa Number of Fireplaces: 2Fireplace: Masonry, Wood BurningHas a Fireplace |
Windows, Doors, Floors & Walls Flooring: Marble, Slate, Wood |
Levels, Entrance, & Accessibility Stories: 1Levels: OneFloors: Marble, Slate, Wood |
Security Security: Prewired, Security System, Fire Alarm, Smoke Detector(s), Security Service |

|
|---|
Exterior Home Features Roof: SyntheticPatio / Porch: Rear Porch, Side Porch, Terrace, CoveredFencing: WoodExterior: Lighting, Outdoor Living Area, Rain GuttersFoundation: Pillar/Post/Pier |
Parking & Garage Number of Carport Spaces: 2Number of Covered Spaces: 2Has a CarportNo GarageNo Attached GarageHas Open ParkingParking Spaces: 2Parking: Attached Carport,Circular Driveway,Common,Covered,Garage Faces Front,Lighted,Paver Block |
Pool Pool: Cabana, Gunite, In Ground, Pool, Pool SweepPool |
Frontage Not on Waterfront |
Water & Sewer Sewer: Public Sewer |

|
|---|
Cumulative Days on Market: 401 |

|
|---|
Year Built Year Built: 1960 |
Property Type / Style Property Type: ResidentialProperty Subtype: Single Family ResidenceStructure Type: HouseArchitecture: Mid-Century Modern,Ranch,Detached |
Building Construction Materials: BrickNot Attached Property |
Property Information Not Included in Sale: ring doorbell, 3 outdoor surveillance cameras.Parcel Number: 158858 |

|
|---|
Price List Price: $739,000 |
Status Change & Dates Possession Timing: Close Of Escrow |

|
|---|
MLS Status: Closed |


|
|---|
Direction & Address City: ShermanCommunity: Crestview Add |
School Information Elementary School: WakefieldElementary School District: Sherman ISDJr High / Middle School: PinerJr High / Middle School District: Sherman ISDHigh School: ShermanHigh School District: Sherman ISD |

|
|---|
No HOA |

|
|---|
Lot Area: 0.99 acres |

|
|---|
Listing Terms: Cash, Conventional |

|
|---|
Energy Efficiency Features: Appliances |

|
|---|
Mls Number: 20255996Living Area Range Units: Square FeetAttribution Contact: 903-224-5171Above Grade Unfinished Area Units: Square FeetBelow Grade Unfinished Area Units: Square FeetUniversal Property Id: US-48181-N-158858-R-N |
Price and Tax history
| Date | Event | Price |
|---|---|---|
May 30, 2024 Source: NTREIS #20255996 | Sold | -- |
Jan 30, 2024 Source: NTREIS #20255996 | ListingRemoved | |
Jan 17, 2024 Source: NTREIS #20255996 | Contingent | $739,000 |
Oct 18, 2023 Source: NTREIS #20255996 | PriceChange | $739,000 Price decreased by 5% |
Jul 25, 2023 Source: NTREIS #20255996 | PriceChange | $779,000 Price decreased by 1% |
Jul 9, 2023 Source: NTREIS #20255996 | Pending | $789,000 |
May 26, 2023 Source: NTREIS #20255996 | Contingent | $789,000 |
May 26, 2023 Source: NTREIS #20255996 | PendingToActive | $789,000 |
May 14, 2023 Source: NTREIS #20255996 | Contingent | $789,000 |
Feb 24, 2023 Source: NTREIS #20255996 | Listed For Sale | $789,000 |
Jun 30, 2018 Source: N/A | Sold | -- |
| Year | Property tax | Tax assessment |
|---|---|---|
| 2025 | $13,719 | $723,201 |
Home facts updated by county records
Market trends in Sherman
Last updated August 2026
Avg. sale price
$276K
$2.73KMoM
Sale-to-List Price
97.9%
0.3%MoM
Price per sq ft
$153
$4MoM
Available listings
393
13MoM
Around this home
What Locals Say about Sherman
At least 385 Trulia users voted on each feature.

89 % Say car is needed

82 % Say yards are well-kept

81 % Say parking is easy

73 % Say it's dog friendly

72 % Say there's holiday spirit

62 % Say kids play outside

55 % Say it's quiet

51 % Say neighbors are friendly

49 % Say people would walk alone at night

45 % Say they plan to stay for at least 5 years

44 % Say there are sidewalks

36 % Say there's wildlife

32 % Say it's walkable to grocery stores

32 % Say streets are well-lit

23 % Say it's walkable to restaurants

17 % Say there are community events
Sourced by Trulia users. Learn more about our methodology.
LGBTQ Local Legal Protections
LGBTQ Local Legal Protections



IDX information is provided exclusively for personal, non-commercial use, and may not be used for any purpose other than to identify prospective properties consumers may be interested in purchasing. Information is deemed reliable but not guaranteed.
Frequently asked questions about 1017 Crestview Dr
- What is 1017 Crestview Dr estimated to be worth?Trulia's estimated value for 1017 Crestview Dr in Sherman, TX is $726,500.
- What is the price history for 1017 Crestview Dr?1017 Crestview Dr in Sherman, TX last sold in May 2024.
- Is Sherman a buyer's or seller's market?Sherman is currently a buyer's market, based on recent for-sale activity.
- What's the median sale price in Sherman?The median sale price in Sherman is $276K. That is up $2.73K from the prior month.
- Does 1017 Crestview Dr have air conditioning?Yes, 1017 Crestview Dr in Sherman, TX has air conditioning.
- Does 1017 Crestview Dr have a pool?Yes, 1017 Crestview Dr in Sherman, TX has a pool.
Explore by feature - Pet Friendly
 SPECIAL OFFERPET FRIENDLY
 PET FRIENDLY
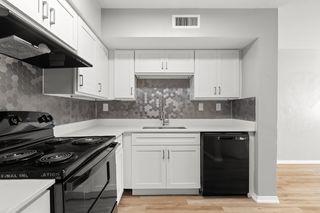 SPECIAL OFFERPET FRIENDLY
 NEW - 1 DAY AGOSPECIAL OFFERPET FRIENDLY
 NEW - 1 DAY AGOSPECIAL OFFERPET FRIENDLY$951 - $1,224/mo1-2 bd1-2 baStone Creek Flats - Brand New Apartments in Sherman, Texas | 901 S Heritage Pkwy,
Sherman, TX 75092 SPECIAL OFFERPET FRIENDLY
 SPECIAL OFFERPET FRIENDLYTotal price$834 - $1,041/mo1-2 bd1-2 baCountry Village of Sherman | 900 S FM 1417,
Sherman, TX 75092 SPECIAL OFFERPET FRIENDLY
 SPECIAL OFFERPET FRIENDLY
 SPECIAL OFFERPET FRIENDLY
Explore by feature - Garage
- SPECIAL OFFERPET FRIENDLY
- SPECIAL OFFERPET FRIENDLY
- SPECIAL OFFERPET FRIENDLYTotal price$834 - $1,041/mo1-2 bd1-2 baCountry Village of Sherman | 900 S FM 1417,
Sherman, TX 75092  SPECIAL OFFERPET FRIENDLY
 PET FRIENDLY
 PET FRIENDLY
 PET FRIENDLY
 PET FRIENDLY
 PET FRIENDLY
 PET FRIENDLY
Explore by feature - Air Conditioning
- SPECIAL OFFERPET FRIENDLY
- SPECIAL OFFERPET FRIENDLY
- NEW - 1 DAY AGOSPECIAL OFFERPET FRIENDLY
- SPECIAL OFFERPET FRIENDLY
- SPECIAL OFFERPET FRIENDLYTotal price$834 - $1,041/mo1-2 bd1-2 baCountry Village of Sherman | 900 S FM 1417,
Sherman, TX 75092 - SPECIAL OFFERPET FRIENDLY
- SPECIAL OFFERPET FRIENDLY
- SPECIAL OFFERPET FRIENDLY
- PET FRIENDLY
 SPECIAL OFFERPET FRIENDLY
Explore by feature - Pool
- SPECIAL OFFERPET FRIENDLY
- PET FRIENDLY
- NEW - 1 DAY AGOSPECIAL OFFERPET FRIENDLY
- NEW - 1 DAY AGOSPECIAL OFFERPET FRIENDLY$951 - $1,224/mo1-2 bd1-2 baStone Creek Flats - Brand New Apartments in Sherman, Texas | 901 S Heritage Pkwy,
Sherman, TX 75092 - SPECIAL OFFERPET FRIENDLY
- SPECIAL OFFERPET FRIENDLYTotal price$834 - $1,041/mo1-2 bd1-2 baCountry Village of Sherman | 900 S FM 1417,
Sherman, TX 75092 - SPECIAL OFFERPET FRIENDLY
- SPECIAL OFFERPET FRIENDLY
 SPECIAL OFFERPET FRIENDLY
- SPECIAL OFFERPET FRIENDLY
Explore by feature - Washer/dryer
- SPECIAL OFFERPET FRIENDLY
- PET FRIENDLY
- NEW - 1 DAY AGOSPECIAL OFFERPET FRIENDLY
- SPECIAL OFFERPET FRIENDLY
- SPECIAL OFFERPET FRIENDLYTotal price$834 - $1,041/mo1-2 bd1-2 baCountry Village of Sherman | 900 S FM 1417,
Sherman, TX 75092 - SPECIAL OFFERPET FRIENDLY
- SPECIAL OFFERPET FRIENDLY
- SPECIAL OFFERPET FRIENDLY
- SPECIAL OFFERPET FRIENDLY
- SPECIAL OFFERPET FRIENDLY
Explore by feature - Outdoor Space
 PET FRIENDLY
 PET FRIENDLY
 APPLY INSTANTLYPET FRIENDLY
 APPLY INSTANTLYPET FRIENDLY
 APPLY INSTANTLYPET FRIENDLY
 PET FRIENDLY
 PET FRIENDLY
 PET FRIENDLY
 PET FRIENDLY
 PET FRIENDLY
Apartments for Rent
- NEW - 1 DAY AGOPET FRIENDLY$951 - $1,224/mo1-2 bd1-2 baStone Creek Flats - Brand New Apartments in Sherman, Texas | 901 S Heritage Pkwy,
Sherman, TX 75092  PET FRIENDLY
- PET FRIENDLY
- NEW - 1 DAY AGOPET FRIENDLY
- PET FRIENDLY
- PET FRIENDLY

- PET FRIENDLYTotal price$834 - $1,041/mo1-2 bd1-2 baCountry Village of Sherman | 900 S FM 1417,
Sherman, TX 75092 - PET FRIENDLY
- PET FRIENDLY
- PET FRIENDLY
- PET FRIENDLY
- PET FRIENDLY
- PET FRIENDLY
 PET FRIENDLY
 See more homes for rent inSherman
Off Market Homes Near 1017 Crestview Dr
 SOLDMAY 14, 2026
 SOLDAPR 28, 2026
 See more homes for sale inSherman
Homes for sale near 1017 Crestview Dr
 0.55 ACRES
 0.46 ACRES
 0.43 ACRES
 0.3 ACRES
 0.29 ACRES
 0.32 ACRES
 0.29 ACRES
 OPEN SAT, 1-3PM0.32 ACRES
- See more homes for sale inSherman

- Results are loading