


$433,840
 3 Beds
 2.5 Baths
 2,340 sqft
1017 Cattle Dr, Wake Forest, NC 27587
Est. Mortgage $2,576/mo*
Get Pre-QualifiedHome Highlights

Parking
2 Car Garage

Outdoor
Patio

HOA
$75/Monthly

Price/Sqft
$185

Climate Control
Natural Gas, Electric & Central Air

Listed
7 days ago
Local Information
- Map ViewExplore the area around 1017 Cattle Dr.

- Schools1 Preschool School1 Elementary School1 Middle School1 High School

- Shop & Eat

-- mins to
About this House
Located at The Reserve at Prestleigh in Wake Forest, 1017 Cattle Drive offers the kind of versatility that makes a home work for real life. This two-story home features approximately 2,340 square feet, 3 bedrooms, 2.5 bathrooms, and a 2-car garage. The first-floor layout brings the main living spaces together, with the kitchen opening to the dining area and great room. This layout keeps everyone connected without sacrificing the room to spread out. The kitchen features quartz countertops, stainless-steel appliances, a ceramic tile backsplash, soft-close cabinetry with crown molding, a large island, and a walk-in pantry. Near the front of the home, the flex room can take on whatever role makes the most sense for you--a home office, study, playroom, or extra living space. Out back, the patio gives you a natural spot for enjoying your morning coffee, grilling, or even winding down at the end of the day. Upstairs, the primary suite includes a walk-in closet, dual vanities, and a walk-in shower. Two additional bedrooms share a full bathroom, while the loft adds another flexible space to use as you see fit. Set it up as a media room, workspace, play area, or a lounge. A centrally located second floor laundry room keeps laundry close to the bedrooms to make one of life's chores easier! Life at The Reserve at Prestleigh extends beyond your front door. Residents have access to a community pool, playground, dog park, sports goals, pollinator parks, hammock park, pavilion with bench swings, and an open-air cabana with a fireplace. Paved sidewalks throughout the community make it easy to get outside, take a walk, and enjoy the neighborhood. With flexible rooms, practical features, and plenty of ways to enjoy the community around you, 616 Ramo Grande Drive in The Reserve at Prestleigh is a home that gives you the freedom to shape the way you live. * Photos are not of actual home or interior features and are representative of floor plan only. *
Last check for updates: about 3 hours ago
Listing courtesy of Kenneth Ward, (919) 713-8414
D.R. Horton, Inc.
Source: Doorify MLS, MLS#10187942
Also Listed on Doorify MLS.
Home Details for 1017 Cattle Dr

|
|---|
Interior Details Number of Rooms: 1 |
Beds & Baths Number of Bedrooms: 3Number of Bathrooms: 3Number of Bathrooms (full): 2Number of Bathrooms (half): 1 |
Dimensions and Layout Living Area: 2340 Square Feet |
Appliances & Utilities Utilities: Cable Available, Electricity Available, Natural Gas Available, Sewer Available, Water AvailableAppliances: Dishwasher, Free-Standing Gas Range, Gas Range, Microwave, Plumbed For Ice Maker, Stainless Steel Appliance(s), Tankless Water HeaterDishwasherLaundry: Electric Dryer Hookup,Laundry Room,Upper Level,Washer HookupMicrowave |
Heating & Cooling Heating: Electric, Natural GasHas CoolingAir Conditioning: Central AirHas HeatingHeating Fuel: Electric |
Windows, Doors, Floors & Walls Window: Low-Emissivity Windows, ScreensDoor: French DoorsFlooring: Carpet, Laminate, Plank, Vinyl |
Levels, Entrance, & Accessibility Stories: 2Levels: TwoFloors: Carpet, Laminate, Plank, Vinyl |
View Has a View |

|
|---|
Exterior Home Features Roof: ShinglePatio / Porch: PatioFencing: NoneFoundation: SlabNo Private Pool |
Parking & Garage Number of Garage Spaces: 2Number of Covered Spaces: 2Has a GarageHas an Attached GarageNo Open ParkingParking Spaces: 2Parking: Attached,Concrete,Driveway,Garage,Garage Door Opener,Garage Faces Front |
Pool Pool: Community |
Frontage Road Frontage: City StreetRoad Surface Type: AsphaltNot on Waterfront |
Water & Sewer Sewer: Public Sewer |
Finished Area Finished Area (above surface): 2340 Square Feet |

|
|---|
Days on Market: 7 |

|
|---|
Year Built Year Built: 2026Year Renovated: 2026 |
Property Type / Style Property Type: ResidentialProperty Subtype: Single Family Residence, ResidentialStructure Type: House, Site BuiltArchitecture: Traditional |
Building Construction Materials: Vinyl SidingIs a New Construction |
Property Information Parcel Number: 1860000332 |

|
|---|
Price List Price: $433,840Price Per Sqft: $185 |

|
|---|
MLS Status: Pending |

|
|---|
Direction & Address City: Wake ForestCommunity: Prestleigh |
School Information Elementary School: Wake - Jones Dairy ElementaryJr High / Middle School: Wake - Rolesville Middle SchoolHigh School: Wake - Wake Forest High School |

|
|---|
Listing Agent Listing ID: 10187942 |

|
|---|
Building Details Builder Name: D.R. Horton |
Building Area Building Area: 2340 Square Feet |

|
|---|
Community Features: Playground, Pool, Sidewalks, Street LightsNot Senior Community |
Other Playground |

|
|---|
HOA Fee Includes: Maintenance GroundsHas an HOAHOA Fee: $75/Monthly |

|
|---|
Lot Area: 6969.6 sqft |

|
|---|
Special Conditions: Standard |

|
|---|
Mls Number: 10187942Above Grade Unfinished Area: 2340 |

|
|---|
HOA Amenities: Cabana, Dog Park, Maintenance Grounds, Playground, Pool, Trail(s)Source Internet Entire Listing Display |
Around this home
What Locals Say about Wake Forest
At least 410 Trulia users voted on each feature.

94 % Say car is needed

93 % Say it's dog friendly

87 % Say parking is easy

83 % Say there's holiday spirit

80 % Say people would walk alone at night

79 % Say yards are well-kept

76 % Say kids play outside

75 % Say there are sidewalks

73 % Say it's quiet

68 % Say streets are well-lit

64 % Say neighbors are friendly

59 % Say they plan to stay for at least 5 years

58 % Say there's wildlife

49 % Say there are community events

36 % Say it's walkable to restaurants

33 % Say it's walkable to grocery stores
Sourced by Trulia users. Learn more about our methodology.
Market trends in Wake Forest
Last updated July 2026
Avg. sale price
$548K
$3.58KMoM
Sale-to-List Price
99.1%
0.4%MoM
Price per sq ft
$217
$4MoM
Available listings
510
13MoM
Home Value
Learn more about this home's value by checking out the value of nearby homes and how much similar homes have sold for.
Comparable sales
These are recently sold homes that have a similar location or other similar features to this home, like bedrooms, bathrooms, and square footage. Get a sense of the expected prices in the area by viewing these homes.Address | Distance | Property Type | Sold Price | Sold Date | Bed | Bath | Sqft |
|---|---|---|---|---|---|---|---|
0.02 | Single-Family Home | $469,840 | 05/29/26 | 4 | 2.5 | 2,824 | |
0.30 | Single-Family Home | $420,000 | 05/18/26 | 3 | 2.5 | 2,340 | |
0.30 | Single-Family Home | $417,000 | 03/19/26 | 4 | 2.5 | 2,340 | |
0.35 | Single-Family Home | $485,900 | 06/04/26 | 3 | 2.5 | 2,482 | |
0.30 | Single-Family Home | $416,000 | 05/12/26 | 4 | 2.5 | 2,340 | |
0.31 | Single-Family Home | $417,340 | 04/29/26 | 4 | 2.5 | 2,340 | |
0.30 | Single-Family Home | $412,000 | 05/12/26 | 4 | 2.5 | 2,340 | |
0.27 | Single-Family Home | $454,990 | 07/21/26 | 4 | 2.5 | 2,818 | |
0.30 | Single-Family Home | $455,000 | 06/04/26 | 4 | 2.5 | 2,818 | |
0.26 | Single-Family Home | $450,000 | 03/30/26 | 4 | 2.5 | 2,824 |
Nearby home prices
Get a sense of expected prices in the area by checking the value of nearby homes.Address | Distance | Price | Bed | Bath | Sqft | Status |
|---|---|---|---|---|---|---|
0.01 | $429,990 | 5 | 3 | 2,511 | For Sale | |
0.01 | $264,990 | 3 | 2.5 | 1,418 | For Sale | |
0.01 | $290,990 | 3 | 2.5 | 1,418 | For Sale | |
0.00 | $409,990 | 4 | 2.5 | 2,340 | For Sale | |
0.01 | $290,990 | 3 | 2.5 | 1,418 | For Sale | |
0.00 | $449,990 | 5 | 2.5 | 2,804 | For Sale | |
0.01 | $264,990 | 3 | 2.5 | 1,418 | For Sale | |
0.01 | $449,990 | 5 | 3 | 2,804 | For Sale | |
0.00 | $449,990 | 4 | 2.5 | 2,824 | For Sale | |
0.00 | $436,990 | 5 | 3 | 2,511 | For Sale | |
0.00 | $273,990 | 3 | 2.5 | 1,418 | Recently Sold | |
0.02 | $289,990 | 3 | 2.5 | 1,418 | Recently Sold |
Price and Tax history
| Date | Event | Price |
|---|---|---|
Aug 21, 2026 Source: Doorify MLS #10187942 | Pending | $433,840 |
Aug 21, 2026 Source: Doorify MLS #10187942 | Listed For Sale | $433,840 |
LGBTQ Local Legal Protections
LGBTQ Local Legal Protections



Kenneth Ward, D.R. Horton, Inc.
Agent Phone: (919) 713-8414
The MLS listing information displayed is deemed reliable, but is not guaranteed accurate by the MLS.
Copyright 2026 Doorify MLS of North Carolina. All rights reserved.
Copyright 2026 Doorify MLS of North Carolina. All rights reserved.
Similar Homes You May Like
 NEW CONSTRUCTION
 NEW CONSTRUCTION
 NEW CONSTRUCTION
 NEW CONSTRUCTION
 NEW CONSTRUCTION
 NEW CONSTRUCTION
 NEW CONSTRUCTION
 NEW CONSTRUCTION
- NEW CONSTRUCTION
- NEW CONSTRUCTION
- NEW CONSTRUCTION
- NEW CONSTRUCTION
- NEW CONSTRUCTION
 OPEN SAT, 2-4PM0.76 ACRES


 NEW CONSTRUCTION
 NEW CONSTRUCTION
 NEW CONSTRUCTION
 NEW CONSTRUCTION
 NEW CONSTRUCTION

 0.69 ACRES
 NEW CONSTRUCTION
 NEW CONSTRUCTION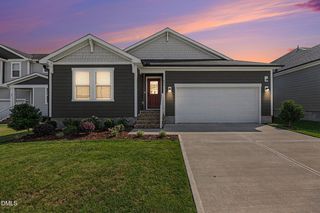

 0.26 ACRES
 NEW CONSTRUCTION
 0.28 ACRES
 NEW CONSTRUCTION
 0.34 ACRES
 0.38 ACRES
 0.26 ACRES
 FOR SALE BY OWNER
 NEW - 3 HRS AGO0.27 ACRES
 NEW CONSTRUCTION
 See more homes for sale inWake Forest
New Listings near 1017 Cattle Dr
 1.58 ACRES
 NEW - 3 HRS AGO1.06 ACRES
 NEW - 3 HRS AGO
- NEW - 3 HRS AGO0.27 ACRES
 NEW - 4 HRS AGO
 NEW - 6 HRS AGO
 NEW - 22 HRS AGO
 NEWOPEN SUN, 1-3PM
 1.05 ACRES
 NEW - 1 DAY AGO
 1.11 ACRES
 RHIANNON MCKENNA, LPT REALTY LLC, LPRMLS
 0.93 ACRES
- See more homes for sale inWake Forest
Frequently asked questions about 1017 Cattle Dr
- What is the estimated monthly payment for 1017 Cattle Dr?Based on a $433,840 list price with 20% down at today's rates, the estimated monthly payment for 1017 Cattle Dr in Wake Forest, NC is approximately $2,567 (about $2,246 principal & interest, $246 property taxes, and $75 homeowner's insurance). This is an estimate. Actual payment depends on your loan terms.
- How does the list price for 1017 Cattle Dr compare to homes in Wake Forest?1017 Cattle Dr in Wake Forest, NC is listed at $433,840, about 21% below the $548K median sale price in Wake Forest.
- What do residents say about Wake Forest?Residents describe Wake Forest, NC as dog-friendly, easy to park in, and well-kept. Most residents say you need a car. See homes for sale in Wake Forest, NC.
- What are the closest schools to 1017 Cattle Dr?The closest schools to 1017 Cattle Dr in Wake Forest, NC are Jones Dairy Elementary (Pre-K, rated 9/10), Rolesville High School (rated 5/10), Rolesville Middle School (rated 9/10).
- Does 1017 Cattle Dr have air conditioning?Yes, 1017 Cattle Dr in Wake Forest, NC has air conditioning.
- Does 1017 Cattle Dr have a pool?Yes, 1017 Cattle Dr in Wake Forest, NC has a pool.
1017 Cattle Dr, Wake Forest, NC 27587 is a 3 bedroom, 3 bathroom, 2,340 sqft single-family home built in 2026. This property is currently available for sale and was listed by Doorify MLS on Aug 21, 2026. The MLS # for this home is MLS# 10187942.