

1017 Bermuda Dr
Concord, CA 94518
Four Corners 4 Beds
 2 Baths
 2,091 sqft
$1,050,000
Last Sold: Jul 8, 2026
5% over list $998K
$502/sqft
Est. Refi. Payment $6,468/mo*
$1,050,000
Last Sold: Jul 8, 2026
5% over list $998K
$502/sqft
Est. Refi. Payment $6,468/mo*
4 Beds
2 Baths
2,091 sqft
Local Information
- Map ViewExplore the area around 1017 Bermuda Dr.

- Schools1 Elementary School1 Middle School1 High School

- Shop & Eat

-- mins to
Home Highlights

Property Type
Single-Family Home

Year Built
1964
Living Area
2,091 sqft

Price/Sqft
$502/sqft

Parking
Garage
About this House
Elegant Colony Park Contemporary Close to Everything! THE FEELING: Blooming old vine roses. A neighborly porch, picture windows, wrought iron railings, hardwood floors and plantation shutters throughout. Comfortable, gracious living with an easy commute and the outdoors always close. THE HOUSE: 4+BD, 2BA, 2091 SQFT. Dedicated home office with garden view. First-floor bedroom and split bath. Two-car garage with laundry and interior access. THE X-FACTOR: An expansive backyard with a large covered portico for al fresco dining — and just blocks from the Iron Horse Trail, 32 miles of paved paths and greenbelt from Concord to Livermore. THE HEART OF THE HOME: Kitchen with pass-through and breakfast bar flows into the dining room and den — a natural gathering space anchored by a fireplace and sliding glass doors opening to the backyard. EVERYDAY LIFE: Working from home with a garden view. Dinners under the portico on warm evenings. Weekend mornings on the porch among the roses. Dog walks to Len Hester Park just blocks away. OUTSIDE YOUR DOOR: Iron Horse Trail and Len Hester Park blocks from home. BART and HWY 680 nearby. Situated at the intersection of Concord, Walnut Creek, and Pleasant Hill.
1017 Bermuda Dr, Concord, CA 94518 is a 4 bedroom, 2 bathroom, 2,091 sqft single-family home in Four Corners, built in 1964. It last sold for $1,050,000 on Jul 8, 2026 (5% above the $998,000 asking price). It is currently off market. The Trulia Estimate is $1,049,600, with a rent estimate of $4,255/month.
Home Details for 1017 Bermuda Dr

|
|---|
Interior Details Number of Rooms: 11Types of Rooms: Kitchen |
Beds & Baths Number of Bedrooms: 4Number of Bathrooms: 2Number of Bathrooms (full): 2 |
Dimensions and Layout Living Area: 2091 Square Feet |
Appliances & Utilities Utilities: Cable Available, Individual Electric Meter, Individual Gas MeterAppliances: Dishwasher, Double Oven, Electric Range, Refrigerator, Dryer, Washer, Gas Water HeaterDishwasherDryerLaundry: In GarageRefrigeratorWasher |
Heating & Cooling Heating: Forced AirHas CoolingAir Conditioning: Central Air,Whole House FanHas HeatingHeating Fuel: Forced Air |
Fireplace & Spa Number of Fireplaces: 1Fireplace: Family RoomHas a Fireplace |
Gas & Electric Electric: No Solar |
Windows, Doors, Floors & Walls Window: Double Pane Windows, Screens, Window CoveringsFlooring: Hardwood, Tile |
Levels, Entrance, & Accessibility Stories: 2Levels: TwoEntry Location: No Steps to EntryFloors: Hardwood, Tile |
Security Security: Fire Alarm, Smoke Detector(s) |

|
|---|
Exterior Home Features Roof: CompositionPatio / Porch: Patio, CoveredFencing: Fenced, WoodOther Structures: Shed(s)No Private Pool |
Parking & Garage Number of Garage Spaces: 2Number of Covered Spaces: 2No CarportHas a GarageNo Attached GarageParking Spaces: 2Parking: Garage,Garage Door Opener |
Pool Pool: None |
Frontage Not on Waterfront |
Water & Sewer Sewer: Public Sewer |

|
|---|
Year Built Year Built: 1964 |
Property Type / Style Property Type: ResidentialProperty Subtype: Residential, Single Family ResidenceArchitecture: Contemporary |
Building Construction Materials: Stucco, ShinglesNot a New ConstructionNot Attached Property |
Property Information Condition: ExistingParcel Number: 1483230262 |

|
|---|
Price List Price: $998,000Price Per Sqft: $502/sqft |
Status Change & Dates Off Market Date: Wed Jun 17 2026Possession Timing: Close Of Escrow |

|
|---|
MLS Status: Sold |


|
|---|
Direction & Address City: ConcordCommunity: Colony Park |

|
|---|
Building Area Building Area: 2091 Square Feet |

|
|---|
No HOA |

|
|---|
Lot Area: 10000 sqft |

|
|---|
Special Conditions: Standard |

|
|---|
Listing Agreement Type: Excl RightListing Terms: Cash, Conventional |

|
|---|
Mobile Home Park Mobile Home Units: Feet |

|
|---|
Mls Number: 41137953Above Grade Unfinished Area Units: Square FeetBelow Grade Unfinished Area Units: Square Feet |
Last check for updates: about 22 hours ago
Listed by David Gunderman DRE #01313613, (510) 205-4369
Kw Advisors East Bay
Lucien Cazenave DRE #02178477, (415) 420-9099
Kw Advisors East Bay
Bought with: Jessica Nance DRE #01960286, (925) 956-9552, Compass
Source: Bay East AOR, MLS#41137953
Price History for 1017 Bermuda Dr
| Date | Price | Event | Source |
|---|---|---|---|
| 07/08/2026 | $1,050,000 | Sold | Bay East AOR #41137953 |
| 06/18/2026 | $998,000 | Pending | Bay East AOR #41137953 |
| 06/11/2026 | $998,000 | Listed For Sale | Bay East AOR #41137953 |
| 05/17/2023 | $960,000 | Sold | N/A |
| 05/10/2023 | $899,000 | Pending | bridgeMLS/CCAR/Bay East AOR #41026286 |
| 05/04/2023 | $899,000 | Listed For Sale | bridgeMLS/CCAR/Bay East AOR #41026286 |
Market trends in Four Corners
Last updated June 2026
Avg. sale price
$639K
Sale-to-List Price
100.9%
Price per sq ft
$430
Available listings
97
5MoM

- Results are loading
Property Tax and Assessment
| Year | 2025 |
|---|---|
| Tax | $11,935 |
| Assessment | $998,784 |
Home facts updated by county records
Comparable Sales for 1017 Bermuda Dr
Address | Distance | Property Type | Sold Price | Sold Date | Bed | Bath | Sqft |
|---|---|---|---|---|---|---|---|
0.12 | Single-Family Home | $1,113,000 | 05/22/26 | 4 | 2 | 2,091 | |
0.11 | Single-Family Home | $963,000 | 11/14/25 | 4 | 2 | 2,091 | |
0.06 | Single-Family Home | $930,000 | 11/25/25 | 4 | 2 | 1,659 | |
0.05 | Single-Family Home | $1,010,000 | 03/30/26 | 5 | 2 | 2,281 | |
0.14 | Single-Family Home | $1,077,000 | 01/15/26 | 5 | 3 | 2,091 | |
0.26 | Single-Family Home | $900,000 | 09/30/25 | 5 | 2 | 2,091 | |
0.36 | Single-Family Home | $955,000 | 01/12/26 | 4 | 2 | 1,833 | |
0.17 | Single-Family Home | $784,000 | 06/18/26 | 3 | 2 | 1,387 | |
0.18 | Single-Family Home | $874,000 | 02/03/26 | 3 | 2 | 1,387 |
Nearby homes
Get a sense of prices in the area by checking nearby homes. OFF MARKET
 SOLDMAR 30, 2026
 SOLDNOV 25, 2025
 OFF MARKET
 OFF MARKET
 SOLDNOV 14, 2025
 OFF MARKET
 OFF MARKET
 SOLDMAY 22, 2026
 OFF MARKET
 OFF MARKET
Assigned Schools
These are the assigned schools for 1017 Bermuda Dr.
- Fair Oaks Elementary School
- K-5
- Public
- 323 Students
1/10GreatSchools RatingParent Rating AverageFair Oaks is a great neighborhood school! The school is filled with so many amazing and diverse children, and I love the exposure my sons are getting to other cultures and families. The teachers and staff are amazing and take such pride in caring for their students. My sons are continuing to learn more and more everyday, and are excited to go to school each morning. While the test scores may not be as high as other Pleasant Hill schools, this truly is a great school!Parent Review10mo ago - Ygnacio Valley High School
- 9-12
- Public
- 1059 Students
3/10GreatSchools RatingParent Rating AverageOur daughter attended YVHS all four years of high school, graduated in 2020 and is now attending UC Berkeley. Our son is a junior at YV on the Engineering pathway. Both have had excellent teachers, made friends and experienced cultural diversity. YV is a big family, working together for student success. 10/10 is our rating.Parent Review5y ago - Pleasant Hill Middle School
- 6-8
- Public
- 738 Students
9/10GreatSchools RatingParent Rating AverageI used to go to this school. I was bullied and got in fist fights almost every day. The teachers didn’t do anything to help me. One of the teachers would make a public display of me every day I had that class. They had me go to a counselor, who was great, but she then left the school. Nobody bothered to solve any problems with any of the students, and actively avoided it. After the stress and anxiety got to me, I ran from the school into the field crying and freaking out. Instead of helping me, they chose to call the COPS on me. I ended up leaving the school without finishing 1 year. Security at the school was horrendous, as there is an adult education center on the campus, and there is no security. Random people were able to access the fields and we actually had a campus lock down, as someone with a weapon walked on to the campus.I have since moved on from the school and found much better. I HIGHLY do NOT recommend this school to anyone who cares about their children.Other Review10mo ago  Check out schools near 1017 Bermuda Dr.
Neighborhood Overview

Neighborhood stats provided by third party data sources.
What Locals Say about Four Corners
At least 254 Trulia users voted on each feature.

84 % Say it's dog friendly

82 % Say there are sidewalks

78 % Say car is needed

72 % Say it's walkable to grocery stores

72 % Say there's holiday spirit

71 % Say yards are well-kept

68 % Say it's walkable to restaurants

63 % Say kids play outside

62 % Say parking is easy

57 % Say streets are well-lit

54 % Say they plan to stay for at least 5 years

52 % Say it's quiet

52 % Say people would walk alone at night

50 % Say neighbors are friendly

40 % Say there's wildlife

29 % Say there are community events
Sourced by Trulia users. Learn more about our methodology.
LGBTQ Local Legal Protections
LGBTQ Local Legal Protections



Apartments for Rent
 PET FRIENDLY
 NEW - 1 DAY AGOPET FRIENDLY
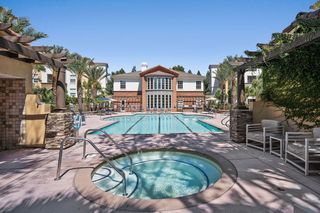 NEW - 1 DAY AGOPET FRIENDLY
 PET FRIENDLY
 NEW - 1 DAY AGO
 PET FRIENDLY
 PET FRIENDLYFURNISHED
 NEW - 1 DAY AGOPET FRIENDLY
 PET FRIENDLY
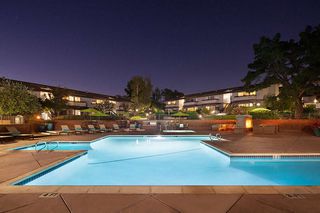 NEW - 2 DAYS AGOPET FRIENDLY
 PET FRIENDLY


 PET FRIENDLY
 See more homes for rent inConcord
Explore by feature - Pet Friendly
- PET FRIENDLYFURNISHED
- NEW - 1 DAY AGOSPECIAL OFFERPET FRIENDLY
- NEW - 1 DAY AGOSPECIAL OFFERPET FRIENDLY
- SPECIAL OFFERPET FRIENDLY
 PET FRIENDLY
 NEW - 11 HRS AGOPET FRIENDLY
 PET FRIENDLY
 PET FRIENDLY
 PET FRIENDLY
 PET FRIENDLY
Explore by feature - Garage
- PET FRIENDLY
 PET FRIENDLY

 SPECIAL OFFERPET FRIENDLYINCOME RESTRICTED
 NEW - 11 HRS AGOAPPLY INSTANTLYPET FRIENDLY
 NEW - 2 DAYS AGOAPPLY INSTANTLYPET FRIENDLY
 APPLY INSTANTLYPET FRIENDLY
 APPLY INSTANTLY
 APPLY INSTANTLY
Explore by feature - Air Conditioning
- SPECIAL OFFER
- NEW - 1 DAY AGOSPECIAL OFFERPET FRIENDLY
- SPECIAL OFFERPET FRIENDLY
- NEW - 1 DAY AGOSPECIAL OFFER
 PET FRIENDLY
- NEW - 11 HRS AGOPET FRIENDLY

- PET FRIENDLY

Explore by feature - Pool
- PET FRIENDLYFURNISHED
- SPECIAL OFFER
- NEW - 1 DAY AGOSPECIAL OFFERPET FRIENDLY
- SPECIAL OFFERPET FRIENDLY
- NEW - 1 DAY AGOSPECIAL OFFER
- PET FRIENDLY
- PET FRIENDLY
- NEW - 11 HRS AGOPET FRIENDLY
Explore by feature - Washer/dryer
- SPECIAL OFFER
- NEW - 1 DAY AGOSPECIAL OFFER
- PET FRIENDLY
- PET FRIENDLY

- PET FRIENDLY
- PET FRIENDLY
 SPECIAL OFFER
Explore by feature - Outdoor Space
 PET FRIENDLY
- APPLY INSTANTLY


 NEW - 2 DAYS AGOPET FRIENDLY
 PET FRIENDLY
 PET FRIENDLY
 PET FRIENDLY
Homes for sale near 1017 Bermuda Dr


 0.25 ACRES


 See more homes for sale inConcord
Off Market Homes Near 1017 Bermuda Dr
 SOLDJUL 24, 2026
 SOLDJUL 24, 2026
 SOLDJUL 24, 2026
 SOLDJUL 24, 2026
 SOLDJUL 24, 2026
 SOLDJUL 24, 2026
 SOLDJUL 24, 2026
 SOLDJUL 23, 2026
 SOLDJUL 23, 2026
 SOLDJUL 22, 2026
- See more homes for sale inConcord
Bay East© 2026, CCAR© 2026, bridgeMLS© 2026. Information Deemed Reliable but not Guaranteed. This information is
being provided by the Bay East MLS, or CCAR MLS, or bridgeMLS. The listings
presented here may or may not be listed by the Broker/Agent operating this website.
This information is intended for the personal use of consumers and may not be used or any purpose other than to identify prospective properties consumers may be
interested in purchasing. Data last updated at 2026-07-26 01:26:23 PDT.