

1016 Colbert Dr
Fort Worth, TX 76131
Chisholm Ridge 4 Beds
 2.5 Baths
 2,618 sqft
4 Beds
2.5 Baths
2,618 sqft
Local Information
- Map ViewExplore the area around 1016 Colbert Dr.

- Schools1 Preschool School1 Elementary School1 Middle School1 High School

- Shop & Eat

-- mins to
Home Highlights

Property Type
Single-Family Home

Year Built
2003
Living Area
2,618 sqft

Price/Sqft
$137

Parking
2 Car Garage

HOA
$45/Monthly
About this House
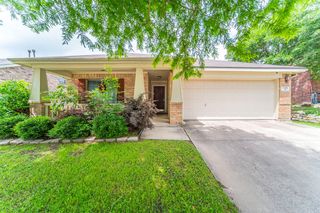
EXCEPTIONAL 2 STORY WITH A HUGE BACKYARD IN A PRIME LOCATION! This home makes a stunning first impression with a custom, one-of-a-kind front elevation, lush landscaping & a garage with inviting coach lights. Step inside to soaring ceilings, an open-concept floor plan, cozy fireplace & decorative art niche with custom spindle boxes. Just off the foyer, a versatile flex space offers the ideal spot for a dining room, home office, or sitting area—whatever suits your lifestyle best. Elevate your culinary game in the spacious kitchen graced with recently installed stainless steel appliances, ample cabinets for storage, a breakfast bar & a pantry. Unwind in the downstairs primary suite complete with a dual sink vanity, soaking tub, separate shower, private water closet & a walk-in closet with built-ins. Take full advantage of the upstairs space, boasting oversized bedrooms with walk-in closets & a huge media room showcasing a projector, name-brand Draper screen & surround sound wiring. Spend time with friends & family in your massive backyard with a patio & plenty of room for outdoor fun. Other features include a smart thermostat, laundry room with a folding table & holiday package with a soffit outlet for outdoor lights, plus a recently replaced water heater, HVAC units, door handles, ceiling fans & ceiling vent covers. Great location just a block from Chisholm Ridge Elementary & the community amenity center offering pools, a park & playground. Easy access to 35W, 820 & downtown Fort Worth. Take a first-person look at this gorgeous home! Click the Virtual Tour link to see the 3D Tour!
1016 Colbert Dr, Fort Worth, TX 76131 is a 4 bedroom, 3 bathroom, 2,618 sqft single-family home in Chisholm Ridge, built in 2003. It last sold for the $359,900 asking price on Nov 3, 2025. It is currently off market. The Trulia Estimate is $359,000, with a rent estimate of $2,512/month.
Home Details for 1016 Colbert Dr

|
|---|
Interior Details Number of Rooms: 10Types of Rooms: Master Bedroom, Bedroom, Breakfast Room Nook, Dining Room, Kitchen, Living Room, Media Room, Utility Room |
Beds & Baths Number of Bedrooms: 4Number of Bathrooms: 3Number of Bathrooms (full): 2Number of Bathrooms (half): 1 |
Dimensions and Layout Living Area: 2618 Square Feet |
Appliances & Utilities Utilities: Sewer Available, Water Available, Cable AvailableAppliances: Some Gas Appliances, Dishwasher, Disposal, Gas Range, Gas Water Heater, Microwave, Plumbed For GasDishwasherDisposalLaundry: Washer Hookup,Dryer Hookup,Laundry in Utility RoomMicrowave |
Heating & Cooling Heating: CentralHas CoolingAir Conditioning: Central Air,Electric,ZonedHas HeatingHeating Fuel: Central |
Fireplace & Spa Number of Fireplaces: 1Fireplace: Family Room, Gas Log, Gas Starter, MasonryHas a Fireplace |
Windows, Doors, Floors & Walls Window: Window CoveringsFlooring: Carpet, Ceramic Tile |
Levels, Entrance, & Accessibility Stories: 2Levels: TwoFloors: Carpet, Ceramic Tile |

|
|---|
Exterior Home Features Roof: CompositionPatio / Porch: PatioFencing: WoodExterior: Private YardFoundation: Slab |
Parking & Garage Number of Garage Spaces: 2Number of Covered Spaces: 2No CarportHas a GarageHas an Attached GarageHas Open ParkingParking Spaces: 2Parking: Driveway,Garage Faces Front,Garage,Garage Door Opener |
Pool Pool: None, Community |
Frontage Not on Waterfront |
Water & Sewer Sewer: Public Sewer |

|
|---|
Cumulative Days on Market: 5 |

|
|---|
Year Built Year Built: 2003 |
Property Type / Style Property Type: ResidentialProperty Subtype: Single Family ResidenceStructure Type: HouseArchitecture: Traditional,Detached |
Building Construction Materials: BrickNot Attached Property |
Property Information Not Included in Sale: TVs (mounts stay), Ring doorbell & cameras, Wall mounted Dyson, Half table attached in living room, 1 small mound of liriope grassParcel Number: 40162249 |

|
|---|
Price List Price: $359,900 |
Status Change & Dates Possession Timing: Negotiable |

|
|---|
MLS Status: Closed |


|
|---|
Direction & Address City: Fort WorthCommunity: Lasater Add |
School Information Elementary School: Chisholm RidgeElementary School District: Eagle MT-Saginaw ISDJr High / Middle School: HighlandJr High / Middle School District: Eagle MT-Saginaw ISDHigh School: SaginawHigh School District: Eagle MT-Saginaw ISD |

|
|---|
Community Features: Playground, Park, Pool, Trails/Paths |
Other Playground |

|
|---|
HOA Fee Includes: All Facilities, Association ManagementHOA Name: NTX Management GroupHOA Phone: 940-340-1575Has an HOAHOA Fee: $135/Quarterly |

|
|---|
Lot Area: 6882.48 sqft |

|
|---|
Energy Efficiency Features: Appliances, Insulation, Thermostat, Windows |

|
|---|
Mls Number: 21015790Living Area Range Units: Square FeetAttribution Contact: 972-899-5600Above Grade Unfinished Area Units: Square FeetBelow Grade Unfinished Area Units: Square FeetUniversal Property Id: US-48439-N-40162249-R-N |

|
|---|
PlaygroundParkPoolTrails/Paths |
Last check for updates: about 4 hours ago
Listed by Russell Rhodes 0484034, (972) 899-5600
Berkshire HathawayHS PenFed TX, (972) 899-5600
Bought with: Tam Phan, Real Broker, LLC, (855) 450-0442
Source: NTREIS, MLS#21015790
Price History for 1016 Colbert Dr
| Date | Price | Event | Source |
|---|---|---|---|
| 11/03/2025 | -- | Sold | NTREIS #21015790 |
| 09/30/2025 | $359,900 | Pending | NTREIS #21015790 |
| 09/23/2025 | $359,900 | Contingent | NTREIS #21015790 |
| 09/18/2025 | $359,900 | Listed For Sale | NTREIS #21015790 |
Market trends in Fort Worth
Last updated June 2026
Avg. sale price
$325K
$2.33KMoM
Sale-to-List Price
99.0%
0.2%MoM
Price per sq ft
$174
$3MoM
Available listings
3358
16MoM

- Results are loading
Property Tax and Assessment
| Year | 2025 |
|---|---|
| Tax | $6,016 |
| Assessment | $352,762 |
Home facts updated by county records
Comparable Sales for 1016 Colbert Dr
Address | Distance | Property Type | Sold Price | Sold Date | Bed | Bath | Sqft |
|---|---|---|---|---|---|---|---|
0.05 | Single-Family Home | - | 06/15/26 | 4 | 2 | 2,307 | |
0.05 | Single-Family Home | - | 06/03/26 | 5 | 2.5 | 2,702 | |
0.12 | Single-Family Home | - | 11/21/25 | 4 | 2.5 | 2,284 | |
0.15 | Single-Family Home | - | 05/05/26 | 4 | 2 | 2,104 | |
0.19 | Single-Family Home | - | 01/14/26 | 4 | 2.5 | 2,392 | |
0.17 | Single-Family Home | - | 07/31/25 | 4 | 2 | 2,170 | |
0.23 | Single-Family Home | - | 01/12/26 | 4 | 2.5 | 2,517 | |
0.16 | Single-Family Home | - | 05/18/26 | 4 | 2 | 1,920 | |
0.28 | Single-Family Home | - | 08/22/25 | 4 | 2.5 | 2,859 |
Nearby homes
Get a sense of prices in the area by checking nearby homes. OFF MARKET
 OFF MARKET
 SOLDJUN 15, 2026
 SOLDJUN 3, 2026
 OFF MARKET
 OFF MARKET
 OFF MARKET
 SOLDDEC 5, 2025
 OFF MARKET
 SOLDNOV 21, 2025
 OFF MARKET
Assigned Schools
These are the assigned schools for 1016 Colbert Dr.
- Highland Middle School
- 6-8
- Public
- 699 Students
5/10GreatSchools RatingParent Rating AverageThis has to be the worst experience we’ve ever had with putting our kids through school. Our daughter has an anxiety disorder, and depression. She’s too young to be diagnosed, but her doctors think she has either bipolar depressive disorder or borderline personality disorder. We have an IEP to help ensure that she gets the help she needs in order to succeed in her education. The complete lack of sympathy, understanding, and support from the teachers, and administrative team at this school has been absolutely appalling. We’ve been working with doctors, and therapists with our daughter through cooks children since she was 8 years old. We’ve done everything we can to maintain communication and work with all of the teachers, principals, the school nurse, and school counselors about our child’s educational needs and what we can do to help support the school in regards to our child.This school has done a horrible job fulfilling the IEP that we put together as a team with them. We asked time and time again to follow her IEP, and track the data and information in her IEP as stated so we can do what needs to be done on our side. It was never done. Instead the school constantly calls us at work with tiny problems with her behavior, constantly threatens out of school suspension, has our daughter sent to alternative school, and even called the police and had her arrested in school and taken to the psych ward at JPS because they didn’t know how to do about her behavior and wouldn’t let her go to talk the counsellor which was written into her IEP.Our child struggled severely with getting bullied by children at this school, and after talking to other parents of students, they too had the same issues. We talked to the teachers and principal in our regular meetings about the fact that she was coming home crying almost every day because she was getting bullied at school by students and they never did anything about it.It wasn’t until half way through her final year at this school that the principal said, “We aren’t equipped to handle your child’s emotional needs so we are transferring her to Prairie Vista where they are better equipped to handle this situation.” We struggled and suffered for years at Highland. Why didn’t they do this from the very beginning? Since going to Prairie Vista our daughter has had zero issues with bullying, and the staff and administration has been amazing. Completely night and day. Thanks for letting us suffer.Parent Review5y ago - Saginaw High School
- 9-12
- Public
- 2003 Students
5/10GreatSchools RatingParent Rating AverageOverall, this school sucks. a pregnant girl got jumped and had to go to the hospital people are vaping left and right to the point where the bathrooms are unusable. i don't like to bring up race but as a african-american student i see black students get in trouble for things that students of other races get a pat on the back for. the school gets at least 3 death threats and 1 school shooting threats every 2 months. this isnt a big problem but the school is actually infested with bugs, there was 2 rats in the school one time and the teachers were talking about it like it was a joke. also the teachers and principal dont care about the students to them you are expendable and they only need you to make the hallways look filled up. OVERALL a horrible school i am so glad that i transferred out every student acts like a fake thug and the police should actually look into this school to close it downStudent Review8mo ago - Chisholm Ridge Elementary School
- PK-5
- Public
- 621 Students
5/10GreatSchools RatingParent Rating AverageI went to this school till i was 12, i would recommend this school. Its nice and the GT/ Pace program is so nice. Students have a fun time with all of the extra things they get to to in and out of school. The library is very taken care of and supper nice staff and custodians. If you're looking for a school to send your child i would recommend this school and district!!!Other Review3mo ago  Check out schools near 1016 Colbert Dr.
Neighborhood Overview

Neighborhood stats provided by third party data sources.
What Locals Say about Chisholm Ridge
At least 25 Trulia users voted on each feature.

93 % Say there are sidewalks

91 % Say it's dog friendly

91 % Say car is needed

88 % Say kids play outside

83 % Say there's holiday spirit

79 % Say parking is easy

77 % Say yards are well-kept

70 % Say it's quiet

67 % Say there's wildlife

67 % Say streets are well-lit

56 % Say neighbors are friendly

53 % Say people would walk alone at night

33 % Say they plan to stay for at least 5 years

33 % Say there are community events
Sourced by Trulia users. Learn more about our methodology.
LGBTQ Local Legal Protections
LGBTQ Local Legal Protections



Apartments for Rent
 PET FRIENDLY
 PET FRIENDLY
 PET FRIENDLY
 PET FRIENDLY
 NEW - 1 DAY AGOPET FRIENDLY
 NEW - 1 DAY AGOPET FRIENDLY
 Total price$1,306 - $2,550/mo1-3 bd1-2 baAlleia at Presidio | 2028 Presidio Vista Dr,
Fort Worth, TX 76177 NEW - 1 DAY AGOPET FRIENDLYTotal price$1,457 - $2,352/mo1-3 bd1-2 baForena Revelstoke | 950 Spanish Needle Trl,
Fort Worth, TX 76177 PET FRIENDLY
 PET FRIENDLY
 NEW - 2 DAYS AGOPET FRIENDLY
 PET FRIENDLY
 PET FRIENDLY
 PET FRIENDLYTotal price$2,437 - $3,030/mo3-4 bd3-4 baCovey Homes Basswood | 2016 Elderica Dr,
Fort Worth, TX 76131 PET FRIENDLY
 See more homes for rent inFort Worth
Explore by feature - Pet Friendly
 SPECIAL OFFERPET FRIENDLY
- SPECIAL OFFERPET FRIENDLY
- NEW - 1 DAY AGOSPECIAL OFFERPET FRIENDLYTotal price$1,457 - $2,352/mo1-3 bd1-2 baForena Revelstoke | 950 Spanish Needle Trl,
Fort Worth, TX 76177  SPECIAL OFFERPET FRIENDLYTotal price$1,444 - $2,564/mo1-3 bd1-3 baAlta Marine Creek | 5400 Huffines Blvd,
Fort Worth, TX 76179 SPECIAL OFFERPET FRIENDLYTotal price$1,414 - $2,895/mo1-2 bd1-2 baHarden at Public Market | 1440 Henderson St,
Fort Worth, TX 76102 NEW - 1 DAY AGOSPECIAL OFFERPET FRIENDLY
 PET FRIENDLY
 SPECIAL OFFERPET FRIENDLYTotal price$1,231 - $2,954/moStudio-2 bd1-3 baThe Scenic at River East | 999 Scenic Hill Dr,
Fort Worth, TX 76111 SPECIAL OFFERPET FRIENDLYTotal price$1,816 - $2,829/mo1-3 bd1-2 baCanopy Homes at Ventana | 10449 Orchard Way,
Fort Worth, TX 76126 SPECIAL OFFERPET FRIENDLYTotal price$1,369 - $2,748/mo1-3 bd1-3 baThe Kelley at Samuels Ave | 769 Samuels Ave,
Fort Worth, TX 76102
Explore by feature - Garage
- SPECIAL OFFERPET FRIENDLYTotal price$1,414 - $2,895/mo1-2 bd1-2 baHarden at Public Market | 1440 Henderson St,
Fort Worth, TX 76102 - SPECIAL OFFERPET FRIENDLYTotal price$1,369 - $2,748/mo1-3 bd1-3 baThe Kelley at Samuels Ave | 769 Samuels Ave,
Fort Worth, TX 76102 - SPECIAL OFFERPET FRIENDLY
 NEW - 1 DAY AGOPET FRIENDLY
 NEW - 1 DAY AGOSPECIAL OFFERPET FRIENDLY$1,640 - $2,724/mo1-3 bd1-3 baAvendale Chisholm Trail Ranch | 8901 Brewer Blvd,
Fort Worth, TX 76123 SPECIAL OFFERPET FRIENDLY$1,999 - $2,699/mo2-4 bd2-3 baLiving Fully Orchard Farms | 9004 Apple Orchard Ln,
Fort Worth, TX 76102- NEW - 1 DAY AGOSPECIAL OFFERPET FRIENDLY
- NEW - 1 DAY AGOSPECIAL OFFERPET FRIENDLY
 SPECIAL OFFERPET FRIENDLY
 SPECIAL OFFERPET FRIENDLY
Explore by feature - Air Conditioning
- NEW - 1 DAY AGOSPECIAL OFFERPET FRIENDLY
- PET FRIENDLY
- SPECIAL OFFERPET FRIENDLYTotal price$1,816 - $2,829/mo1-3 bd1-2 baCanopy Homes at Ventana | 10449 Orchard Way,
Fort Worth, TX 76126 - SPECIAL OFFERPET FRIENDLYTotal price$1,369 - $2,748/mo1-3 bd1-3 baThe Kelley at Samuels Ave | 769 Samuels Ave,
Fort Worth, TX 76102  SPECIAL OFFERPET FRIENDLY
- SPECIAL OFFERPET FRIENDLY
- NEW - 1 DAY AGOSPECIAL OFFERPET FRIENDLY
- NEW - 1 DAY AGOSPECIAL OFFERPET FRIENDLY
- SPECIAL OFFERPET FRIENDLY
 SPECIAL OFFERPET FRIENDLY$1,368 - $1,882/mo1-3 bd1-2 baThe Legends at Eagle Mountain Lake | 9685 Boat Club Rd,
Fort Worth, TX 76179
Explore by feature - Pool
- SPECIAL OFFERPET FRIENDLY
- SPECIAL OFFERPET FRIENDLY
- NEW - 1 DAY AGOSPECIAL OFFERPET FRIENDLYTotal price$1,457 - $2,352/mo1-3 bd1-2 baForena Revelstoke | 950 Spanish Needle Trl,
Fort Worth, TX 76177 - SPECIAL OFFERTotal price$1,306 - $2,550/mo1-3 bd1-2 baAlleia at Presidio | 2028 Presidio Vista Dr,
Fort Worth, TX 76177 - SPECIAL OFFERPET FRIENDLYTotal price$1,414 - $2,895/mo1-2 bd1-2 baHarden at Public Market | 1440 Henderson St,
Fort Worth, TX 76102 - NEW - 1 DAY AGOSPECIAL OFFERPET FRIENDLY
- PET FRIENDLY
- SPECIAL OFFERPET FRIENDLYTotal price$1,231 - $2,954/moStudio-2 bd1-3 baThe Scenic at River East | 999 Scenic Hill Dr,
Fort Worth, TX 76111 - SPECIAL OFFERPET FRIENDLYTotal price$1,816 - $2,829/mo1-3 bd1-2 baCanopy Homes at Ventana | 10449 Orchard Way,
Fort Worth, TX 76126 - SPECIAL OFFERPET FRIENDLY
Explore by feature - Washer/dryer
- SPECIAL OFFERPET FRIENDLYTotal price$1,369 - $2,748/mo1-3 bd1-3 baThe Kelley at Samuels Ave | 769 Samuels Ave,
Fort Worth, TX 76102 - SPECIAL OFFERPET FRIENDLY
- SPECIAL OFFERPET FRIENDLY
- NEW - 1 DAY AGOSPECIAL OFFERPET FRIENDLY
- NEW - 1 DAY AGOSPECIAL OFFERPET FRIENDLY
- SPECIAL OFFERPET FRIENDLY
- SPECIAL OFFERPET FRIENDLY
 NEW - 2 DAYS AGOSPECIAL OFFERPET FRIENDLYINCOME RESTRICTED
 SPECIAL OFFERPET FRIENDLY
- SPECIAL OFFERPET FRIENDLY
Explore by feature - Outdoor Space
- SPECIAL OFFERPET FRIENDLY
 SPECIAL OFFERPET FRIENDLY$1,705 - $2,664/mo1-3 bd1-2 baThe Village at Golden Triangle | 3820 Golden Triangle Blvd,
Keller, TX 76244 SPECIAL OFFERPET FRIENDLY
 SPECIAL OFFERPET FRIENDLY
 ROOM FOR RENT
 PET FRIENDLY
 PET FRIENDLY
 PET FRIENDLY
 NEW - 27 MIN AGOAPPLY INSTANTLYPET FRIENDLYFURNISHED

Homes for sale near 1016 Colbert Dr


Off Market Homes Near 1016 Colbert Dr
 SOLDJUL 27, 2026
 SOLDJUL 24, 2026
 SOLDJUL 24, 2026
 SOLDJUL 24, 2026
 SOLDJUL 24, 2026
 SOLDJUL 24, 2026
 SOLDJUL 24, 2026
 SOLDJUL 24, 2026
 SOLDJUL 24, 2026
 SOLDJUL 24, 2026
 See more homes for sale inFort Worth
IDX information is provided exclusively for personal, non-commercial use, and may not be used for any purpose other than to identify prospective properties consumers may be interested in purchasing. Information is deemed reliable but not guaranteed.