

1015 Salem Rd
Cherry Hill, NJ 08034
Ashland 4 Beds
 1.5 Baths
 1,825 sqft (on 0.26 acres)
4 Beds
1.5 Baths
1,825 sqft
(on 0.26 acres)
Local Information
- Map ViewExplore the area around 1015 Salem Rd.

- Schools1 Preschool School2 Elementary Schools2 Middle Schools1 High School

- Shop & Eat

-- mins to
Home Highlights

Property Type
Single-Family Home

Year Built
1965

Lot Size
0.26 acres
Living Area
1,825 sqft

Price/Sqft
$315

Parking
Garage
About this House
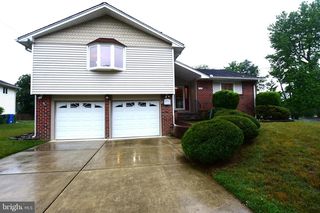
This charming and cozy home in the Kresson Woods section of Cherry Hill has everything going for it! In addition to the great school system and convenient location, you'll find an upgraded home with so many of the features you've been looking for. There is great appeal from the curb with a welcoming approach that includes a large lawn with mature, well-kept landscaping, an expanded cement driveway for parking all your vehicles, plus a covered front porch entry leading to a comfortable and stylish interior. The Foyer makes a statement that translates throughout. Gleaming hardwood flooring which extends throughout much of the first floor is accented by an abundance of white painted millwork that includes trims, moldings and wainscotings, built in cabinets/displays and interior doors accenting soft, neutral painted walls. The Living Room (currently in use as a Dining Room) is light and bright with a triple set of windows for natural light and numerous recessed lights. Elegant French doors lead to a private study (original Dining Room). The updated eat-in Kitchen boasts neutral tiled floor, cherry wood cabinets, light granite countertops, custom tiled backsplash, casual dining counter & top of the line stainless appliances including gas range with floating stainless vent hood. The Family Room has a vaulted ceiling and full wall brick fireplace, creamy plush carpet, and a ceiling fan. The updated Powder Room is lovely with tiled floor, new vanity and new toilet. A custom built coat and cubby unit adds organization to the hallway. Upstairs you will find (4) generously sized bedrooms with soft carpet plus an all newer beautiful bathroom with footed display vanity, marble countertop, gorgeous designer mirror and fixtures plus a tub/shower. The full unfinished basement features a French drain system & adds more flexibility to the floor plan. Out back, the large covered patio is a great place for relaxing and entertaining in the privacy fenced rear yard. A newer storage shed provides additional space for your outdoor gear, and the one car garage adds even more. Notable updates/upgrades include the roof (new 2008), gas heater (new 2008), wireless Nest system installed, Kegerator and beverage coolers included, inground sprinkler system & security system. Desirable Cherry Hill Schools and close proximity to public transportation, major highways and bridges to Philadelphia, close to shopping, restaurants and the shore points!
Home Details for 1015 Salem Rd

|
|---|
Heating & Cooling Heating: Forced Air, GasAir ConditioningCooling System: CentralHeating Fuel: Forced Air |
Levels, Entrance, & Accessibility Stories: 2 |
Appliances & Utilities DishwasherDisposal |
Fireplace & Spa Fireplace |

|
|---|
Year Built Year Built: 1965 |
Property Type / Style Property Type: Single Family Home |

|
|---|
Exterior Home Features Exterior: Wood |
Parking & Garage GarageParking: Garage Attached |

|
|---|
Units in Building: 1 |

|
|---|
Lot Area: 0.26 acres |
Price History for 1015 Salem Rd
| Date | Price | Event | Source |
|---|---|---|---|
| 09/19/2018 | $339,900 | Sold | N/A |
| 06/01/2018 | $339,900 | Sold | N/A |
| 04/02/2018 | $339,900 | Listed For Sale | Agent Provided |
| 05/09/2012 | $208,000 | Sold | N/A |
| 01/31/2012 | $224,900 | PriceChange | Agent Provided |
| 01/18/2012 | $229,900 | PriceChange | Agent Provided |
| 12/22/2011 | $234,900 | PriceChange | Agent Provided |
| 11/30/2011 | $239,900 | Listed For Sale | Agent Provided |
Market trends in Cherry Hill
Last updated June 2026
Avg. sale price
$500K
$14.67KMoM
Sale-to-List Price
102.1%
1.6%MoM
Price per sq ft
$255
$0MoM
Available listings
183
10MoM

- Results are loading
Property Tax and Assessment
| Year | 2025 |
|---|---|
| Tax | $10,183 |
| Assessment | $234,200 |
Home facts updated by county records
Comparable Sales for 1015 Salem Rd
Address | Distance | Property Type | Sold Price | Sold Date | Bed | Bath | Sqft |
|---|---|---|---|---|---|---|---|
0.06 | Single-Family Home | $555,000 | 12/12/25 | 4 | 2.5 | 2,122 | |
0.26 | Single-Family Home | $500,000 | 03/23/26 | 4 | 3 | 1,877 | |
0.47 | Single-Family Home | $437,000 | 05/01/26 | 4 | 1 | 1,825 | |
0.26 | Single-Family Home | $620,000 | 06/11/26 | 4 | 2.5 | 2,550 | |
0.37 | Single-Family Home | $570,000 | 07/29/25 | 3 | 2 | 2,119 | |
0.62 | Single-Family Home | $305,700 | 05/07/26 | 3 | 2 | 1,413 | |
0.49 | Single-Family Home | $450,000 | 07/01/26 | 3 | 1.5 | 1,413 | |
0.33 | Single-Family Home | $700,000 | 02/25/26 | 4 | 2.5 | 2,410 | |
0.56 | Single-Family Home | $380,000 | 11/07/25 | 3 | 2 | 1,507 | |
0.44 | Single-Family Home | $645,000 | 08/12/25 | 4 | 2.5 | 2,141 |
Nearby homes
Get a sense of prices in the area by checking nearby homes. OFF MARKETKeller Williams Realty - Marlton
 OFF MARKETBHHS Fox & Roach-Cherry Hill
 OFF MARKETBetter Homes and Gardens Real Estate Maturo
 OFF MARKETColdwell Banker Realty
 OFF MARKETCompass New Jersey, LLC - Moorestown
 OFF MARKETRE/MAX ONE Realty-Moorestown
 OFF MARKETBHHS Fox & Roach-Cherry Hill
 OFF MARKETWeichert Realtors-Cherry Hill
 OFF MARKETColdwell Banker Realty
 OFF MARKETKeller Williams Realty - Cherry Hill
 OFF MARKETBHHS Fox & Roach-Cherry Hill

Assigned Schools
These are the assigned schools for 1015 Salem Rd.
- Barclay Early Childhood Center
- PK-K
- Public
- 174 Students
NAGreatSchools RatingParent Rating AverageMy child has an IEP. I requested 1 more additional individual speech therapy session.A member of the team suggested private speech therapy. As if I am going to pay for private therapy.Sorry I can't afford that. Trust me I would love to be able to provide that for my child.I already pay Cherry Hill Township a lot in taxes to live here! I was extremely disappointed to here such an unprofessional comment.Parents are suppose to be members of the IEPTeam, not true!Parent Review10y ago - Rosa International Middle School
- 6-8
- Public
- 745 Students
7/10GreatSchools RatingParent Rating AverageMy son had an excellent experience during his 3 years at Rosa. His teachers are excellent, the principal is very communicative with parents/guardians, etc. My child thrived here both academically, musically and athletically. It is clear that staff care very much for their students. One down side is larger class sizes. Other than that, it was fantastic.Parent Review2y ago - Cherry Hill High-West High School
- 9-12
- Public
- 1287 Students
5/10GreatSchools RatingParent Rating AverageI'm a a graduate of this school (class of 2008). Looking back at my college career and recent graduate admissions process has garnered great appreciation for my time at West. This high school had an extremely stupid science and math background. Students have numerous opportunities to take upper level science/mag courses and I believe fully prepare the student for college level courses. the teachers are hard working, carrying and most of all passionate about their respective subjects. Never had an instant where teacher was unable to meet after school for extra help. Teachers here care about their students and produce results. also, noteworthy I'd the counselor office/guidance office. Guidance counselors recommend appropriate courses for the student depending on their academic ability. I had no problem adjusting to college level courses with my background from West.Student Review14y ago - John A Carusi Middle School
- 6-8
- Public
- 859 Students
5/10GreatSchools RatingParent Rating AverageWonderful school that gives students the ability to learn beyond their years.Parent Review10mo ago - James Johnson Elementary School
- K-5
- Public
- 457 Students
7/10GreatSchools RatingParent Rating AverageWe have been extremely happy at Johnson. The principal is AMAZING at building community and school spirit and the students adore him. His kindness and compassion make this school a special place. I have found the teachers to be excellent and overall, school staff has also been wonderful. I’m honestly shocked how low this school scores. My kids love it and are thriving here. It’s a very diverse population but the principal and staff have made that a positive, and I’m am so happy my children are in such a great integrated community. My only real criticism would be the actual building and grounds which are in need of some repairs but that has more to do with politics in CH. Overall, we are very happy to be Johnson Owls!Parent Review3y ago  Check out schools near 1015 Salem Rd.
Neighborhood Overview

Neighborhood stats provided by third party data sources.
What Locals Say about Ashland
At least 72 Trulia users voted on each feature.

91 % Say car is needed

89 % Say it's dog friendly

89 % Say there are sidewalks

86 % Say parking is easy

85 % Say yards are well-kept

83 % Say people would walk alone at night

77 % Say there's holiday spirit

74 % Say kids play outside

69 % Say it's quiet

66 % Say streets are well-lit

55 % Say there's wildlife

53 % Say they plan to stay for at least 5 years

52 % Say neighbors are friendly

38 % Say it's walkable to restaurants

27 % Say it's walkable to grocery stores

21 % Say there are community events
Sourced by Trulia users. Learn more about our methodology.
LGBTQ Local Legal Protections
LGBTQ Local Legal Protections



Apartments for Rent
 PET FRIENDLY$1,375 - $2,674/moStudio-3 bd1-2 baPremier at Cherry Hill | 3005 Chapel Ave W,
Cherry Hill, NJ 08002 PET FRIENDLY
 NEW - 1 DAY AGOPET FRIENDLY
 PET FRIENDLY
 NEW - 1 DAY AGOPET FRIENDLY
 PET FRIENDLY$2,370 - $3,460/mo1-2 bd1-2 baEnclave at Woodcrest Station | 110 Woodcrest Rd,
Cherry Hill, NJ 08003 PET FRIENDLY
 PET FRIENDLY
 NEW - 1 DAY AGOPET FRIENDLY
 NEW - 1 DAY AGOPET FRIENDLY
 PET FRIENDLY
 SENIOR HOUSING
 PET FRIENDLYFURNISHED
 See more homes for rent inCherry Hill
Explore by feature - Pet Friendly
- SPECIAL OFFERPET FRIENDLY$2,370 - $3,460/mo1-2 bd1-2 baEnclave at Woodcrest Station | 110 Woodcrest Rd,
Cherry Hill, NJ 08003  PET FRIENDLY$2,244 - $4,688/moStudio-2 bd1-2 baPark Lane at Garden State Park | 1 Park Lane Blvd,
Cherry Hill, NJ 08002 PET FRIENDLY$1,650 - $2,895/moStudio-3 bd1-2 baColonials Apartment Homes | 836 Cooper Landing Rd,
Cherry Hill, NJ 08002 NEW - 1 DAY AGOPET FRIENDLY
- NEW - 1 DAY AGOPET FRIENDLY
- NEW - 1 DAY AGOPET FRIENDLY
- NEW - 1 DAY AGOPET FRIENDLY
 SPECIAL OFFERPET FRIENDLY
 PET FRIENDLY$1,535 - $2,040/moStudio-2 bd1 baLexington House Apartment Homes | 106 Chestnut St,
Cherry Hill, NJ 08002 PET FRIENDLY$2,175 - $2,640/moStudio-2 bd1-2 baBishops View Apartments and Townhomes | 2395 New Jersey,
Cherry Hill, NJ 08002
Explore by feature - Garage
- NEW - 1 DAY AGOPET FRIENDLY
- NEW - 1 DAY AGOPET FRIENDLY
- NEW - 1 DAY AGOPET FRIENDLY
- PET FRIENDLY$2,175 - $2,640/moStudio-2 bd1-2 baBishops View Apartments and Townhomes | 2395 New Jersey,
Cherry Hill, NJ 08002 - PET FRIENDLYFURNISHED
 NEW - 1 DAY AGOPET FRIENDLY
 APPLY INSTANTLY
 APPLY INSTANTLYROOM FOR RENT
 APPLY INSTANTLYPET FRIENDLYFURNISHED
 APPLY INSTANTLY

Explore by feature - Air Conditioning
- SPECIAL OFFERPET FRIENDLY$2,370 - $3,460/mo1-2 bd1-2 baEnclave at Woodcrest Station | 110 Woodcrest Rd,
Cherry Hill, NJ 08003 - PET FRIENDLY$1,650 - $2,895/moStudio-3 bd1-2 baColonials Apartment Homes | 836 Cooper Landing Rd,
Cherry Hill, NJ 08002 - NEW - 1 DAY AGOPET FRIENDLY
- NEW - 1 DAY AGOPET FRIENDLY
- PET FRIENDLY$1,535 - $2,040/moStudio-2 bd1 baLexington House Apartment Homes | 106 Chestnut St,
Cherry Hill, NJ 08002 - PET FRIENDLY$2,175 - $2,640/moStudio-2 bd1-2 baBishops View Apartments and Townhomes | 2395 New Jersey,
Cherry Hill, NJ 08002 - SPECIAL OFFERPET FRIENDLY$1,375 - $2,674/moStudio-3 bd1-2 baPremier at Cherry Hill | 3005 Chapel Ave W,
Cherry Hill, NJ 08002 - PET FRIENDLYFURNISHED
- NEW - 1 DAY AGOPET FRIENDLY
Explore by feature - Pool
- SPECIAL OFFERPET FRIENDLY$2,370 - $3,460/mo1-2 bd1-2 baEnclave at Woodcrest Station | 110 Woodcrest Rd,
Cherry Hill, NJ 08003 - PET FRIENDLY$2,244 - $4,688/moStudio-2 bd1-2 baPark Lane at Garden State Park | 1 Park Lane Blvd,
Cherry Hill, NJ 08002 - NEW - 1 DAY AGOPET FRIENDLY
- NEW - 1 DAY AGOPET FRIENDLY
- NEW - 1 DAY AGOPET FRIENDLY
- NEW - 1 DAY AGOPET FRIENDLY
- SPECIAL OFFERPET FRIENDLY
- PET FRIENDLY$2,175 - $2,640/moStudio-2 bd1-2 baBishops View Apartments and Townhomes | 2395 New Jersey,
Cherry Hill, NJ 08002 - SPECIAL OFFERPET FRIENDLY$1,375 - $2,674/moStudio-3 bd1-2 baPremier at Cherry Hill | 3005 Chapel Ave W,
Cherry Hill, NJ 08002  SPECIAL OFFER
Explore by feature - Washer/dryer
- SPECIAL OFFERPET FRIENDLY$2,370 - $3,460/mo1-2 bd1-2 baEnclave at Woodcrest Station | 110 Woodcrest Rd,
Cherry Hill, NJ 08003 - PET FRIENDLY$1,650 - $2,895/moStudio-3 bd1-2 baColonials Apartment Homes | 836 Cooper Landing Rd,
Cherry Hill, NJ 08002 - NEW - 1 DAY AGOPET FRIENDLY
- SENIOR HOUSING
- NEW - 1 DAY AGOPET FRIENDLY
- SPECIAL OFFERPET FRIENDLY
- PET FRIENDLY$1,535 - $2,040/moStudio-2 bd1 baLexington House Apartment Homes | 106 Chestnut St,
Cherry Hill, NJ 08002 - PET FRIENDLY$2,175 - $2,640/moStudio-2 bd1-2 baBishops View Apartments and Townhomes | 2395 New Jersey,
Cherry Hill, NJ 08002  SPECIAL OFFERPET FRIENDLY
Explore by feature - Outdoor Space
 APPLY INSTANTLYPET FRIENDLY
- APPLY INSTANTLYPET FRIENDLYFURNISHED
- APPLY INSTANTLY
 APPLY INSTANTLY
 APPLY INSTANTLY
 PET FRIENDLY
 PET FRIENDLY
 PET FRIENDLY

Homes for sale near 1015 Salem Rd
 0.35 ACRESKeller Williams Realty - Moorestown
 BHHS Fox & Roach - Haddonfield
 NEWCOMING SOON 7/28Keller Williams Realty - Cherry Hill
 0.29 ACRESGoldcoast Sothebys International Realty
 0.27 ACRESColdwell Banker Realty
 NEW - 5 HRS AGO0.34 ACRESAgent06 LLC
 See more homes for sale inCherry Hill


Off Market Homes Near 1015 Salem Rd
 SOLDJUL 24, 2026Keller Williams Realty - Cherry Hill
 SOLDJUL 24, 2026BHHS Fox & Roach-Marlton
 SOLDJUL 24, 2026Coldwell Banker Realty
 SOLDJUL 24, 2026Keller Williams - Main Street
 SOLDJUL 24, 2026Real Broker, LLC
 SOLDJUL 24, 2026Keller Williams Realty - Moorestown
 SOLDJUL 24, 2026Better Homes and Gardens Real Estate Maturo
- See more homes for sale inCherry Hill


