


$849,000
Original price: $895,000
 4 Beds
 3.5 Baths
 3,292 sqft (on 2 acres)
1015 Pilgrim Trl, Weatherford, TX 76088
Est. Mortgage $5,609/mo*
Get Pre-QualifiedHome Highlights

Single-Family Home

Built in 2026

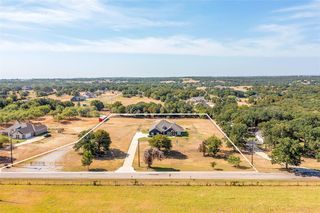
2 acre lot

$258/sqft

3 Car Garage
Local Information
- Map ViewExplore the area around 1015 Pilgrim Trl.

- Schools1 Preschool School2 Elementary Schools1 Middle School1 High School

- Shop & Eat

-- mins to
About this House
Welcome to a home where timeless design meets exceptional craftsmanship. Situated on 2 beautiful acres, this 3,292 sqft residence, built in 2026, offers 4 bedrooms, 3½ bathrooms, and a spacious 3-car garage—all thoughtfully designed with both everyday living and elegant entertaining in mind.
From the moment you step inside, 20-foot ceilings and a stunning gas fireplace create an impressive focal point in the spacious living area. A dramatic four-panel sliding glass door opens the living space to an expansive covered patio, creating a seamless connection between indoor and outdoor living. Just off the main living area, a dedicated study with sliding barn doors provides the perfect space for working from home, managing daily tasks, or enjoying a quiet retreat.
The kitchen is equally captivating, offering abundant counter space, a 36-inch Café Series gas cooktop, and a hidden thieves pantry seamlessly concealed behind custom cabinetry. The custom cabinetry features real wood cabinet boxes, a premium upgrade rarely found in newer construction, while a separate dining area just off the kitchen makes entertaining effortless.
The private primary suite serves as a true retreat, featuring a spa-inspired ensuite complete with a smart toilet and integrated bidet and generously sized his-and-hers walk-in closets.
Designed with a desirable split floor plan, the secondary bedrooms offer exceptional privacy and flexibility. One bedroom features its own private ensuite, while the remaining two bedrooms are connected by a well-appointed Jack-and-Jill bathroom, creating an ideal layout for family or overnight guests.
Throughout the home, every finish reflects an uncompromising commitment to quality, from the smooth Level 5 drywall with a custom hand-troweled finish to the carefully selected materials, premium finishes, and meticulous craftsmanship. Welcome to your new home, elevated.
From the moment you step inside, 20-foot ceilings and a stunning gas fireplace create an impressive focal point in the spacious living area. A dramatic four-panel sliding glass door opens the living space to an expansive covered patio, creating a seamless connection between indoor and outdoor living. Just off the main living area, a dedicated study with sliding barn doors provides the perfect space for working from home, managing daily tasks, or enjoying a quiet retreat.
The kitchen is equally captivating, offering abundant counter space, a 36-inch Café Series gas cooktop, and a hidden thieves pantry seamlessly concealed behind custom cabinetry. The custom cabinetry features real wood cabinet boxes, a premium upgrade rarely found in newer construction, while a separate dining area just off the kitchen makes entertaining effortless.
The private primary suite serves as a true retreat, featuring a spa-inspired ensuite complete with a smart toilet and integrated bidet and generously sized his-and-hers walk-in closets.
Designed with a desirable split floor plan, the secondary bedrooms offer exceptional privacy and flexibility. One bedroom features its own private ensuite, while the remaining two bedrooms are connected by a well-appointed Jack-and-Jill bathroom, creating an ideal layout for family or overnight guests.
Throughout the home, every finish reflects an uncompromising commitment to quality, from the smooth Level 5 drywall with a custom hand-troweled finish to the carefully selected materials, premium finishes, and meticulous craftsmanship. Welcome to your new home, elevated.
Last check for updates: about 10 hours ago
Listing courtesy of Sara Wangler 0843635
JLA Realty, (817) 807-3367
Source: NTREIS, MLS#21317700
Also Listed on NTREIS.
Home Details for 1015 Pilgrim Trl

|
|---|
Interior Details Number of Rooms: 10Types of Rooms: Master Bedroom, Bedroom, Master Bathroom, Dining Room, Guest Quarters, Kitchen, Laundry, Living Room, Office |
Beds & Baths Number of Bedrooms: 4Number of Bathrooms: 4Number of Bathrooms (full): 3Number of Bathrooms (half): 1 |
Dimensions and Layout Living Area: 3292 Square Feet |
Appliances & Utilities Utilities: Electricity Connected, Propane, Septic Available, Underground Utilities, Water AvailableAppliances: Built-In Gas Range, Dishwasher, Electric Oven, Electric Water Heater, Gas Cooktop, Disposal, Gas Range, Ice Maker, Microwave, Refrigerator, Water Softener, Tankless Water Heater, Vented Exhaust Fan, Water PurifierDishwasherDisposalLaundry: Washer Hookup,Electric Dryer HookupMicrowaveRefrigerator |
Heating & Cooling Heating: Central,Fireplace(s)Has CoolingAir Conditioning: Central Air,Ceiling Fan(s),ENERGY STAR Qualified EquipmentHas HeatingHeating Fuel: Central |
Fireplace & Spa Number of Fireplaces: 1Fireplace: Gas, Glass Doors, Gas Log, Gas Starter, Great Room, StoneHas a Fireplace |
Windows, Doors, Floors & Walls Flooring: Tile |
Levels, Entrance, & Accessibility Stories: 1Levels: OneFloors: Tile |

|
|---|
Exterior Home Features Roof: CompositionPatio / Porch: Front Porch, CoveredVegetation: ClearedExterior: Lighting, Private Yard, Rain GuttersFoundation: Slab |
Parking & Garage Number of Garage Spaces: 3Number of Covered Spaces: 3No CarportHas a GarageHas an Attached GarageParking Spaces: 3Parking: Door-Multi,Garage,Garage Door Opener,Inside Entrance,Oversized,Garage Faces Side |
Pool Pool: None |
Frontage Not on Waterfront |
Water & Sewer Sewer: Aerobic Septic, Septic Tank |

|
|---|
Cumulative Days on Market: 48Days on Market: 59 |

|
|---|
Year Built Year Built: 2026 |
Property Type / Style Property Type: ResidentialProperty Subtype: Single Family ResidenceStructure Type: HouseArchitecture: Farmhouse,Modern,Detached |
Building Construction Materials: Board & Batten Siding, Brick, Fiber CementAttached To Another Structure |
Property Information Condition: ResaleNot Included in Sale: furnitureParcel Number: R000105891 |

|
|---|
Price List Price: $849,000Price Per Sqft: $258 |
Status Change & Dates Possession Timing: Close Of Escrow |

|
|---|
MLS Status: Active |

|
|---|

|
|---|
Direction & Address City: WeatherfordCommunity: Corner Ranch Estates |
School Information Elementary School: PeasterElementary School District: Peaster ISDJr High / Middle School: PeasterJr High / Middle School District: Peaster ISDHigh School: PeasterHigh School District: Peaster ISD |

|
|---|
Listing Agent Listing ID: 21317700 |

|
|---|
Community Features: SidewalksNot Senior Community |

|
|---|
No HOA |

|
|---|
Lot Area: 2 Acres |

|
|---|
Listing Terms: Cash, Conventional, VA Loan |

|
|---|
Mls Number: 21317700Living Area Range Units: Square Feet |

|
|---|
Sidewalks |
Around this home
What Locals Say about Weatherford
At least 380 Trulia users voted on each feature.

89 % Say car is needed

85 % Say yards are well-kept

79 % Say parking is easy

76 % Say there's holiday spirit

75 % Say it's dog friendly

65 % Say kids play outside

63 % Say people would walk alone at night

56 % Say it's quiet

51 % Say there's wildlife

49 % Say neighbors are friendly

47 % Say they plan to stay for at least 5 years

38 % Say there are sidewalks

37 % Say streets are well-lit

29 % Say it's walkable to restaurants

27 % Say it's walkable to grocery stores

25 % Say there are community events
Sourced by Trulia users. Learn more about our methodology.
Market trends in Weatherford
Last updated August 2026
Avg. sale price
$446K
$25.83KMoM
Sale-to-List Price
98.7%
0.2%MoM
Price per sq ft
$211
$4MoM
Available listings
643
11MoM
Home Value
Trulia Estimate
$845KSince last month
Decreased$44K (-5%)Since last year
Decreased$144K (-14.7%)Learn more about this home's value by checking out its Trulia Estimate, the value of nearby homes, and how much similar homes have sold for.
Trulia Estimate
The of this home's value decreased by -15% in the last 10 years
| Month | Estimated value |
|---|---|
2026 | |
| September 2026 | $839K |
| August 2026 | $884K |
| July 2026 | $983K |
Comparable sales
These are recently sold homes that have a similar location or other similar features to this home, like bedrooms, bathrooms, and square footage. Get a sense of the expected prices in the area by viewing these homes.Address | Distance | Property Type | Sold Price | Sold Date | Bed | Bath | Sqft |
|---|---|---|---|---|---|---|---|
0.31 | Single-Family Home | - | 06/22/26 | 5 | 3.5 | 2,788 | |
0.29 | Single-Family Home | - | 12/19/25 | 5 | 3 | 2,651 | |
0.59 | Single-Family Home | - | 08/04/26 | 4 | 2.5 | 2,378 | |
0.55 | Single-Family Home | - | 01/02/26 | 4 | 2.5 | 2,589 | |
0.74 | Single-Family Home | - | 12/03/25 | 4 | 3 | 3,006 | |
0.76 | Single-Family Home | - | 10/24/25 | 4 | 2.5 | 2,634 | |
0.82 | Single-Family Home | - | 11/11/25 | 4 | 4.5 | 3,716 | |
0.93 | Single-Family Home | - | 07/24/26 | 4 | 2.5 | 2,611 | |
0.86 | Single-Family Home | - | 02/11/26 | 3 | 2.5 | 2,502 | |
0.94 | Single-Family Home | - | 08/28/26 | 5 | 3.5 | 4,063 |
Nearby home prices
Get a sense of expected prices in the area by checking the value of nearby homes.Address | Distance | Price | Bed | Bath | Sqft | Status |
|---|---|---|---|---|---|---|
0.04 | - | - | - | - | Off Market | |
0.10 | $611,600 | 4 | 3 | 3,003 | Off Market | |
0.21 | - | 3 | 2.5 | 3,003 | Off Market | |
0.20 | $624,900 | 4 | 2.5 | 2,744 | For Sale | |
0.24 | $664,700 | 3 | 2.5 | 3,015 | Off Market | |
0.29 | $681,400 | 4 | 3.5 | 2,819 | Off Market | |
0.27 | $716,900 | 4 | 3.5 | 3,383 | Off Market | |
0.29 | - | 5 | 3 | 2,651 | Recently Sold | |
0.29 | $579,800 | 4 | 2.5 | 2,589 | Off Market | |
0.37 | $581,500 | 4 | 2.5 | 2,680 | Off Market | |
0.31 | - | 5 | 3.5 | 2,788 | Recently Sold |
Price and Tax history
| Date | Event | Price |
|---|---|---|
Sep 10, 2026 Source: NTREIS #21317700 | PriceChange | $849,000 Price decreased by 5% |
Aug 20, 2026 Source: NTREIS #21317700 | PriceChange | $895,000 Price decreased by 6% |
Aug 13, 2026 Source: NTREIS #21317700 | PriceChange | $949,000 Price decreased by 4% |
Jul 24, 2026 Source: NTREIS #21317700 | Listed For Sale | $989,000 |
Jun 17, 2024 Source: NTREIS #20117216 | ListingRemoved | $135,000 |
Jan 31, 2024 Source: NTREIS #20117216 | PriceChange | $137,000 Price decreased by 0% |
Jul 24, 2023 Source: NTREIS #20117216 | PriceChange | $137,500 Price decreased by 2% |
Feb 10, 2023 Source: NTREIS #20117216 | PriceChange | $140,000 Price decreased by 7% |
Jul 21, 2022 Source: NTREIS #20117216 | Listed For Sale | $150,000 |
| Year | Property tax | Tax assessment |
|---|---|---|
| 2025 | $514 | $29,500 |
Home facts updated by county records
LGBTQ Local Legal Protections
LGBTQ Local Legal Protections



Sara Wangler, JLA Realty, (817) 807-3367
IDX information is provided exclusively for personal, non-commercial use, and may not be used for any purpose other than to identify prospective properties consumers may be interested in purchasing. Information is deemed reliable but not guaranteed.
Similar Homes You May Like
 1.01 ACRES
 2 ACRES
 2 ACRES
 2 ACRES
 NEW CONSTRUCTION1 ACRE
 2.24 ACRES
 1.04 ACRES
 5 ACRES
 1 ACRE
 2 ACRES
 2.01 ACRES
 1.01 ACRES
 NEW CONSTRUCTION2 ACRES
 1.02 ACRES
 1.05 ACRES
 1.03 ACRES
 NEW CONSTRUCTION
 1 ACRE
 2.15 ACRES
 1.18 ACRES
 2.03 ACRES
 OPEN SAT, 11-4PM1 ACRE
 2.01 ACRES
 2.03 ACRES
 2.08 ACRES
 1.03 ACRES
 2.02 ACRES
 2.01 ACRES
 2.36 ACRES
 2.04 ACRES
 NEW CONSTRUCTION1.72 ACRES
 2 ACRES
 2.01 ACRES
 1 ACRE
 2.01 ACRES
 1 ACRE
 2 ACRES
 2.51 ACRES
 2.01 ACRES
 See more homes for sale inWeatherford
New Listings near 1015 Pilgrim Trl
 2.03 ACRES
 1.32 ACRES
- 2.36 ACRES
 0.64 ACRES
 2.26 ACRES
 2.38 ACRES
 11.7 ACRES
 2 ACRES
 2.8 ACRES
 10 ACRES
 2 ACRES
 2 ACRES
 2.07 ACRES
 2.1 ACRES
 1 ACRE
- See more homes for sale inWeatherford
Frequently asked questions about 1015 Pilgrim Trl
- What is the estimated monthly payment for 1015 Pilgrim Trl?Based on a $849,000 list price with 20% down at today's rates, the estimated monthly payment for 1015 Pilgrim Trl in Weatherford, TX is approximately $5,716 (about $4,608 principal & interest, $1,033 property taxes, and $75 homeowner's insurance). This is an estimate. Actual payment depends on your loan terms.
- How does the list price for 1015 Pilgrim Trl compare to homes in Weatherford?1015 Pilgrim Trl in Weatherford, TX is listed at $849,000, about 90% above the $446K median sale price in Weatherford.
- What do residents say about Weatherford?Residents describe Weatherford, TX as well-kept, easy to park in, and dog-friendly. Most residents say you need a car. See homes for sale in Weatherford, TX.
- What are the closest schools to 1015 Pilgrim Trl?The closest schools to 1015 Pilgrim Trl in Weatherford, TX are New Int (Elementary, rated 8/10), Peaster Elementary School (Pre-K, rated 7/10), Peaster High School (rated 7/10).
- Does 1015 Pilgrim Trl have air conditioning?Yes, 1015 Pilgrim Trl in Weatherford, TX has air conditioning.
- Does 1015 Pilgrim Trl have laundry facilities?Yes, 1015 Pilgrim Trl in Weatherford, TX has laundry facilities.
1015 Pilgrim Trl, Weatherford, TX 76088 is a 4 bedroom, 4 bathroom, 3,292 sqft single-family home built in 2026. This property is currently available for sale and was listed by NTREIS on Jul 24, 2026. The MLS # for this home is MLS# 21317700.