


$585,000
 3 Beds
 2 Baths
 2,430 sqft (on 1.20 acres)
1015 North Road, Killingly, CT 06241
Est. Mortgage $3,975/mo*
Get Pre-QualifiedHome Highlights

Single-Family Home

Built in 1850

1.2 acre lot

$241/sqft
Local Information
- Map ViewExplore the area around 1015 North Road.

- Schools1 Preschool School3 Elementary Schools1 Middle School1 High School

- Shop & Eat

-- mins to
About this House
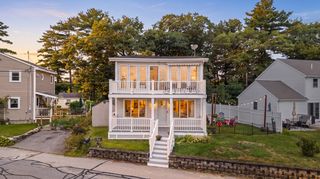
What's unique:Central airStunning front porchTimeless new england characterDetached carriage houseHardwood flooringConveniently located laundry
Timeless New England character, generous living spaces, and exceptional versatility come together in this historic home. Set on approximately 1.2 acres, this distinctive 1850 Colonial offers nearly 2,400 square feet of living space along with a detached carriage house that adds another dimension of possibilities to this unique property. Step inside and discover the warmth and character of a classic Georgian colonial. Generously proportioned living and dining rooms provide an inviting backdrop for everyday living and entertaining, while hardwood flooring enhances the home's historic appeal. The kitchen is appointed with granite countertops and stainless steel appliances, creating a comfortable gathering space with a blend of traditional charm and modern convenience. A flexible room on the main level, paired with access to a full bath, offers options for an office, guest room, den, or potential first-floor bedroom. Upstairs, three well-sized bedrooms provide comfortable retreats, accompanied by a second full bath and conveniently located laundry. Updated roof, windows and central air are thoughtful enhancements One of the property's most distinctive features is the detached carriage house. Previously utilized as in-law or guest space and equipped with its own electric meter and heating system, this versatile building offers exciting potential. Additional workshop and loft storage. Outdoor patio and stunning front porch lends endless enjoyment. A true showpiece of a home! Buyer/Buyers agent to verify all info. PRE APPROVED BUYERS ONLY PLEASE! Proof of approval prior to acceptance of showings. Carriage house will convey turn key with all contents EXCEPT antique trunk. Currently a successful Airbnb renting for approx. $25k a year.
Last check for updates: about 4 hours ago
Listing courtesy of Amy L. Brunet, (860) 234-0434
Brunet and Company Real Estate, (860) 234-0434
Source: Smart MLS, MLS#24202735
Also Listed on Smart MLS.
Home Details for 1015 North Road

|
|---|
Interior Details Basement: FullNumber of Rooms: 8Types of Rooms: Master Bedroom, Bedroom, Bathroom, Dining Room, Kitchen, Living Room, Study |
Beds & Baths Number of Bedrooms: 3Number of Bathrooms: 2Number of Bathrooms (full): 2 |
Dimensions and Layout Living Area: 2430 Square Feet |
Appliances & Utilities Appliances: Oven/Range, Microwave, Range Hood, Refrigerator, Dishwasher, Washer, Dryer, Water HeaterDishwasherDryerLaundry: Upper LevelMicrowaveRefrigeratorWasher |
Heating & Cooling Heating: Steam,Oil,PropaneHas CoolingAir Conditioning: Central AirHas HeatingHeating Fuel: Steam |
Fireplace & Spa No Fireplace |

|
|---|
Exterior Home Features Roof: AsphaltPatio / Porch: PorchOther Structures: Barn(s), Guest HouseExterior: Balcony, SidewalkFoundation: StoneNo Private Pool |
Frontage Not on Waterfront |
Water & Sewer Sewer: Public Sewer, Septic Tank |
Finished Area Finished Area (above surface): 2430 Square Feet |

|
|---|
Days on Market: 26 |

|
|---|
Year Built Year Built: 1850 |
Property Type / Style Property Type: ResidentialProperty Subtype: Single Family ResidenceArchitecture: Colonial |
Building Construction Materials: ClapboardNot a New ConstructionDoes Not Include Home Warranty |
Property Information Not Included in Sale: trunk in carriage houseParcel Number: 1691380 |

|
|---|
Price List Price: $585,000Price Per Sqft: $241 |
Status Change & Dates Possession Timing: Negotiable |

|
|---|
MLS Status: Active |

|
|---|
Direction & Address City: KillinglyCommunity: East Killingly |
School Information Elementary School: Per Board of EdHigh School: Per Board of Ed |

|
|---|
Listing Agent Listing ID: 24202735 |

|
|---|
Building Area Building Area: 2430 Square Feet |

|
|---|
No HOA |

|
|---|
Lot Area: 1.2 Acres |

|
|---|
BasementMls Number: 24202735Attic: Access Via HatchAttribution Contact: (860) 234-0434Above Grade Unfinished Area: 2430 |
Around this home
What Locals Say about Killingly
At least 82 Trulia users voted on each feature.

88 % Say car is needed

83 % Say parking is easy

83 % Say it's dog friendly

83 % Say yards are well-kept

74 % Say there's holiday spirit

72 % Say kids play outside

58 % Say neighbors are friendly

58 % Say people would walk alone at night

56 % Say there are sidewalks

54 % Say it's quiet

52 % Say there's wildlife

51 % Say it's walkable to restaurants

51 % Say streets are well-lit

46 % Say they plan to stay for at least 5 years

37 % Say it's walkable to grocery stores

27 % Say there are community events
Sourced by Trulia users. Learn more about our methodology.
Market trends in Killingly
Last updated August 2026
Avg. sale price
—
Sale-to-List Price
—
Price per sq ft
—
Available listings
43
4MoM
Home Value
Trulia Estimate
$570KSince last month
Decreased$21K (-3.6%)Since last year
Increased$138K (+31.8%)Since last sale
Increased$569K (+36,103.2%)Learn more about this home's value by checking out its Trulia Estimate, the value of nearby homes, and how much similar homes have sold for.
Trulia Estimate
The of this home's value increased by +216% in the last 10 years
| Month | Estimated value |
|---|---|
2026 | |
| September 2026 | $570K |
| August 2026 | $591K |
| July 2026 | $460K |
| June 2026 | $456K |
| May 2026 | $456K |
| April 2026 | $449K |
| March 2026 | $441K |
| February 2026 | $437K |
| January 2026 | $419K |
2025 | |
2023 | |
2022 | |
2021 | |
2020 | |
2019 | |
2018 | |
2017 | |
2016 | |
Comparable sales
These are recently sold homes that have a similar location or other similar features to this home, like bedrooms, bathrooms, and square footage. Get a sense of the expected prices in the area by viewing these homes.Address | Distance | Property Type | Sold Price | Sold Date | Bed | Bath | Sqft |
|---|---|---|---|---|---|---|---|
0.22 | Single-Family Home | $375,000 | 08/25/26 | 3 | 2 | 1,633 | |
0.20 | Single-Family Home | $440,000 | 08/05/26 | 3 | 2 | 1,881 | |
0.72 | Single-Family Home | $540,000 | 10/23/25 | 3 | 2.5 | 2,104 | |
0.65 | Single-Family Home | $410,000 | 11/25/25 | 3 | 3 | 1,339 | |
0.95 | Single-Family Home | $385,000 | 07/29/26 | 4 | 2 | 2,062 | |
1.38 | Single-Family Home | $580,000 | 07/27/26 | 3 | 2 | 2,404 | |
1.32 | Single-Family Home | $399,000 | 03/17/26 | 3 | 1.5 | 1,728 | |
1.50 | Single-Family Home | $650,000 | 05/19/26 | 3 | 3 | 3,150 |
Nearby home prices
Get a sense of expected prices in the area by checking the value of nearby homes.Address | Distance | Price | Bed | Bath | Sqft | Status |
|---|---|---|---|---|---|---|
0.02 | $331,600 | 3 | 1.5 | 1,344 | Off Market | |
0.03 | $342,400 | 3 | 2 | 1,416 | Off Market | |
0.06 | $402,200 | 3 | 2 | 1,400 | Off Market | |
0.10 | $326,600 | 4 | 2 | 1,702 | Off Market | |
0.08 | $284,600 | Studio | - | 2,068 | Off Market | |
0.08 | $474,200 | 3 | 1.5 | 1,440 | Off Market | |
0.09 | $319,000 | 4 | 2 | 2,024 | Off Market | |
0.11 | $243,100 | 3 | 1 | 1,239 | Off Market | |
0.14 | $390,200 | 3 | 2 | 1,300 | Off Market | |
0.14 | $241,700 | 7 | 2 | 2,520 | Off Market | |
0.15 | $273,500 | 3 | 1 | 1,026 | Off Market |
Price and Tax history
| Date | Event | Price |
|---|---|---|
Aug 28, 2026 Source: Smart MLS #24202735 | Listed For Sale | $585,000 |
Jul 19, 2018 Source: Agent Provided | ListingRemoved | $254,000 |
Jul 14, 2018 Source: Agent Provided | PriceChange | $254,000 Price decreased by 2% |
May 29, 2018 Source: Agent Provided | PriceChange | $259,900 Price decreased by 10% |
May 3, 2018 Source: Agent Provided | Listed For Sale | $289,900 |
Nov 27, 2015 Source: Agent Provided | ListingRemoved | $275,000 |
Sep 1, 2015 Source: Agent Provided | PriceChange | $275,000 Price decreased by 5% |
May 16, 2015 Source: Agent Provided | Listed For Sale | $289,000 |
Feb 20, 2015 Source: N/A | Sold | $1,575 |
Feb 1, 2015 Source: Agent Provided | ListingRemoved | $1,575 |
Jan 18, 2015 Source: Agent Provided | PriceChange | $1,575 Price increased by 5% |
Jan 6, 2015 Source: N/A | PriceChange | $1,499 Price decreased by 11% |
Nov 30, 2014 Source: Agent Provided | Listed For Rent | $1,675 |
Jul 19, 2007 Source: N/A | Sold | $7,500 |
Jul 7, 2004 Source: N/A | Sold | $246,000 |
| Year | Property tax | Tax assessment |
|---|---|---|
| 2025 | $7,345 | $314,430 |
Home facts updated by county records
LGBTQ Local Legal Protections
LGBTQ Local Legal Protections



Amy L. Brunet, Brunet and Company Real Estate, (860) 234-0434
Agent Phone: (860) 234-0434
IDX information is provided exclusively for personal, non-commercial use, and may not be used for any purpose other than to identify prospective properties consumers may be interested in purchasing. Information is deemed reliable but not guaranteed.
Similar Homes You May Like
 OPEN THU, 5-6:30PMElisha Lynch, Lamacchia Realty, Inc.
 0.9 ACRESBerkshire Hathaway NE Prop.
 1.76 ACRESCaitlin Gannon, RE/MAX Generations
 0.36 ACRESMaricela Bates, StartPoint Realty
 1.19 ACRESJoseph Aube, Berkshire Hathaway HomeServices Commonwealth Real Estate
 OPEN SAT, 12-1PM2.94 ACRESRealty Negotiations LLC
 2.08 ACRESPamella Mahnic, eXp Realty LLC
 2.07 ACRESSandra Considine, S.C.E. Real Estate
 Therrien Realty Team, The Neighborhood Realty Group
 1.85 ACRESRE/MAX Bell Park Realty
 3.05 ACRESLaura Hebb, ERA Key Realty Services
 2.93 ACRESArute Realty Group LLC
 OPEN SUN, 1-2PM0.88 ACRESReal Broker CT, LLC
 0.32 ACRESJohnston & Associates Real Estate, LLC
 OPEN SUN, 2:30-4PMLamacchia Realty
 5.02 ACRESBerkshire Hathaway NE Prop.
 0.44 ACRESPamela Smeagle, Mathieu Newton Sotheby's International Realty
 2.37 ACRESJordan Coderre, Lamacchia Realty, Inc.
 0.3 ACRESBerkshire Hathaway NE Prop.
 0.56 ACRESJohnston & Associates Real Estate, LLC
 6.22 ACRESCR Premier Properties
 2.07 ACRESMary Stolarczyk, RE/MAX Vision
 OPEN SAT, 12-1:30PM0.47 ACRESJim Black Group, Real Broker MA, LLC
 Christy E. Gibbs, Gibbs Realty Inc.
 See more homes for sale inKillingly




New Listings near 1015 North Road
 NEWCOMING SOON 10/10.63 ACRESRE/MAX One
 NEW - 3 HRS AGO0.35 ACRESYorway Realty
 NEW - 2 HRS AGORE/MAX Bell Park Realty
 COMING SOON 9/240.82 ACRESRE/MAX One
 COMING SOON 9/242.45 ACRESJohnston & Associates Real Estate, LLC
 FORECLOSURE40 ACRESRE/MAX Real Estate Center
 0.29 ACRESBerkshire Hathaway NE Prop.
 0.78 ACRESBerkshire Hathaway NE Prop.
 3.1 ACRESBrunet and Company Real Estate
- See more homes for sale inKillingly


Frequently asked questions about 1015 North Road
- What is the estimated monthly payment for 1015 North Road?Based on a $585,000 list price with 20% down at today's rates, the estimated monthly payment for 1015 North Road in Killingly, CT is approximately $4,110 (about $3,211 principal & interest, $824 property taxes, and $75 homeowner's insurance). This is an estimate. Actual payment depends on your loan terms.
- What do residents say about Killingly?Residents describe Killingly, CT as easy to park in, dog-friendly, and well-kept. Most residents say you need a car. See homes for sale in Killingly, CT.
- What are the closest schools to 1015 North Road?The closest schools to 1015 North Road in Killingly, CT are Killingly Central School (Pre-K/Elementary), Killingly High School (rated 4/10), Killingly Intermediate School (Elementary, rated 4/10).
- What is 1015 North Road estimated to be worth?Trulia's estimated value for 1015 North Road in Killingly, CT is $570,200.
- Does 1015 North Road have air conditioning?Yes, 1015 North Road in Killingly, CT has air conditioning.
- Does 1015 North Road have laundry facilities?Yes, 1015 North Road in Killingly, CT has in-unit laundry.
1015 North Road, Killingly, CT 06241 is a 3 bedroom, 2 bathroom, 2,430 sqft single-family home built in 1850. This property is currently available for sale and was listed by Smart MLS on Aug 28, 2026. The MLS # for this home is MLS# 24202735.