


1015 Doris Dr
Owings, MD 20736
 4 Beds
 3 Baths
 4,111 sqft (on 2.28 acres)
4 Beds
3 Baths
4,111 sqft
(on 2.28 acres)
Local Information
- Map ViewExplore the area around 1015 Doris Dr.

- Schools1 Preschool School1 Elementary School1 Middle School1 High School

- Shop & Eat

-- mins to
Home Highlights

Property Type
Single-Family Home

Year Built
1994

Lot Size
2.28 acres
Living Area
4,111 sqft

Price/Sqft
$194

Parking
2 Car Garage
About this House
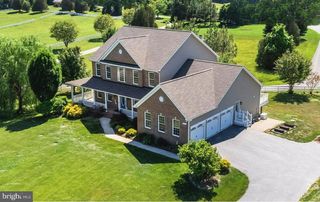
Are you looking for privacy but would like some neighbors too? Commuting to DC, Annapolis, and Joint Base Andrews is a breeze from Owings. This home has a beautiful park like setting that backs to Open Space. Here you will find just what you have been looking for. A remodeled kitchen featuring gorgeous granite counter tops, stainless appliances, a coffee bar with beverage cooler and a separate ice maker for entertaining. The family room is right off the kitchen area and features a wood burning fireplace. Adjoining the kitchen is a great sunroom 14'x 16' with it’s own heating and cooling for year round use. It overlooks the pool and the huge lush green grass back yard of this 2.28 acre lot. Upstairs you will find the primary suite with a remodeled bath and 3 other bedrooms. The lower level has a walk out to the back yard, a partial second kitchen, large recreation area and half bath. You are going to love the 20’x40’ inground Gunite pool with automatic cover and fenced decking area! As the new homeowner you will even have weed and feed fertilizer service till the end of the year so you can keep your lawn looking like green velvet!
1015 Doris Dr, Owings, MD 20736 is a 4 bedroom, 4 bathroom, 4,111 sqft single-family home built in 1994. It last sold for the $789,900 asking price on Aug 18, 2025. It is currently off market. The Trulia Estimate is $797,600, with a rent estimate of $4,777/month.
Home Details for 1015 Doris Dr

|
|---|
Interior Details Basement: Finished,Side Entrance,Walk-Out AccessNumber of Rooms: 14Types of Rooms: Primary Bedroom, Bedroom 2, Bedroom 3, Bedroom 4, Primary Bathroom, Bathroom 1, Bathroom 2, Basement, Breakfast Room, Dining Room, Family Room, Kitchen, Living Room, Sun Florida Room |
Beds & Baths Number of Bedrooms: 4Number of Bathrooms: 4Number of Bathrooms (full): 2Number of Bathrooms (half): 2Number of Bathrooms (main level): 1 |
Dimensions and Layout Living Area: 4111 Square Feet |
Appliances & Utilities Appliances: Microwave, Dryer, Dishwasher, Exhaust Fan, Self Cleaning Oven, Oven/Range - Electric, Refrigerator, Stainless Steel Appliance(s), Cooktop, Washer, Electric Water HeaterDishwasherDryerLaundry: Main LevelMicrowaveRefrigeratorWasher |
Heating & Cooling Heating: Heat Pump,ElectricHas CoolingAir Conditioning: Central Air,ElectricHas HeatingHeating Fuel: Heat Pump |
Fireplace & Spa Number of Fireplaces: 1Fireplace: Wood BurningHas a FireplaceNo Spa |
Windows, Doors, Floors & Walls Flooring: Hardwood, Ceramic Tile, Carpet, Wood |
Levels, Entrance, & Accessibility Stories: 3Levels: ThreeAccessibility: NoneFloors: Hardwood, Ceramic Tile, Carpet, Wood |
View Has a ViewView: Trees/Woods |

|
|---|
Exterior Home Features Roof: AsphaltPatio / Porch: Deck, PorchOther Structures: Above Grade, Below GradeExterior: SidewalksFoundation: BlockHas a Private Pool |
Parking & Garage Number of Garage Spaces: 2Number of Covered Spaces: 2No CarportHas a GarageHas an Attached GarageHas Open ParkingParking Spaces: 2Parking: Garage Faces Side,Concrete,Asphalt,Attached |
Pool Pool: Gunite, In Ground, PrivatePool |
Frontage Road Surface Type: PavedNot on Waterfront |
Water & Sewer Sewer: Septic Exists |
Farm & Range Not Allowed to Raise Horses |
Finished Area Finished Area (above surface): 2856 Square FeetFinished Area (below surface): 1255 Square Feet |

|
|---|
Year Built Year Built: 1994 |
Property Type / Style Property Type: ResidentialProperty Subtype: Single Family ResidenceStructure Type: DetachedArchitecture: Colonial |
Building Construction Materials: Vinyl SidingNot a New ConstructionNo Additional Parcels |
Property Information Condition: ExcellentIncluded in Sale: Ice Maker In Kitchen, Driveway Sensor, Pool Table In Basement, Weed / Feed Fertilizer Service Till End 2025, Standalone FreezerParcel Number: 0502106388 |

|
|---|
Price List Price: $789,900 |
Status Change & Dates Off Market Date: Tue Aug 19 2025Possession Timing: 31-60 Days CD |

|
|---|
MLS Status: CLOSED |

|
|---|
Direction & Address City: OWINGSCommunity: Sunderland Estates |
School Information Elementary School: SunderlandElementary School District: Calvert County Public SchoolsJr High / Middle School: NorthernJr High / Middle School District: Calvert County Public SchoolsHigh School: NorthernHigh School District: Calvert County Public Schools |

|
|---|
Building Details Builder Model: Custom BuiltBuilder Name: Custom Built |
Building Area Building Area: 4111 Square Feet |

|
|---|
Not Senior Community |

|
|---|
No HOA |

|
|---|
Lot Area: 2.28 Acres |

|
|---|
Special Conditions: Standard |

|
|---|
Listing Agreement Type: Exclusive Right To Sell |

|
|---|
Business Information Ownership: Fee Simple |

|
|---|
BasementMls Number: MDCA2021534Above Grade Unfinished Area: 2856 |
Last check for updates: about 3 hours ago
Listed by Gail Nyman, (301) 802-6542
RE/MAX United Real Estate
Listing Team: Gail Nyman Group
Bought with: Kimberly Hayes, (443) 624-3900, CENTURY 21 New Millennium
Source: Bright MLS, MLS#MDCA2021534
Price History for 1015 Doris Dr
| Date | Price | Event | Source |
|---|---|---|---|
| 08/18/2025 | $789,900 | Sold | Bright MLS #MDCA2021534 |
| 07/03/2025 | $789,900 | Contingent | Bright MLS #MDCA2021534 |
| 06/12/2025 | $789,900 | Listed For Sale | Bright MLS #MDCA2021534 |
| 07/28/1994 | $82,500 | Sold | N/A |
Market trends in Owings
Last updated June 2026
Avg. sale price
—
Sale-to-List Price
—
Price per sq ft
—
Available listings
29
2MoM

- Results are loading
Property Tax and Assessment
| Year | 2025 |
|---|---|
| Tax | $6,533 |
| Assessment | $605,500 |
Home facts updated by county records
Comparable Sales for 1015 Doris Dr
Address | Distance | Property Type | Sold Price | Sold Date | Bed | Bath | Sqft |
|---|---|---|---|---|---|---|---|
0.39 | Single-Family Home | $575,000 | 07/24/26 | 4 | 3 | 3,367 | |
0.25 | Single-Family Home | $700,000 | 12/12/25 | 4 | 3.5 | 2,958 | |
0.47 | Single-Family Home | $570,000 | 08/08/25 | 4 | 2.5 | 2,852 | |
0.27 | Single-Family Home | $562,500 | 06/01/26 | 3 | 2 | 1,660 | |
0.86 | Single-Family Home | $599,900 | 10/03/25 | 5 | 3.5 | 3,582 | |
0.97 | Single-Family Home | $775,000 | 04/06/26 | 4 | 2.5 | 2,969 | |
0.73 | Single-Family Home | $680,000 | 10/03/25 | 5 | 3 | 2,686 | |
0.86 | Single-Family Home | $685,000 | 09/12/25 | 4 | 3.5 | 3,560 |
Nearby homes
Get a sense of prices in the area by checking nearby homes. SOLDDEC 12, 2025Keller Williams Flagship
- SOLDJUL 24, 2026Keller Williams Flagship
 FOR SALE
 3D VIEW9.65 ACRESKeller Williams Realty
 OFF MARKETHawkins Real Estate Company
 OFF MARKETLong & Foster Real Estate, Inc.
 OFF MARKETRE/MAX United Real Estate
 OFF MARKETLong & Foster Real Estate, Inc.


Assigned Schools
These are the assigned schools for 1015 Doris Dr.
- Northern Middle School
- 6-8
- Public
- 745 Students
8/10GreatSchools RatingParent Rating AverageSo bad teachers do not teach at all there was 3 broken pipes and they only put tape over them mice all over the school and they say it’s normal and everytime I put my backpack in school the ground was so dirty my BLACK backpack would get so dirty fast all they do is fight and the staff members are rude and some are prejudiceStudent Review1y ago - Northern High School
- 9-12
- Public
- 1478 Students
9/10GreatSchools RatingParent Rating AverageThis review is specifically for students with IEP or 504. This school is not for them. My daughter came in with an IEP and the very first year, part way through, we were told she was going to be switched to a 504. We thought this meant she had made progress with her learning goals and would still have the support she needs in class. She is on the spectrum and has auditory processing delay, easily distracted, makes noises while she is thinking, and struggles with attention. The 504 was suppose to have supports including her having access to teacher notes for instruction (not test notes- just acess to the powerpoints the teacher rushes through in class because she cannot keep up with writing the information), extra time to complete assignments and tests, preferential seating, and allow her to request further clarification of assignments. Since switching to the 504, we have repeatedly argued with teachers about those very things. The 504 is suppose to be guaranteed by Federal law, and yet every teacher argued with us about following it. Some teachers we had months long back and forth and the school will back the teachers. So, if you have a student who is a great at sports, great at music, or any other activity that they can potentially win an award for the school- they will be welcomed with open arms. But normal students, or worse still (from the school's perspective) a student with a learning difference, this is not the school for them. You won't win them awards, you will drag down their standardized test results (which apparently is worth more for federal funding than funding for assisting students with learning differences), and you will make just too much work for their teachers. It's a "blue ribbon" school, not a blue pumpkin school.So why did we stay? Because we moved to the area specifically for the schools- they were suppose to be so amazing. And we have moved around a lot for my husband's job. We just wanted to give her 3 years at the same school. Our mistake. Along that note, military families be prepared for an exercise in futility trying to get credits from previous schools to count. There is not a lot of support for military dependents. At least she got a purple shirt, you know how important that is for all the kids go through. While verbally you will be told how hard the deployment must be, there is not support for if the student is struggling with the deployment emotionally. Be prepared for "all the students are going through so much."Parent Review7mo ago - Sunderland Elementary School
- PK-5
- Public
- 606 Students
6/10GreatSchools RatingParent Rating AverageThe staff & teachers go above & beyond to support students. Teachers communicate with parents and address concerns quickly efficiently. There are several opportunities throughout the year for parents to come to the classroom. There are awesome events for families to attend throughout the year. Everyone is friendly supportive & beyond helpful. The teachers truly care about each student and want to see them succeed.Parent Review2y ago  Check out schools near 1015 Doris Dr.
What Locals Say about Owings
At least 25 Trulia users voted on each feature.

93 % Say parking is easy

93 % Say car is needed

89 % Say yards are well-kept

85 % Say there's holiday spirit

81 % Say it's quiet

79 % Say it's dog friendly

68 % Say there's wildlife

60 % Say neighbors are friendly

58 % Say kids play outside

58 % Say people would walk alone at night

44 % Say they plan to stay for at least 5 years

36 % Say there are community events

15 % Say it's walkable to restaurants
Sourced by Trulia users. Learn more about our methodology.
LGBTQ Local Legal Protections
LGBTQ Local Legal Protections



Apartments for Rent
 APPLY INSTANTLY
 See more homes for rent inOwings
Homes for sale near 1015 Doris Dr
 OPEN THU, 4:30-6:30PM1 ACRESamson Properties
- 9.65 ACRESKeller Williams Realty
 1.24 ACRESCENTURY 21 New Millennium
 COMING SOON 8/81 ACREBerkshire Hathaway HomeServices PenFed Realty
 1.5 ACRESHyatt & Company Real Estate LLC
 1.13 ACRESHome Towne Real Estate
 AUCTION1.05 ACRESCentury 21 Downtown
 15.6 ACRESKeller Williams Preferred Properties
 See more homes for sale inOwings


Off Market Homes Near 1015 Doris Dr
 SOLDJUL 31, 2026RE/MAX United Real Estate
 SOLDJUL 31, 2026Keller Williams Flagship
 SOLDJUL 30, 2026Berkshire Hathaway HomeServices PenFed Realty
 SOLDJUL 30, 2026O'Brien Realty ERA Powered
- SOLDJUL 24, 2026Keller Williams Flagship
 SOLDJUL 24, 2026RE/MAX United Real Estate
 SOLDJUL 21, 2026RE/MAX United Real Estate
 SOLDJUL 17, 2026EXP Realty, LLC
 SOLDJUL 17, 2026Home Sweet Home Real Estate LLC
 SOLDJUL 17, 2026RE/MAX United Real Estate
- See more homes for sale inOwings
The data relating to real estate for sale on this website appears in part through the BRIGHT Internet Data Exchange program, a voluntary cooperative exchange of property listing data between licensed real estate brokerage firms, and is provided by BRIGHT through a licensing agreement.
Listing information is from various brokers who participate in the Bright MLS IDX program and not all listings may be visible on the site. The property information being provided on or through the website is for the personal, non-commercial use of consumers and such information may not be used for any purpose other than to identify prospective properties consumers may be interested in purchasing.
Some properties which appear for sale on the website may no longer be available because they are for instance, under contract, sold or are no longer being offered for sale.
Property information displayed is deemed reliable but is not guaranteed.
Copyright 2026 Bright MLS, Inc. Click here for more information