

$425,800
 3 Beds
 2 Baths
 1,250 sqft
1014 Greenview Ave, Des Plaines, IL 60016
Est. Refi. Payment $3,038/mo*
Refinance Your HomeCurrently Off Market - Sold Dec 30, 2009 for $270,000
Home Value
Trulia Estimate
$426KSince last month
Decreased$5K (-1.2%)Since last year
Increased$26K (+6.5%)Since last sale
Increased$156K (+57.9%)Learn more about this home's value by checking out its Trulia Estimate, the value of nearby homes, and how much similar homes have sold for.
Trulia Estimate
The of this home's value increased by +79% in the last 10 years
| Month | Estimated value |
|---|---|
2026 | |
| September 2026 | $426K |
| August 2026 | $426K |
| July 2026 | $431K |
| June 2026 | $431K |
| May 2026 | $423K |
| April 2026 | $421K |
| March 2026 | $414K |
| February 2026 | $398K |
| January 2026 | $389K |
2025 | |
2024 | |
2023 | |
2022 | |
2021 | |
2020 | |
2019 | |
2018 | |
2017 | |
2016 | |
Comparable sales
These are recently sold homes that have a similar location or other similar features to this home, like bedrooms, bathrooms, and square footage. Get a sense of the expected prices in the area by viewing these homes.Address | Distance | Property Type | Sold Price | Sold Date | Bed | Bath | Sqft |
|---|---|---|---|---|---|---|---|
0.08 | Single-Family Home | $408,000 | 09/08/26 | 3 | 2 | 1,526 | |
0.15 | Single-Family Home | $381,000 | 05/01/26 | 3 | 2 | 1,600 | |
0.16 | Single-Family Home | $426,000 | 12/15/25 | 3 | 2 | 1,764 | |
0.19 | Single-Family Home | $349,000 | 08/28/26 | 3 | 2 | 792 | |
0.11 | Single-Family Home | $435,000 | 06/15/26 | 3 | 2 | 2,071 | |
0.39 | Single-Family Home | $370,000 | 08/25/26 | 3 | 1.5 | 1,250 | |
0.30 | Single-Family Home | $410,000 | 10/14/25 | 3 | 2 | 1,025 | |
0.20 | Single-Family Home | $483,750 | 05/01/26 | 3 | 3 | 1,325 | |
0.23 | Single-Family Home | $300,000 | 05/28/26 | 3 | 1 | 882 | |
0.33 | Single-Family Home | $265,000 | 11/14/25 | 3 | 1 | 1,216 |
Nearby home prices
Get a sense of expected prices in the area by checking the value of nearby homes.Address | Distance | Price | Bed | Bath | Sqft | Status |
|---|---|---|---|---|---|---|
0.07 | $378,100 | 2 | 1 | 1,100 | Off Market | |
0.03 | $635,000 | 4 | 3.5 | 4,000 | Recently Sold | |
0.05 | $665,800 | 4 | 3 | 2,223 | Off Market | |
0.11 | $294,600 | 4 | 2 | 990 | Off Market | |
0.06 | $555,900 | 4 | 3 | 2,000 | Off Market | |
0.08 | $437,300 | 4 | 2 | 1,536 | Off Market | |
0.11 | $457,100 | 3 | 2 | 1,415 | Off Market | |
0.11 | $435,000 | 3 | 2 | 2,071 | Recently Sold | |
0.08 | $408,000 | 3 | 2 | 1,526 | Recently Sold | |
0.07 | $526,200 | 4 | 2 | 2,400 | Off Market | |
0.13 | $410,300 | 3 | 2 | - | Off Market | |
0.13 | $398,500 | 3 | 2 | 1,365 | Off Market |
Local Information
- Map ViewExplore the area around 1014 Greenview Ave.

- Schools1 Preschool School2 Elementary Schools2 Middle Schools1 High School

- Shop & Eat

-- mins to
Home Highlights

Single-Family Home

Built in 1923

1,250 sqft

$341/sqft

Garage
About this House
• Only blocks to downtown Des Plaines & Metra
• Close to expressways!
• Completely remodeled Colonial from the inside to the outside
• New front & side doors
• New sidewalk that leads to back yard
• New commercial grade siding, soffits, gutters, porch & eave
• New custom planters under windows
• New roof
• New Pella double pane windows (except for 3 in the back of home as plans were to add an addition to the home and eliminate those windows)
• New fence in front and back of home
• New private cement patio (ironworks on fence are negotiable)
• Electric has been added to the outside for entertaining
• All fenced LARGE yard (50 x 140) with new maple tree in back of yard
• 2.5 detached garage with finished area that features added windows and a vaulted ceiling – great for a retreat!
• Step into the home featuring all refinished hardwood floors in foyer, living room, dining room, stairway with new railing, and 2nd floor hallway
• All of first floor features tall 8’7” ceilings
• All new doors have added custom colonial trim work & headers
• Living room features dentil crown molding, new tall baseboards, and redone fireplace with new custom mantle and added marble surround (note: damper has been removed and needs to be replaced – selling AS-IS)
• Dining room features crown molding, chair rail, and is freshly painted in a neutral tone (note: there is a new window that is hidden behind china cabinet – the other 2 windows are not new – they were not replaced anticipating a home addition)
• All new kitchen is completely gutted and redone with plenty of tall 36” maple cabinets that feature “auto door close” drawers, plus deep drawers for pots & pans; black formica countertops, double stainless sink with new faucet; all newer black appliances, and ceramic tile floors
• Powder room is also completely remodeled with new vanity, medicine cabinet, new light fixture, new towel & toilet holder fixtures, slate backsplash, and ceramic floors
• 2nd floor hall also has refinished floors
• Expanded hall bath completely redone (expanded into a 4th bedroom to create a large hall bath) features: all new fixtures (including toilet holder, towel bars, hooks), new toilet, sink, pedestal, tub, ceramic tile surround, new faucets, rain shower head, curved shower rod, and ceramic tile floors
• Separate vanity area has oak/cherry finished cabinets with solid surface countertop, new mirror, light fixture, recessed lights, ceramic floors, plus a new frosted window for privacy
• Master bedroom with ceiling fan and closet light that has been added
• 2nd bedroom with mirrored closet doors, ceiling fan, and one new & one old window with plans to add addition to back of home
• 3rd bedroom with walk-in closet that has 4 shelves
• Full, partially finished basement has a finished room for 4th bedroom or office with ceramic floors
• Basement also features a newer furnace with humidifier & a new 50 gallon hot water heater
Neighborhood Description
Walking distance to downtown & Metra train station!
• Close to expressways!
• Completely remodeled Colonial from the inside to the outside
• New front & side doors
• New sidewalk that leads to back yard
• New commercial grade siding, soffits, gutters, porch & eave
• New custom planters under windows
• New roof
• New Pella double pane windows (except for 3 in the back of home as plans were to add an addition to the home and eliminate those windows)
• New fence in front and back of home
• New private cement patio (ironworks on fence are negotiable)
• Electric has been added to the outside for entertaining
• All fenced LARGE yard (50 x 140) with new maple tree in back of yard
• 2.5 detached garage with finished area that features added windows and a vaulted ceiling – great for a retreat!
• Step into the home featuring all refinished hardwood floors in foyer, living room, dining room, stairway with new railing, and 2nd floor hallway
• All of first floor features tall 8’7” ceilings
• All new doors have added custom colonial trim work & headers
• Living room features dentil crown molding, new tall baseboards, and redone fireplace with new custom mantle and added marble surround (note: damper has been removed and needs to be replaced – selling AS-IS)
• Dining room features crown molding, chair rail, and is freshly painted in a neutral tone (note: there is a new window that is hidden behind china cabinet – the other 2 windows are not new – they were not replaced anticipating a home addition)
• All new kitchen is completely gutted and redone with plenty of tall 36” maple cabinets that feature “auto door close” drawers, plus deep drawers for pots & pans; black formica countertops, double stainless sink with new faucet; all newer black appliances, and ceramic tile floors
• Powder room is also completely remodeled with new vanity, medicine cabinet, new light fixture, new towel & toilet holder fixtures, slate backsplash, and ceramic floors
• 2nd floor hall also has refinished floors
• Expanded hall bath completely redone (expanded into a 4th bedroom to create a large hall bath) features: all new fixtures (including toilet holder, towel bars, hooks), new toilet, sink, pedestal, tub, ceramic tile surround, new faucets, rain shower head, curved shower rod, and ceramic tile floors
• Separate vanity area has oak/cherry finished cabinets with solid surface countertop, new mirror, light fixture, recessed lights, ceramic floors, plus a new frosted window for privacy
• Master bedroom with ceiling fan and closet light that has been added
• 2nd bedroom with mirrored closet doors, ceiling fan, and one new & one old window with plans to add addition to back of home
• 3rd bedroom with walk-in closet that has 4 shelves
• Full, partially finished basement has a finished room for 4th bedroom or office with ceramic floors
• Basement also features a newer furnace with humidifier & a new 50 gallon hot water heater
Neighborhood Description
Walking distance to downtown & Metra train station!
1014 Greenview Ave, Des Plaines, IL 60016 is a 3 bedroom, 2 bathroom, 1,250 sqft single-family home built in 1923. It last sold for $270,000 on Dec 30, 2009. This property is not currently displayed as for sale or rent on Trulia. The Trulia Estimate is $425,800, with a rent estimate of $2,911/month.
Home Details for 1014 Greenview Ave

|
|---|
Interior Details BasementNumber of Rooms: 7Types of Rooms: Breakfast Nook, Dining RoomCeiling Fan |
Heating & Cooling Heating: Forced Air, GasAir ConditioningCooling System: CentralHeating Fuel: Forced Air |
Levels, Entrance, & Accessibility Stories: 2Floors: Carpet, Hardwood |
Appliances & Utilities Cable ReadyDishwasherDisposalDryerRefrigeratorWasher |

|
|---|
Exterior Home Features Roof: Shake ShingleExterior: WoodGardenLawnPatio |
Parking & Garage GarageParking: Garage Attached |

|
|---|
Year Built Year Built: 1923Year Updated: 2007 |
Property Type / Style Property Type: Single Family Home |

|
|---|
Units in Building: 1 |

|
|---|
Lot Area: 7100 sqft |
Price and Tax history
| Date | Event | Price |
|---|---|---|
Dec 30, 2009 Source: MRED as distributed by MLS GRID #07262461 | Sold | $270,000 |
Oct 25, 2002 Source: N/A | Sold | $230,000 |
| Year | Property tax | Tax assessment |
|---|---|---|
| 2024 | $6,391 | $270,000 |
Home facts updated by county records
Market trends in Des Plaines
Last updated August 2026
Avg. sale price
$340K
$14.33KMoM
Sale-to-List Price
100.0%
Price per sq ft
$237
$5MoM
Available listings
218
15MoM
Around this home
What Locals Say about Des Plaines
At least 515 Trulia users voted on each feature.

84 % Say there are sidewalks

81 % Say it's dog friendly

78 % Say parking is easy

75 % Say car is needed

74 % Say there's holiday spirit

67 % Say it's walkable to restaurants

67 % Say it's walkable to grocery stores

67 % Say people would walk alone at night

66 % Say yards are well-kept

66 % Say kids play outside

63 % Say it's quiet

58 % Say streets are well-lit

56 % Say they plan to stay for at least 5 years

51 % Say there's wildlife

47 % Say neighbors are friendly

29 % Say there are community events
Sourced by Trulia users. Learn more about our methodology.
LGBTQ Local Legal Protections
LGBTQ Local Legal Protections



Frequently asked questions about 1014 Greenview Ave
- What is 1014 Greenview Ave estimated to be worth?Trulia's estimated value for 1014 Greenview Ave in Des Plaines, IL is $425,800.
- What is the price history for 1014 Greenview Ave?1014 Greenview Ave in Des Plaines, IL last sold for $270,000 in December 2009.
- Is Des Plaines a buyer's or seller's market?Des Plaines is currently a seller's market, based on recent for-sale activity.
- What's the median sale price in Des Plaines?The median sale price in Des Plaines is $340K. That is up $14.33K from the prior month.
- Does 1014 Greenview Ave have air conditioning?Yes, 1014 Greenview Ave in Des Plaines, IL has air conditioning.
- Does 1014 Greenview Ave have laundry facilities?Yes, 1014 Greenview Ave in Des Plaines, IL has in-unit laundry.
Explore by feature - Pet Friendly
 SPECIAL OFFERPET FRIENDLY
 NEW - 1 DAY AGOPET FRIENDLY
 PET FRIENDLYFURNISHED
 PET FRIENDLYFURNISHED
 PET FRIENDLY
 PET FRIENDLY
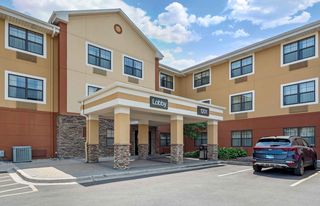
 SPECIAL OFFERPET FRIENDLY$1,519 - $2,119/moStudio-2 bd1-2 baReNew Des Plaines North & South | 730 W Algonquin Rd,
Des Plaines, IL 60016 NEW - 1 DAY AGOSPECIAL OFFERPET FRIENDLY
 PET FRIENDLY
 SPECIAL OFFERPET FRIENDLY
Explore by feature - Garage
- PET FRIENDLYFURNISHED
- PET FRIENDLYFURNISHED

- NEW - 1 DAY AGOSPECIAL OFFERPET FRIENDLY
 SPECIAL OFFER
- SPECIAL OFFERPET FRIENDLY
 APPLY INSTANTLY
 APPLY INSTANTLY
 APPLY INSTANTLYPET FRIENDLY
Explore by feature - Air Conditioning
 SPECIAL OFFERPET FRIENDLY
- PET FRIENDLYFURNISHED
- PET FRIENDLYFURNISHED
- PET FRIENDLY
- SPECIAL OFFERPET FRIENDLY$1,519 - $2,119/moStudio-2 bd1-2 baReNew Des Plaines North & South | 730 W Algonquin Rd,
Des Plaines, IL 60016 - PET FRIENDLY

 APPLY INSTANTLY
 APPLY INSTANTLY
Explore by feature - Pool
- SPECIAL OFFERPET FRIENDLY
- SPECIAL OFFERPET FRIENDLY
- NEW - 1 DAY AGOPET FRIENDLY
- SPECIAL OFFERPET FRIENDLY$1,519 - $2,119/moStudio-2 bd1-2 baReNew Des Plaines North & South | 730 W Algonquin Rd,
Des Plaines, IL 60016 - NEW - 1 DAY AGOSPECIAL OFFERPET FRIENDLY
- SPECIAL OFFER
- PET FRIENDLY
- SPECIAL OFFERPET FRIENDLY
 PET FRIENDLY
 APPLY INSTANTLY
Explore by feature - Washer/dryer
- SPECIAL OFFERPET FRIENDLY
- SPECIAL OFFERPET FRIENDLY$1,519 - $2,119/moStudio-2 bd1-2 baReNew Des Plaines North & South | 730 W Algonquin Rd,
Des Plaines, IL 60016  PET FRIENDLY
- APPLY INSTANTLY
- APPLY INSTANTLY
 APPLY INSTANTLY
 APPLY INSTANTLYPET FRIENDLY
- APPLY INSTANTLY
Explore by feature - Outdoor Space
 APPLY INSTANTLY
 APPLY INSTANTLYPET FRIENDLYFURNISHED
 APPLY INSTANTLY
 APPLY INSTANTLYPET FRIENDLY
 FURNISHED
 PET FRIENDLYFURNISHED
Apartments for Rent
- NEW - 1 DAY AGOPET FRIENDLY
- PET FRIENDLY
- PET FRIENDLY
 NEW - 1 DAY AGOPET FRIENDLY$2,048 - $2,602/moStudio-1 bd1 baTop of The Mount Apartments | 207 S Maple St,
Mount Prospect, IL 60056 PET FRIENDLY
 PET FRIENDLY$2,440 - $3,290/mo1-2 bd1-2 baProspect Place Luxury Apartments | 11 W Prospect Ave,
Mount Prospect, IL 60056- PET FRIENDLY
 SENIOR HOUSINGPET FRIENDLY$1,500 - $2,250/moStudio-2 bd1-2 baLegacy Crossings Apartment Living | 8975 W Golf Rd,
Niles, IL 60714- PET FRIENDLY
 PET FRIENDLY
- PET FRIENDLY
- PET FRIENDLYFURNISHED
 PET FRIENDLY
 PET FRIENDLY$1,600 - $2,150/mo1-3 bd1-2 baHuntington Square Apartments | 1300 S Elmhurst Rd,
Mount Prospect, IL 60056 See more homes for rent inDes Plaines
Off Market Homes Near 1014 Greenview Ave
 SOLDSEP 14, 2026Berkshire Hathaway HomeServices Chicago, Closed
 SOLDSEP 14, 2026Redfin Corporation, Closed
 SOLDSEP 11, 2026Real Broker LLC, Closed
 SOLDSEP 11, 2026RE/MAX Properties Northwest, Closed
 SOLDSEP 11, 2026Sky High Real Estate Inc., Closed
 SOLDSEP 11, 2026Baird & Warner, Closed
 SOLDSEP 11, 2026Parkvue Realty Corporation, Closed
 SOLDSEP 11, 2026Baird & Warner, Closed
 SOLDSEP 11, 2026@properties Christie's International Real Estate, Closed
 SOLDSEP 11, 2026arhome realty, Closed
 See more homes for sale inDes Plaines
Homes for sale near 1014 Greenview Ave
 Century 21 New Heritage - Hampshire, Active
- OFF MARKET
- OFF MARKET
- See more homes for sale inDes Plaines


- Results are loading