

$321,500
 2 Beds
 2 Baths
 1,824 sqft
1013 SAWGRASS DRIVE, Winter Haven, FL 33884
Est. Refi. Payment $2,158/mo*
Refinance Your HomeCurrently Off Market - Sold Feb 19, 2025 for $330,000
Home Value
Trulia Estimate
$322KSince last month
Increased$6K (+1.8%)Since last year
Decreased$400 (-0.1%)Since last sale
Decreased$9K (-2.7%)Learn more about this home's value by checking out its Trulia Estimate, the value of nearby homes, and how much similar homes have sold for.
Trulia Estimate
The of this home's value decreased by -12% in the last 10 years
| Month | Estimated value |
|---|---|
2026 | |
| August 2026 | $321K |
| August 2026 | $321K |
| July 2026 | $316K |
| June 2026 | $312K |
| May 2026 | $310K |
| April 2026 | $318K |
| March 2026 | $314K |
| February 2026 | $316K |
| January 2026 | $314K |
2025 | |
2024 | |
2023 | |
2022 | |
Comparable sales
These are recently sold homes that have a similar location or other similar features to this home, like bedrooms, bathrooms, and square footage. Get a sense of the expected prices in the area by viewing these homes.Address | Distance | Property Type | Sold Price | Sold Date | Bed | Bath | Sqft |
|---|---|---|---|---|---|---|---|
0.17 | Single-Family Home | $340,000 | 02/10/26 | 2 | 2 | 1,688 | |
0.07 | Single-Family Home | $350,000 | 06/22/26 | 3 | 2 | 1,879 | |
0.07 | Single-Family Home | $389,000 | 03/23/26 | 3 | 2 | 1,983 | |
0.16 | Single-Family Home | $450,000 | 09/30/25 | 3 | 2 | 2,045 | |
0.28 | Single-Family Home | $390,000 | 06/11/26 | 3 | 2 | 2,175 | |
0.22 | Single-Family Home | $452,000 | 02/25/26 | 3 | 2 | 2,045 | |
0.26 | Single-Family Home | $430,000 | 09/30/25 | 3 | 2 | 2,045 | |
0.31 | Single-Family Home | $417,500 | 10/15/25 | 3 | 2 | 2,045 | |
0.37 | Single-Family Home | $350,000 | 12/30/25 | 3 | 2 | 2,045 | |
0.34 | Single-Family Home | $413,000 | 04/15/26 | 3 | 2 | 2,095 |
Nearby home prices
Get a sense of expected prices in the area by checking the value of nearby homes.Address | Distance | Price | Bed | Bath | Sqft | Status |
|---|---|---|---|---|---|---|
0.01 | $333,800 | 2 | 2 | 1,719 | Off Market | |
0.07 | $444,700 | 3 | 2 | 2,081 | Off Market | |
0.07 | $389,000 | 3 | 2 | 1,983 | Recently Sold | |
0.06 | $496,400 | 3 | 2 | 2,434 | Off Market | |
0.07 | $350,000 | 3 | 2 | 1,879 | Recently Sold | |
0.10 | $364,700 | 3 | 2 | 1,879 | Off Market | |
0.11 | $499,400 | 3 | 2 | 2,489 | Off Market | |
0.07 | $463,400 | 3 | 2 | 2,045 | Off Market | |
0.14 | $552,900 | 3 | 2 | 2,081 | Off Market | |
0.11 | $659,100 | 3 | 2 | 2,587 | Off Market | |
0.14 | $407,300 | 3 | 2 | 2,045 | Off Market |
Local Information
- Map ViewExplore the area around 1013 SAWGRASS DRIVE.

- Schools1 Preschool School1 Elementary School1 Middle School2 High Schools

- Shop & Eat

-- mins to
Home Highlights

Single-Family Home

Built in 2020

1,824 sqft

$176/sqft

2 Car Garage

HOA $5/mo
About this House
A beautiful, 4-year old home! Welcome to the comfortable, relaxed lifestyle of a nicely appointed 2-bed, 2-bath home located within a short 150 yard walk of Lake Ashton’s Health and Fitness Center. As you approach the home, you will note the front door features a double-pane glass insert with shade that can be positioned from total privacy to fully retracted. The sidelight has privacy solar film. Also, there is a retractable screen door, facilitating wonderful cross-breezes through the house. You will also notice a tall antenna on the east side of the house. The antenna provides one hundred channels of cable-free reception. With internet service the homeowner can get up to 133 channels, including streaming channels, for a truly cord-free television watching experience. The interior of the home has 18” custom Craftsman ceramic tile (Wheat color) on all floors except the primary bedroom, which has carpet. The living room has a lofty cathedral ceiling with custom, remote controlled fan. Kitchen enhancements include granite counters with breakfast bar, 42” solid wood upper cabinets and white appliances. The spacious primary bedroom has a custom ceiling fan w/light. The primary bath has two walk-in closets, 42” cabinets, two mirrored medicine cabinets, and a large walk-in shower. The 30’ by 10’ enclosed Florida room hosts aluminum framed, double-pane glass windows that all have UV blocking privacy film, window screens, and can be opened or closed, depending on the season. The floor of the Florida room is custom epoxy that matches the custom garage floor. In addition, the garage hosts two LED lights and two ceiling fans. It also has a retractable screen door (skeeter beater). The garage was blown out 4’ to provide additional space for storage/work bench and parking. All blinds and window treatments convey with purchase. The property is in Lake Ashton, central Florida’s premier 55+, active-adult community. With two 18-hole golf courses, a 26,000 sq ft club house and a 26,000+ sq ft Health and Fitness Center, pickleball courts, a bowling alley, a restaurant and much, much more, activities are abundant. Don’t miss this very special home. Schedule your personal showing today.
1013 SAWGRASS DRIVE, Winter Haven, FL 33884 is a 2 bedroom, 2 bathroom, 1,824 sqft single-family home built in 2020. It last sold for $330,000 on Feb 19, 2025 (3% below the $339,900 asking price). This property is not currently displayed as for sale or rent on Trulia. The Trulia Estimate is $321,500, with a rent estimate of $2,189/month.
Last check for updates: about 4 hours ago
Listed by Brad Kirwan, (863) 280-0390
GLOBAL LIFESTYLE LLC, (727) 455-2709
Bought with: Lori Raath, (863) 409-6899, LAKE ASHTON REALTY INC., (863) 221-5970
Originating MLS: Pinellas Suncoast
Source: Stellar MLS, MLS#P4931483
IDX information is provided exclusively for personal, non-commercial use, and may not be used for any purpose other than to identify prospective properties consumers may be interested in purchasing. Information is deemed reliable but not guaranteed. Some IDX listings have been excluded from this website.
Listing Information presented by local MLS brokerage: Zillow, Inc - (407) 904-3511
Listing Information presented by local MLS brokerage: Zillow, Inc - (407) 904-3511
Home Details for 1013 SAWGRASS DRIVE

|
|---|
Interior Details Number of Rooms: 7Types of Rooms: Primary Bedroom, Bedroom 2, Dinette, Dining Room, Florida Room, Kitchen, Living Room |
Beds & Baths Number of Bedrooms: 2Number of Bathrooms: 2Number of Bathrooms (full): 2 |
Dimensions and Layout Living Area: 1824 Square Feet |
Appliances & Utilities Utilities: BB/HS Internet Available, Cable Available, Electricity Connected, Phone Available, Sewer Connected, Sprinkler Meter, Street Lights, Underground Utilities, Water ConnectedAppliances: Dishwasher, Disposal, Dryer, Electric Water Heater, Microwave, Range, Refrigerator, WasherDishwasherDisposalDryerLaundry: Laundry ClosetMicrowaveRefrigeratorWasher |
Heating & Cooling Heating: ElectricHas CoolingAir Conditioning: Central Air,Humidity ControlHas HeatingHeating Fuel: Electric |
Fireplace & Spa No Fireplace |
Gas & Electric Has Electric on Property |
Windows, Doors, Floors & Walls Window: Aluminum Frames, Double Pane Windows, Storm Window(s), Window TreatmentsFlooring: Carpet, Ceramic Tile |
Levels, Entrance, & Accessibility Stories: 1Levels: OneFloors: Carpet, Ceramic Tile |
View No View |

|
|---|
Exterior Home Features Roof: ShinglePatio / Porch: Enclosed, Rear PorchVegetation: Mature LandscapingExterior: Irrigation System, Private Mailbox, Sprinkler MeteredFoundation: SlabNo Private Pool |
Parking & Garage Number of Garage Spaces: 2Number of Covered Spaces: 2Other Parking: Garage Dimensions: 22x22No CarportHas a GarageHas an Attached GarageHas Open ParkingParking Spaces: 2Parking: Deeded,Driveway,Garage Door Opener,Ground Level |
Frontage Road Surface Type: PavedNot on Waterfront |
Water & Sewer Sewer: Public Sewer |

|
|---|
Cumulative Days on Market: 146 |

|
|---|
Year Built Year Built: 2020 |
Property Type / Style Property Type: ResidentialProperty Subtype: Single Family ResidenceArchitecture: Contemporary |
Building Construction Materials: Block, StuccoNot a New ConstructionNo Additional Parcels |
Property Information Parcel Number: 262924690599007190 |

|
|---|
Price List Price: $339,900 |
Status Change & Dates Off Market Date: Sun Jan 05 2025Possession Timing: Close Of Escrow |

|
|---|
MLS Status: Sold |

|
|---|

|
|---|
Direction & Address City: WINTER HAVENCommunity: LAKE ASHTON WEST PH 2 |

|
|---|
Building Area Building Area: 2712 Square Feet |
Community rooms Fitness Center |

|
|---|
Community Features: Buyer Approval Required, Clubhouse, Deed Restrictions, Dog Park, Fitness Center, Gated Community - Guard, Golf Carts OK, Golf, Pool, Racquetball, Restaurant, Special Community RestrictionsIs a Senior Community |

|
|---|
HOA Fee Includes: 24-Hour GuardHOA Name: Karl SchroederHOA Phone: 863-324-5100Association for this Listing: Pinellas SuncoastHas an HOAHOA Fee: $5/Monthly |

|
|---|
Lot Area: 6774 sqft |

|
|---|
Special Conditions: None |

|
|---|
Listing Terms: Cash, Conventional, VA Loan |

|
|---|
Energy Efficiency Features: Appliances, Construction, HVAC, Roof |

|
|---|
Business Information Ownership: Fee Simple |

|
|---|
Mls Number: P4931483Showing Considerations: No Sign, See RemarksShowing Requirements: Lockbox - Electronic, See Remarks, ShowingTimeUniversal Property Id: US-12105-N-262924690599007190-R-N |

|
|---|
HOA Amenities: Basketball Court,Clubhouse,Fence Restrictions,Fitness Center,Gated,Golf Course,Optional Additional Fees,Pickleball Court(s),Playground,Pool,Racquetball,Recreation Facilities,Sauna,Security,Shuffleboard Court,Spa/Hot Tub,Tennis Court(s) |
Price and Tax history
| Date | Event | Price |
|---|---|---|
Feb 19, 2025 Source: Stellar MLS #P4931483 | Sold | $330,000 |
Jan 5, 2025 Source: Stellar MLS #P4931483 | Pending | $339,900 |
Aug 12, 2024 Source: Stellar MLS #P4931483 | Listed For Sale | $339,900 |
Dec 11, 2020 Source: N/A | Sold | $240,600 |
| Year | Property tax | Tax assessment |
|---|---|---|
| 2025 | $4,169 | $301,151 |
Home facts updated by county records
Market trends in Winter Haven
Last updated July 2026
Avg. sale price
$260K
$3.28KMoM
Sale-to-List Price
98.4%
0.2%MoM
Price per sq ft
$161
$4MoM
Available listings
778
10MoM
Around this home
What Locals Say about Winter Haven
At least 800 Trulia users voted on each feature.

83 % Say car is needed

80 % Say parking is easy

78 % Say yards are well-kept

76 % Say it's dog friendly

68 % Say there's holiday spirit

64 % Say it's quiet

61 % Say kids play outside

49 % Say people would walk alone at night

48 % Say there are sidewalks

47 % Say they plan to stay for at least 5 years

46 % Say streets are well-lit

44 % Say neighbors are friendly

43 % Say it's walkable to grocery stores

32 % Say there's wildlife

30 % Say it's walkable to restaurants

24 % Say there are community events
Sourced by Trulia users. Learn more about our methodology.
LGBTQ Local Legal Protections
LGBTQ Local Legal Protections



Frequently asked questions about 1013 SAWGRASS DRIVE
- What is 1013 SAWGRASS DRIVE estimated to be worth?Trulia's estimated value for 1013 SAWGRASS DRIVE in Winter Haven, FL is $321,500.
- What is the price history for 1013 SAWGRASS DRIVE?1013 SAWGRASS DRIVE in Winter Haven, FL last sold for $330,000 in February 2025.
- Is Winter Haven a buyer's or seller's market?Winter Haven is currently a balanced market, based on recent for-sale activity.
- What's the median sale price in Winter Haven?The median sale price in Winter Haven is $260K. That is up $3.28K from the prior month.
- Does 1013 SAWGRASS DRIVE have air conditioning?Yes, 1013 SAWGRASS DRIVE in Winter Haven, FL has air conditioning.
- Does 1013 SAWGRASS DRIVE have a pool?Yes, 1013 SAWGRASS DRIVE in Winter Haven, FL has a pool.
Explore by feature - Pet Friendly
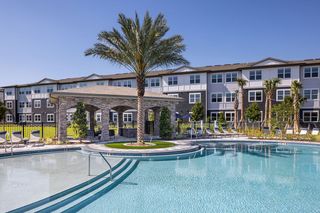 SPECIAL OFFERPET FRIENDLYTotal price$1,441 - $1,791/mo1-2 bd1-2 baProse Cypress Pointe | 3110 Gowan Dr,
Winter Haven, FL 33884 SPECIAL OFFERPET FRIENDLY$1,258 - $1,708/mo1-3 bd1-2 baMagnolia at Lake Hamilton | 2850 W Lake Hamilton Dr,
Winter Haven, FL 33881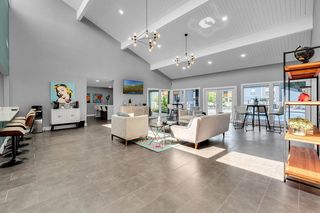 NEW - 1 DAY AGOSPECIAL OFFERPET FRIENDLY
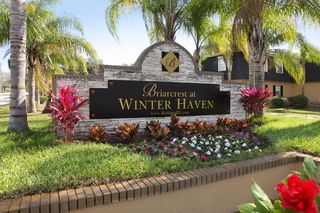 SPECIAL OFFERPET FRIENDLYTotal price$1,149 - $1,710/mo1-3 bd1-2 baBriarcrest at Winter Haven | 200 Avenue K SE,
Winter Haven, FL 33880 PET FRIENDLY
 SPECIAL OFFERPET FRIENDLY
 SPECIAL OFFERPET FRIENDLY
 SPECIAL OFFERPET FRIENDLY
 SPECIAL OFFERPET FRIENDLY
 SPECIAL OFFERPET FRIENDLY
Explore by feature - Garage
 NEW - 1 DAY AGOSPECIAL OFFERPET FRIENDLY$1,695 - $2,400/mo2-3 bd3 baThe Townhomes of Evergreen on Lake Idylwild | 2402 Willow Way,
Winter Haven, FL 33881 PET FRIENDLY
 SPECIAL OFFERPET FRIENDLY$859 - $1,833/moStudio-3 bd1-3 baCarlton Arms of Winter Haven | 7676 Carlton Arms Blvd,
Winter Haven, FL 33884 PET FRIENDLY
 PET FRIENDLY
 APPLY INSTANTLY
 APPLY INSTANTLY
 APPLY INSTANTLY
 APPLY INSTANTLYPET FRIENDLY
Explore by feature - Air Conditioning
- SPECIAL OFFERPET FRIENDLY
 PET FRIENDLY
- NEW - 1 DAY AGOSPECIAL OFFERPET FRIENDLY$1,695 - $2,400/mo2-3 bd3 baThe Townhomes of Evergreen on Lake Idylwild | 2402 Willow Way,
Winter Haven, FL 33881 - PET FRIENDLY
- SPECIAL OFFERPET FRIENDLY$859 - $1,833/moStudio-3 bd1-3 baCarlton Arms of Winter Haven | 7676 Carlton Arms Blvd,
Winter Haven, FL 33884 - PET FRIENDLY

- PET FRIENDLY
 APPLY INSTANTLYPET FRIENDLY
 APPLY INSTANTLYPET FRIENDLYFURNISHED
Explore by feature - Pool
- SPECIAL OFFERPET FRIENDLYTotal price$1,441 - $1,791/mo1-2 bd1-2 baProse Cypress Pointe | 3110 Gowan Dr,
Winter Haven, FL 33884 - SPECIAL OFFERPET FRIENDLY$1,258 - $1,708/mo1-3 bd1-2 baMagnolia at Lake Hamilton | 2850 W Lake Hamilton Dr,
Winter Haven, FL 33881 - NEW - 1 DAY AGOSPECIAL OFFERPET FRIENDLY
- SPECIAL OFFERPET FRIENDLYTotal price$1,149 - $1,710/mo1-3 bd1-2 baBriarcrest at Winter Haven | 200 Avenue K SE,
Winter Haven, FL 33880 - SPECIAL OFFERPET FRIENDLY
- SPECIAL OFFERPET FRIENDLY
- SPECIAL OFFERPET FRIENDLY
- SPECIAL OFFERPET FRIENDLY
- PET FRIENDLY
- NEW - 1 DAY AGOSPECIAL OFFERPET FRIENDLY$1,695 - $2,400/mo2-3 bd3 baThe Townhomes of Evergreen on Lake Idylwild | 2402 Willow Way,
Winter Haven, FL 33881
Explore by feature - Washer/dryer
- NEW - 1 DAY AGOSPECIAL OFFERPET FRIENDLY$1,695 - $2,400/mo2-3 bd3 baThe Townhomes of Evergreen on Lake Idylwild | 2402 Willow Way,
Winter Haven, FL 33881 - PET FRIENDLY

- SPECIAL OFFERPET FRIENDLY$859 - $1,833/moStudio-3 bd1-3 baCarlton Arms of Winter Haven | 7676 Carlton Arms Blvd,
Winter Haven, FL 33884 - PET FRIENDLY
- PET FRIENDLY
- APPLY INSTANTLYPET FRIENDLY
- APPLY INSTANTLYPET FRIENDLYFURNISHED
Explore by feature - Outdoor Space
- PET FRIENDLY
 APPLY INSTANTLYPET FRIENDLY
 APPLY INSTANTLYPET FRIENDLY
- APPLY INSTANTLY
- APPLY INSTANTLYPET FRIENDLY
 APPLY INSTANTLYFURNISHED
 APPLY INSTANTLYPET FRIENDLY
 APPLY INSTANTLYPET FRIENDLY
 APPLY INSTANTLYPET FRIENDLYFURNISHED
 NEW - 10 HRS AGOPET FRIENDLY
Apartments for Rent
 PET FRIENDLY$1,480 - $2,300/mo1-3 bd1-2 baThe Waverly at Winter Haven | 1015 Lake Forest Blvd,
Winter Haven, FL 33884- PET FRIENDLYTotal price$1,441 - $1,791/mo1-2 bd1-2 baProse Cypress Pointe | 3110 Gowan Dr,
Winter Haven, FL 33884 - PET FRIENDLY$859 - $1,833/moStudio-3 bd1-3 baCarlton Arms of Winter Haven | 7676 Carlton Arms Blvd,
Winter Haven, FL 33884  APPLY INSTANTLYPET FRIENDLY
 See more homes for rent inWinter Haven
Off Market Homes Near 1013 SAWGRASS DRIVE
 SOLDSEP 9, 2026LAKE ASHTON REALTY INC.
 SOLDSEP 8, 2026LAKE ASHTON REALTY INC.
 SOLDSEP 8, 2026LENNAR REALTY
 SOLDSEP 8, 2026DR HORTON REALTY OF CENTRAL FLORIDA LLC
 SOLDSEP 4, 2026LPT REALTY, LLC
 SOLDSEP 4, 2026LA ROSA REALTY PRESTIGE
 SOLDSEP 4, 2026BHHS FLORIDA PROPERTIES GROUP
 SOLDSEP 3, 2026KELLER WILLIAMS REALTY SMART 1
 SOLDSEP 3, 2026LOCKHART & ASSOCIATES INC
 See more homes for sale inWinter Haven

Homes for sale near 1013 SAWGRASS DRIVE
 LA ROSA REALTY CENTRAL FLORIDA LLC
 LAKE ASHTON REALTY INC.
 CENTURY 21 WATSON & MYERS REALTY
- See more homes for sale inWinter Haven


- Results are loading