


$340,500
 4 Beds
 2.5 Baths
 2,753 sqft (on 0.51 acres)
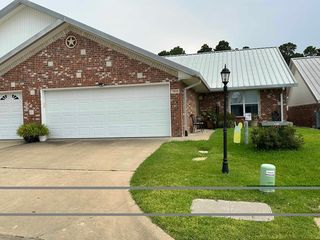
1013 Akin Dr, Longview, TX 75605
Est. Refi. Payment $2,299/mo*
Refinance Your HomeHome Value
Trulia Estimate
$341KSince last month
Decreased$4K (-1.2%)Since last year
Increased$3K (+0.9%)Since last sale
Increased$12K (+3.5%)Learn more about this home's value by checking out its Trulia Estimate, the value of nearby homes, and how much similar homes have sold for.
Trulia Estimate
The of this home's value increased by +107% in the last 10 years
| Month | Estimated value |
|---|---|
2026 | |
| October 2026 | $341K |
| September 2026 | $343K |
| August 2026 | $345K |
| July 2026 | $347K |
| June 2026 | $347K |
| May 2026 | $346K |
| April 2026 | $339K |
| March 2026 | $335K |
| February 2026 | $336K |
| January 2026 | $353K |
2025 | |
2024 | |
2023 | |
2022 | |
2021 | |
2020 | |
2019 | |
2018 | |
2017 | |
2016 | |
Comparable sales
These are recently sold homes that have a similar location or other similar features to this home, like bedrooms, bathrooms, and square footage. Get a sense of the expected prices in the area by viewing these homes.Address | Distance | Property Type | Sold Price | Sold Date | Bed | Bath | Sqft |
|---|---|---|---|---|---|---|---|
0.06 | Single-Family Home | - | 11/14/25 | 5 | 2.5 | 2,523 | |
0.21 | Single-Family Home | - | 05/22/26 | 4 | 2.5 | 2,021 | |
0.25 | Single-Family Home | - | 02/04/26 | 4 | 3 | 2,916 | |
0.29 | Single-Family Home | - | 11/21/25 | 4 | 2.5 | 2,466 | |
0.38 | Single-Family Home | - | 06/11/26 | 4 | 2.5 | 2,854 | |
0.14 | Single-Family Home | - | 04/09/26 | 3 | 2 | 2,284 | |
0.28 | Single-Family Home | - | 05/08/26 | 4 | 3.5 | 3,251 | |
0.37 | Single-Family Home | - | 04/17/26 | 4 | 2 | 2,332 | |
0.28 | Single-Family Home | - | 04/10/26 | 4 | 3 | 1,784 | |
0.34 | Single-Family Home | - | 01/08/26 | 3 | 2 | 2,306 |
Nearby home prices
Get a sense of expected prices in the area by checking the value of nearby homes.Address | Distance | Price | Bed | Bath | Sqft | Status |
|---|---|---|---|---|---|---|
0.02 | - | - | - | - | Off Market | |
0.02 | - | - | - | - | Recently Sold | |
0.02 | - | Studio | - | - | Off Market | |
0.02 | - | Studio | - | - | Off Market | |
0.02 | $220,600 | Studio | 2 | 2,157 | Off Market | |
0.03 | $291,200 | 5 | 3 | 3,300 | Off Market | |
0.03 | $206,600 | 3 | 1 | 1,569 | Off Market | |
0.04 | $174,900 | 3 | 1 | 1,350 | Off Market | |
0.04 | $229,500 | 3 | 2 | 2,084 | Off Market | |
0.04 | $186,700 | 3 | 2 | 1,569 | Off Market | |
0.04 | $179,200 | Studio | 1 | 1,592 | Off Market | |
0.05 | $247,900 | 3 | 2.5 | 1,710 | Off Market | |
0.05 | $241,300 | 3 | 2 | 1,890 | Off Market | |
0.05 | - | 3 | 2 | 1,592 | Off Market | |
0.05 | $169,500 | 3 | 2 | 1,749 | Off Market | |
0.05 | $199,300 | 3 | 2 | 1,732 | Off Market | |
0.06 | - | - | - | - | Off Market | |
0.06 | $308,200 | 5 | 2.5 | 2,523 | Off Market | |
0.06 | $236,800 | 3 | 3 | 1,977 | Off Market | |
0.06 | $217,900 | 3 | 2 | 1,729 | Off Market |
Local Information
- Map ViewExplore the area around 1013 Akin Dr.

- Schools2 Preschool Schools2 Elementary Schools1 Middle School1 High School

- Shop & Eat

-- mins to
Home Highlights

Single-Family Home

Built in 1962

0.51 acre lot

2,753 sqft

$124/sqft

Garage
About this House
What's unique:Cozy gas fireplaceVinyl plank flooringExpansive backyardGranite countertopsSleek stainless steel appliancesCaptivating wood accent ceiling
Two-story, 2700SF+, 4-bedroom, 2.5 bathroom home in Midtown Longview! As you step inside, you're greeted by an inviting atmosphere, complete with two spacious living areas, one currently being used as a 5th bedroom, providing ample room for both relaxation and entertainment. The updated kitchen features sleek stainless steel appliances, gas range, granite countertops, and a captivating wood accent ceiling that adds warmth and character to the space. The practicality of daily living is seamlessly integrated with a large laundry/pantry area, ensuring organization and efficiency along with a downstairs half bath. New, vinyl plank flooring throughout adds durability and contemporary flair, while a cozy gas fireplace and built-ins invite cozy evenings during colder months. Outdoor enthusiasts will rejoice in the expansive backyard, perfect for hosting gatherings or simply enjoying some fresh air. A convenient mudroom and back gate additional entrance enhance the functionality of the property, while a one-car carport provides shelter for your vehicle. With its modern amenities, spacious layout, and prime location in Midtown Longview, this home offers a lifestyle of comfort and sophistication.
1013 Akin Dr, Longview, TX 75605 is a 4 bedroom, 3 bathroom, 2,753 sqft single-family home built in 1962. It was last sold on Sep 4, 2024. This property is not currently displayed as for sale or rent on Trulia. The Trulia Estimate is $340,500, with a rent estimate of $2,411/month.
Last check for updates: about 5 hours ago
Listed by Melanie Northcutt, (903) 736-8207
Sugar Magnolia Properties
Bought with: Lateefah Pruitt, State Realty
Source: GTARMLS, MLS#24005508
Home Details for 1013 Akin Dr

|
|---|
Interior Details Number of Rooms: 1Types of Rooms: BathroomCeiling Fan |
Beds & Baths Number of Bedrooms: 4Number of Bathrooms: 3Number of Bathrooms (full): 2Number of Bathrooms (half): 1 |
Dimensions and Layout Living Area: 2753 Square Feet |
Appliances & Utilities Utilities: Standard ElectricAppliances: Gas Range, DishwasherDishwasher |
Heating & Cooling Heating: Central/GasHas CoolingAir Conditioning: Central ElectricHas HeatingHeating Fuel: Central Gas |
Fireplace & Spa Fireplace: Wood Burning |
Windows, Doors, Floors & Walls Window: BlindsFlooring: Tile, Vinyl |
Levels, Entrance, & Accessibility Stories: 2Levels: TwoFloors: Tile, Vinyl |
View No View |
Security Security: Security Gate, Audio and Video Surveillance, Smoke Detector(s) |

|
|---|
Exterior Home Features Roof: CompositionPatio / Porch: Covered, PorchFencing: WoodExterior: Rain GuttersFoundation: Slab |
Parking & Garage Number of Carport Spaces: 1Number of Covered Spaces: 1Has a CarportHas a GarageParking Spaces: 1Parking: Garage,Concrete |
Pool Pool: None |
Frontage Not on Waterfront |
Water & Sewer Sewer: Public Sewer |

|
|---|
Year Built Year Built: 1962 |
Property Type / Style Property Type: ResidentialProperty Subtype: Single Family ResidenceArchitecture: Contemporary |
Building Construction Materials: Brick |
Property Information Condition: Pre-owned |

|
|---|
Price List Price: $329,000 |
Status Change & Dates Off Market Date: Fri Jul 12 2024 |

|
|---|
MLS Status: Sold |

|
|---|
Direction & Address City: Longview |
School Information Elementary School: LongviewJr High / Middle School: LongviewHigh School: Longview |

|
|---|
Building Area Building Area: 2753 Square Feet |

|
|---|
Not Senior Community |

|
|---|
Lot Area: 0.51 acres |

|
|---|
Listing Terms: Conventional, FHA, VA Loan, Must Qualify |

|
|---|
Mls Number: 24005508Days In Mls: 81Showing Considerations: Audio and Video SurveillanceShowing Requirements: Supra Lock Box, Appointment OnlyShowing Service Name: None |
Price and Tax history
| Date | Event | Price |
|---|---|---|
Sep 4, 2024 Source: GTARMLS #24005508 | Sold | -- |
Jul 1, 2024 Source: LGVBOARD #20242397 | PriceChange | $329,000 Price decreased by 1% |
Jun 10, 2024 Source: LGVBOARD #20242397 | PriceChange | $332,000 Price decreased by 1% |
May 30, 2024 Source: LGVBOARD #20242397 | PriceChange | $334,000 Price decreased by 2% |
May 8, 2024 Source: LGVBOARD #20242397 | PriceChange | $339,900 Price decreased by 1% |
Apr 18, 2024 Source: LGVBOARD #20242397 | Listed For Sale | $344,900 |
Mar 7, 2023 Source: LGVBOARD #20227335 | Sold | -- |
Jan 30, 2023 Source: LGVBOARD #20227335 | PriceChange | $309,900 Price decreased by 5% |
Dec 1, 2022 Source: LGVBOARD #20227335 | Listed For Sale | $324,900 |
Nov 4, 2020 Source: N/A | Sold | -- |
Sep 16, 2020 Source: Agent Provided | PriceChange | $244,950 Price decreased by 2% |
Sep 12, 2020 Source: Agent Provided | PriceChange | $249,750 Price decreased by 0% |
Aug 19, 2020 Source: Agent Provided | PriceChange | $249,950 Price decreased by 2% |
Jul 25, 2020 Source: Agent Provided | PriceChange | $255,950 Price decreased by 2% |
Jul 2, 2020 Source: Agent Provided | Listed For Sale | $259,950 |
Dec 1, 2019 Source: Agent Provided | ListingRemoved | $89,000 |
Oct 10, 2019 Source: Agent Provided | Listed For Sale | $89,000 |
Jun 27, 2007 Source: N/A | Sold | -- |
| Year | Property tax | Tax assessment |
|---|---|---|
| 2025 | $5,261 | $353,620 |
Home facts updated by county records
Market trends in Longview
Last updated September 2026
Avg. sale price
$282K
$1.67KMoM
Sale-to-List Price
98.1%
0.1%MoM
Price per sq ft
$146
$0MoM
Available listings
559
6MoM
Around this home
- J L Everhart Magnet Elementary School
- PK-5
- Charter
- 421 Students
7/10GreatSchools RatingParent Rating Average No reviews available for this school.
 - East Texas Montessori Prep Academy
- PK-K
- Charter
- 1038 Students
NAGreatSchools RatingParent Rating AverageNo reviews available for this school.
What Locals Say about Longview
This October
Trick-or-Treat Score
Built from what locals say about this neighborhood.- 70% say there's holiday spirit
- 47% say neighbors are friendly
- 26% say there are sidewalks
Trulia Trick or TreatStart Ghost Hunt
At least 612 Trulia users voted on each feature.

89 % Say car is needed

79 % Say yards are well-kept

77 % Say parking is easy

70 % Say there's holiday spirit

67 % Say it's dog friendly

58 % Say kids play outside

53 % Say it's quiet

49 % Say people would walk alone at night

47 % Say neighbors are friendly

47 % Say they plan to stay for at least 5 years

41 % Say there's wildlife

36 % Say streets are well-lit

32 % Say it's walkable to grocery stores

26 % Say there are sidewalks

25 % Say it's walkable to restaurants

24 % Say there are community events
Sourced by Trulia users. Learn more about our methodology.
LGBTQ Local Legal Protections
LGBTQ Local Legal Protections



IDX information is provided exclusively for consumers' personal, non-commercial use, that it may not be used for any purpose other than to identify prospective properties consumers may be interested in purchasing. Information deemed to be reliable but not guaranteed.
Frequently asked questions about 1013 Akin Dr
- What is 1013 Akin Dr estimated to be worth?Trulia's estimated value for 1013 Akin Dr in Longview, TX is $340,500.
- What is the price history for 1013 Akin Dr?1013 Akin Dr in Longview, TX last sold in September 2024.
- Is Longview a buyer's or seller's market?Longview is currently a buyer's market, based on recent for-sale activity.
- What's the median sale price in Longview?The median sale price in Longview is $282K. That is down $1.67K from the prior month.
- Does 1013 Akin Dr have air conditioning?Yes, 1013 Akin Dr in Longview, TX has air conditioning.
- How big is the lot at 1013 Akin Dr?The lot at 1013 Akin Dr in Longview, TX is about 0.51 acres (22,216 sq ft).
Explore by feature - Pet Friendly
 PET FRIENDLY
 PET FRIENDLY
 SPECIAL OFFERPET FRIENDLY
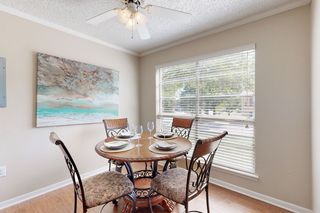 SPECIAL OFFERPET FRIENDLYTotal price$795 - $1,290/mo1-2 bd1-2 baOak Hollow Apartments | 2601 Bill Owens Pkwy,
Longview, TX 75604 PET FRIENDLY
 PET FRIENDLY
 SPECIAL OFFERPET FRIENDLY
 PET FRIENDLY
 SPECIAL OFFERPET FRIENDLY
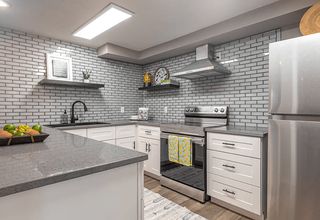 PET FRIENDLYTotal price$894 - $1,569/mo1-3 bd1-2 baThe Q's at Towne Oaks | 2501 N Eastman Rd,
Longview, TX 75605
Explore by feature - Garage
- PET FRIENDLY
 PET FRIENDLY$1,275 - $2,213/mo1-3 bd1-2 baWellington Grande Apartment Homes | 3637 US Highway 259,
Longview, TX 75605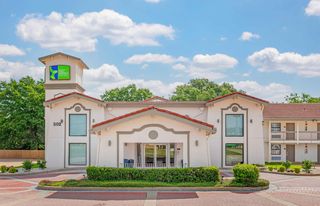 PET FRIENDLY
 APPLY INSTANTLYPET FRIENDLY
 APPLY INSTANTLY
 APPLY INSTANTLYPET FRIENDLY
 APPLY INSTANTLYPET FRIENDLY
 NEW - 14 HRS AGOAPPLY INSTANTLYPET FRIENDLY
 APPLY INSTANTLYROOM FOR RENT

Explore by feature - Air Conditioning
- PET FRIENDLY
- SPECIAL OFFERPET FRIENDLY
- SPECIAL OFFERPET FRIENDLYTotal price$795 - $1,290/mo1-2 bd1-2 baOak Hollow Apartments | 2601 Bill Owens Pkwy,
Longview, TX 75604 - SPECIAL OFFERPET FRIENDLY
- SPECIAL OFFERPET FRIENDLY
 PET FRIENDLY
 SPECIAL OFFERPET FRIENDLYTotal price$925 - $1,249/moStudio-2 bd1-2 baCity Center Apartment Homes | 616 City Center Way,
Longview, TX 75605 PET FRIENDLYFURNISHED
 SPECIAL OFFERPET FRIENDLY
- PET FRIENDLY
Explore by feature - Pool
- PET FRIENDLY
- PET FRIENDLY
- SPECIAL OFFERPET FRIENDLY
- SPECIAL OFFERPET FRIENDLYTotal price$795 - $1,290/mo1-2 bd1-2 baOak Hollow Apartments | 2601 Bill Owens Pkwy,
Longview, TX 75604 - PET FRIENDLY
- PET FRIENDLY
- SPECIAL OFFERPET FRIENDLY
- PET FRIENDLY
- SPECIAL OFFERPET FRIENDLY
- PET FRIENDLYTotal price$894 - $1,569/mo1-3 bd1-2 baThe Q's at Towne Oaks | 2501 N Eastman Rd,
Longview, TX 75605
Explore by feature - Washer/dryer
- PET FRIENDLY
- PET FRIENDLY
- SPECIAL OFFERPET FRIENDLY
- SPECIAL OFFERPET FRIENDLYTotal price$795 - $1,290/mo1-2 bd1-2 baOak Hollow Apartments | 2601 Bill Owens Pkwy,
Longview, TX 75604 - PET FRIENDLY
- SPECIAL OFFERPET FRIENDLY
- PET FRIENDLY
 SPECIAL OFFERPET FRIENDLY
- PET FRIENDLY
- PET FRIENDLY$1,275 - $2,213/mo1-3 bd1-2 baWellington Grande Apartment Homes | 3637 US Highway 259,
Longview, TX 75605
Explore by feature - Outdoor Space
- APPLY INSTANTLYPET FRIENDLY
 PET FRIENDLY
 APPLY INSTANTLYPET FRIENDLY
 NEW - 14 HRS AGOAPPLY INSTANTLYPET FRIENDLY
- NEW - 14 HRS AGOAPPLY INSTANTLYPET FRIENDLY
 APPLY INSTANTLY
 APPLY INSTANTLY
 APPLY INSTANTLYPET FRIENDLY
 APPLY INSTANTLYPET FRIENDLY
Apartments for Rent
- PET FRIENDLY
- PET FRIENDLY
- PET FRIENDLY
- PET FRIENDLY
- PET FRIENDLYTotal price$894 - $1,569/mo1-3 bd1-2 baThe Q's at Towne Oaks | 2501 N Eastman Rd,
Longview, TX 75605 - PET FRIENDLY
- PET FRIENDLY$1,275 - $2,213/mo1-3 bd1-2 baWellington Grande Apartment Homes | 3637 US Highway 259,
Longview, TX 75605 - PET FRIENDLYFURNISHED
- PET FRIENDLYTotal price$795 - $1,290/mo1-2 bd1-2 baOak Hollow Apartments | 2601 Bill Owens Pkwy,
Longview, TX 75604 - PET FRIENDLY
- PET FRIENDLY
- PET FRIENDLY
- PET FRIENDLY
- PET FRIENDLY
- PET FRIENDLYTotal price$925 - $1,249/moStudio-2 bd1-2 baCity Center Apartment Homes | 616 City Center Way,
Longview, TX 75605  See more homes for rent inLongview
Off Market Homes Near 1013 Akin Dr
 SOLDOCT 9, 2026TX Farms & Ranches/Park Village
 SOLDOCT 6, 2026Century 21 First Group - Lindale
 See more homes for sale inLongview




Homes for sale near 1013 Akin Dr


- Results are loading