


$283,640
 3 Beds
 2.5 Baths
 1,883 sqft
10123 Bixbite Trail, San Antonio, TX 78245
Est. Mortgage $2,040/mo*
Get Pre-QualifiedHome Highlights

Single-Family Home

Built in 2026

$151/sqft

2 Car Garage

HOA $33/mo
Local Information
- Map ViewExplore the area around 10123 Bixbite Trail.

- Schools1 Preschool School1 Elementary School1 Middle School1 High School

- Shop & Eat

-- mins to
About this House
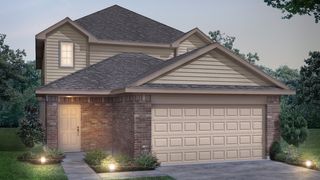
Love where you live in Melissa Ranch in San Antonio, TX! Now featuring Legend's NEW Smart Home package and Signature Design Collection! The Camden floor plan is a charming 2-story home with 3 bedrooms, 2.5 bathrooms, and 2-car garage! This home has it all, including privacy blinds and vinyl plank flooring. The first floor offers the perfect entertainment space with a large kitchen island overlooking the family and dining rooms! The gourmet kitchen is sure to please with 42" cabinets, silestone countertops, and stainless-steel appliances! The second floor offers a private retreat for all bedrooms! Retreat to the Owner's Suite featuring double sinks with silestone countertops, a sizable shower, and a walk-in closet. Secondary bedrooms have walk-in closets too! Enjoy the great outdoors with a patio! Don't miss your opportunity to call Melissa Ranch home, schedule a visit today!
Last check for updates: about 17 hours ago
Listing courtesy of Bradley Tiffan TREC #622722, (210) 985-5411
Legend Homes
Source: LERA MLS, MLS#1962136
Also Listed on LERA MLS.
Home Details for 10123 Bixbite Trail

|
|---|
Interior Details Number of Rooms: 7Types of Rooms: Master Bedroom, Bedroom 2, Bedroom 3, Master Bathroom, Dining Room, Family Room, Kitchen |
Beds & Baths Number of Bedrooms: 3Number of Bathrooms: 3Number of Bathrooms (full): 2Number of Bathrooms (half): 1 |
Dimensions and Layout Living Area: 1883 Square Feet |
Appliances & Utilities Appliances: Self Cleaning Oven, Microwave, Range, Disposal, Dishwasher, Plumbed For Ice Maker, Vented Exhaust Fan, ENERGY STAR Qualified AppliancesDishwasherDisposalLaundry: Upper Level,Washer Hookup,Dryer ConnectionMicrowave |
Heating & Cooling Heating: Central,Heat Pump,1 Unit,ElectricHas CoolingAir Conditioning: 16+ SEER AC,Central AirHas HeatingHeating Fuel: Central |
Fireplace & Spa Fireplace: Not ApplicableNo Fireplace |
Gas & Electric Electric: CPSGas: N/A |
Windows, Doors, Floors & Walls Window: Double Pane WindowsFlooring: Carpet, Vinyl |
Levels, Entrance, & Accessibility Stories: 2Levels: TwoFloors: Carpet, Vinyl |
Security Security: Smoke Detector(s), Carbon Monoxide Detector(s) |

|
|---|
Exterior Home Features Roof: CompositionFoundation: SlabNo Private Pool |
Parking & Garage Number of Garage Spaces: 2Number of Covered Spaces: 2Has a GarageHas an Attached GarageParking Spaces: 2Parking: Two Car Garage,Attached |
Pool Pool: None |
Frontage Road Surface Type: Paved |
Water & Sewer Sewer: SAWS |

|
|---|
Cumulative Days on Market: 83Days on Market: 138 |

|
|---|
Year Built Year Built: 2026 |
Property Type / Style Property Type: ResidentialProperty Subtype: Single Family ResidenceArchitecture: Traditional |
Building Construction Materials: Fiber Cement, Radiant BarrierIs a New Construction |
Property Information Condition: New Construction |

|
|---|
Price List Price: $283,640Price Per Sqft: $151 |
Status Change & Dates Possession Timing: Close Of Escrow |

|
|---|
MLS Status: Pending |

|
|---|

|
|---|
Direction & Address City: San AntonioCommunity: Melissa Ranch |
School Information Elementary School: Kriewald RoadElementary School District: Southwest I.S.D.Jr High / Middle School: Scobee Jr HighJr High / Middle School District: Southwest I.S.D.High School: SouthwestHigh School District: Southwest I.S.D. |

|
|---|
Listing Agent Listing ID: 1962136 |

|
|---|
Building Details Builder Name: Legend Homes |

|
|---|
Community Features: None |

|
|---|
HOA Name: ALAMO MANAGEMENT GROUPHas an HOAHOA Fee: $400/Annually |

|
|---|
Lot Area: 4791.6 sqft |

|
|---|
Listing Terms: Conventional, FHA, VA Loan, Cash |

|
|---|
Mls Number: 1962136Attic: 12"+ Attic InsulationAttribution Contact: 210-985-5411 |

|
|---|
None |
Around this home
What Locals Say about San Antonio
At least 11205 Trulia users voted on each feature.

84 % Say car is needed

82 % Say there are sidewalks

80 % Say yards are well-kept

79 % Say it's dog friendly

76 % Say parking is easy

74 % Say there's holiday spirit

61 % Say kids play outside

60 % Say it's quiet

54 % Say people would walk alone at night

52 % Say they plan to stay for at least 5 years

51 % Say streets are well-lit

47 % Say neighbors are friendly

45 % Say there's wildlife

43 % Say it's walkable to restaurants

39 % Say it's walkable to grocery stores

26 % Say there are community events
Sourced by Trulia users. Learn more about our methodology.
Market trends in San Antonio
Last updated August 2026
Avg. sale price
$289K
$983MoM
Sale-to-List Price
98.8%
Price per sq ft
$157
$1MoM
Available listings
8620
31MoM
Home Value
Trulia Estimate
$282KSince last month
Decreased$300 (-0.1%)Since last year
Increased$16K (+6.1%)Learn more about this home's value by checking out its Trulia Estimate, the value of nearby homes, and how much similar homes have sold for.
Trulia Estimate
The of this home's value increased by +6% in the last 10 years
| Month | Estimated value |
|---|---|
2026 | |
| September 2026 | $281K |
| August 2026 | $282K |
| July 2026 | $282K |
| June 2026 | $282K |
| May 2026 | $282K |
| April 2026 | $265K |
Comparable sales
These are recently sold homes that have a similar location or other similar features to this home, like bedrooms, bathrooms, and square footage. Get a sense of the expected prices in the area by viewing these homes.Address | Distance | Property Type | Sold Price | Sold Date | Bed | Bath | Sqft |
|---|---|---|---|---|---|---|---|
0.07 | Single-Family Home | - | 07/08/26 | 3 | 2.5 | 1,883 | |
0.07 | Single-Family Home | - | 05/07/26 | 3 | 2.5 | 1,639 | |
0.07 | Single-Family Home | - | 06/30/26 | 3 | 2.5 | 1,639 | |
0.12 | Single-Family Home | - | 11/26/25 | 3 | 2.5 | 1,883 | |
0.13 | Single-Family Home | - | 12/05/25 | 3 | 2.5 | 1,883 | |
0.07 | Single-Family Home | - | 06/08/26 | 3 | 2.5 | 1,639 | |
0.10 | Single-Family Home | - | 12/30/25 | 3 | 2.5 | 1,643 | |
0.13 | Single-Family Home | - | 04/17/26 | 3 | 2.5 | 1,776 | |
0.16 | Single-Family Home | - | 11/21/25 | 3 | 2.5 | 1,883 | |
0.12 | Single-Family Home | - | 01/05/26 | 3 | 2.5 | 1,639 |
Nearby home prices
Get a sense of expected prices in the area by checking the value of nearby homes.Address | Distance | Price | Bed | Bath | Sqft | Status |
|---|---|---|---|---|---|---|
0.02 | $272,925 | 4 | 2.5 | 1,640 | For Sale | |
0.02 | $295,143 | 4 | 2.5 | 2,089 | For Sale | |
0.01 | $297,645 | 4 | 2.5 | 2,191 | For Sale | |
0.03 | $271,800 | 3 | 2.5 | 1,639 | For Sale | |
0.05 | $299,889 | 4 | 2.5 | 2,191 | For Sale | |
0.05 | $299,889 | 4 | 2.5 | 2,191 | For Sale | |
0.05 | $289,990+ | 4 | 2.5 | 2,089 | - | |
0.05 | $266,990+ | 4 | 2.5 | 1,640 | - | |
0.05 | $294,990+ | 4 | 2.5 | 2,191 | - | |
0.05 | $279,990+ | 3 | 2.5 | 1,883 | - | |
0.05 | $269,990+ | 3 | 2.5 | 1,639 | - | |
0.05 | $270,500 | 4 | 2.5 | 2,194 | Off Market |
Price and Tax history
| Date | Event | Price |
|---|---|---|
Jul 21, 2026 Source: LERA MLS #1962136 | Pending | $283,640 |
May 22, 2026 Source: LERA MLS #1962136 | PriceChange | $283,640 Price increased by 7% |
Apr 18, 2026 Source: Legend Homes Texas | Listed For Sale | $264,990 |
LGBTQ Local Legal Protections
LGBTQ Local Legal Protections



Bradley Tiffan, Legend Homes
Agent Phone: (210) 985-5411
IDX information is provided exclusively for personal, non-commercial use, and may not be used for any purpose other than to identify prospective properties consumers may be interested in purchasing.
Information is deemed reliable but not guaranteed.
Similar Homes You May Like
 NEW CONSTRUCTION
- NEW CONSTRUCTION
 NEW CONSTRUCTIONBradley Tiffan TREC #622722, Legend Homes
 NEW CONSTRUCTIONBradley Tiffan TREC #622722, Legend Homes
 NEW CONSTRUCTIONBradley Tiffan TREC #622722, Legend Homes
 NEW CONSTRUCTIONBradley Tiffan TREC #622722, Legend Homes
 NEW CONSTRUCTIONBradley Tiffan TREC #622722, Legend Homes
- NEW CONSTRUCTIONBradley Tiffan TREC #622722, Legend Homes
 NEW CONSTRUCTIONBradley Tiffan TREC #622722, Legend Homes
 NEW CONSTRUCTION
 NEW CONSTRUCTION
 NEW CONSTRUCTION
- NEW CONSTRUCTIONBradley Tiffan TREC #622722, Legend Homes
 NEW CONSTRUCTION
 NEW CONSTRUCTION0.25 ACRESBradley Tiffan TREC #622722, Legend Homes
 NEW CONSTRUCTION
 NEW CONSTRUCTION
 NEW CONSTRUCTION
 NEW CONSTRUCTIONBradley Tiffan TREC #622722, Legend Homes
 NEW CONSTRUCTIONBradley Tiffan TREC #622722, Legend Homes
 NEW CONSTRUCTION
- NEW CONSTRUCTION
 NEW CONSTRUCTION
 NEW CONSTRUCTION
 NEW CONSTRUCTION
- NEW CONSTRUCTION
 NEW CONSTRUCTION
- NEW CONSTRUCTION
- NEW CONSTRUCTION
 NEW CONSTRUCTION
 NEW CONSTRUCTION
 NEW CONSTRUCTION
 NEW CONSTRUCTION
 NEW CONSTRUCTION
 NEW CONSTRUCTIONBradley Tiffan TREC #622722, Legend Homes
 NEW CONSTRUCTIONBradley Tiffan TREC #622722, Legend Homes
 NEW CONSTRUCTION
 NEW CONSTRUCTION
- NEW CONSTRUCTION
 NEW CONSTRUCTIONBradley Tiffan TREC #622722, Legend Homes
 See more homes for sale inSan Antonio
New Listings near 10123 Bixbite Trail
 Sophia James TREC #764544, Levi Rodgers Real Estate Group
 OPEN SAT, 2-4PMLaura Vincelette TREC #615856, Phillips & Associates Realty
 NEWOPEN FRI, 3-5PMRichard Rodriguez TREC #700216, Real Broker, LLC
 Jennifer Cluff TREC #779402, Keller Williams Heritage
 NEW CONSTRUCTION
 Brad Wofford TREC #481821, Velocity Realty, LLC
 Belinda Alfaro TREC #714660, RE Solutions XV LLC
 Susan Flores TREC #782076, 1st Choice Realty Group
 Liliana Martinez TREC #656262, LM Real Estate
 Monique Briseno Brim TREC #703242, JB Goodwin, REALTORS
 Giovan Cavazos TREC #834333, Resi Realty, LLC
 NEW - 8 HRS AGOAUCTION
 NEW - 8 HRS AGOAUCTION
 OPEN TUE, 9-7PMAmber Broadway TREC #618409, Opendoor Brokerage, LLC
 NEW - 16 HRS AGOMario Cantu TREC #650410, DFW Metro Housing
- See more homes for sale inSan Antonio
Frequently asked questions about 10123 Bixbite Trail
- What is the estimated monthly payment for 10123 Bixbite Trail?Based on a $283,640 list price with 20% down at today's rates, the estimated monthly payment for 10123 Bixbite Trail in San Antonio, TX is approximately $2,030 (about $1,537 principal & interest, $418 property taxes, and $75 homeowner's insurance). This is an estimate. Actual payment depends on your loan terms.
- How does the list price for 10123 Bixbite Trail compare to homes in San Antonio?10123 Bixbite Trail in San Antonio, TX is listed at $283,640, about 2% below the $289K median sale price in San Antonio.
- What do residents say about San Antonio?Residents describe San Antonio, TX as pedestrian-friendly, well-kept, and dog-friendly. See homes for sale in San Antonio, TX.
- What are the closest schools to 10123 Bixbite Trail?The closest schools to 10123 Bixbite Trail in San Antonio, TX are Francis R Scobee Middle School (rated 5/10), Kriewald Rd Elementary School (Pre-K, rated 4/10), Southwest High School (rated 4/10).
- Does 10123 Bixbite Trail have air conditioning?Yes, 10123 Bixbite Trail in San Antonio, TX has air conditioning.
- Does 10123 Bixbite Trail have laundry facilities?Yes, 10123 Bixbite Trail in San Antonio, TX has laundry facilities.
10123 Bixbite Trail, San Antonio, TX 78245 is a 3 bedroom, 3 bathroom, 1,883 sqft single-family home built in 2026. This property is currently available for sale and was listed by LERA MLS on Apr 29, 2026. The MLS # for this home is MLS# 1962136.