

1012 Rising Moon Dr
Haslet, TX 76052
 5 Beds
 4 Baths
 3,090 sqft
5 Beds
4 Baths
3,090 sqft
Local Information
- Map ViewExplore the area around 1012 Rising Moon Dr.

- Schools1 Preschool School1 Elementary School1 Middle School1 High School

- Shop & Eat

-- mins to
Home Highlights

Property Type
Single-Family Home

Year Built
2015
Living Area
3,090 sqft

Price/Sqft
$135

Parking
3 Car Garage

HOA
$56/Monthly
About this House
3 CAR GARAGE, FRESH PAINT, NEW CARPET, 5 Beds PLUS Office & Game Room!!! This beautifully maintained 5-bedroom, 4-bathroom home has it all—space, style, and smart design! Step inside to soaring ceilings, crown molding, wood-look tile floors, fresh paint, and brand-new carpet throughout. With seven extra storage closets, there's a place for everything!
The heart of the home is the spacious kitchen featuring white cabinetry, a center island with built-in storage, a breakfast bar, and a cozy nook with a window seat—perfectly open to the large living room with a gas fireplace.
The private master suite offers a serene retreat with a dual sink vanity, garden tub, separate shower, and a large walk-in closet. A secondary bedroom and designated office are thoughtfully placed on the first floor. Upstairs, enjoy a massive game room, three additional bedrooms, and two full baths—an ideal layout for everyone!
Outside, relax under the extended covered patio with roller shades and dual ceiling fans, entertain at the built-in bar in the 1-car bay of the 3-car garage, and take advantage of the large grassy yard and storage shed.
Located just steps from the community pool and playground in sought-after Sendera Ranch—featuring multiple pools, parks, walking trails, dog parks, and more—all within top-rated Northwest ISD and convenient to major roads and freeways.
The heart of the home is the spacious kitchen featuring white cabinetry, a center island with built-in storage, a breakfast bar, and a cozy nook with a window seat—perfectly open to the large living room with a gas fireplace.
The private master suite offers a serene retreat with a dual sink vanity, garden tub, separate shower, and a large walk-in closet. A secondary bedroom and designated office are thoughtfully placed on the first floor. Upstairs, enjoy a massive game room, three additional bedrooms, and two full baths—an ideal layout for everyone!
Outside, relax under the extended covered patio with roller shades and dual ceiling fans, entertain at the built-in bar in the 1-car bay of the 3-car garage, and take advantage of the large grassy yard and storage shed.
Located just steps from the community pool and playground in sought-after Sendera Ranch—featuring multiple pools, parks, walking trails, dog parks, and more—all within top-rated Northwest ISD and convenient to major roads and freeways.
1012 Rising Moon Dr, Haslet, TX 76052 is a 5 bedroom, 4 bathroom, 3,090 sqft single-family home built in 2015. It last sold for the $419,900 asking price on Aug 19, 2025. It is currently off market. The Trulia Estimate is $417,500, with a rent estimate of $3,147/month.
Home Details for 1012 Rising Moon Dr

|
|---|
Interior Details Number of Rooms: 11Types of Rooms: Master Bedroom, Bedroom, Breakfast Room Nook, Game Room, Kitchen, Laundry, Living Room, Office |
Beds & Baths Number of Bedrooms: 5Number of Bathrooms: 4Number of Bathrooms (full): 4 |
Dimensions and Layout Living Area: 3090 Square Feet |
Appliances & Utilities Utilities: Sewer Available, Water Available, Cable AvailableAppliances: Some Gas Appliances, Dishwasher, Disposal, Gas Range, Microwave, Plumbed For GasDishwasherDisposalLaundry: Washer Hookup,Electric Dryer HookupMicrowave |
Heating & Cooling Heating: Central,Fireplace(s),Natural GasHas CoolingAir Conditioning: Central Air,Ceiling Fan(s),ElectricHas HeatingHeating Fuel: Central |
Fireplace & Spa Number of Fireplaces: 1Fireplace: Gas, Living RoomHas a Fireplace |
Windows, Doors, Floors & Walls Window: Window CoveringsFlooring: Carpet, Tile |
Levels, Entrance, & Accessibility Stories: 2Levels: TwoFloors: Carpet, Tile |
Security Security: Smoke Detector(s) |

|
|---|
Exterior Home Features Roof: CompositionPatio / Porch: Awning(s), Front Porch, Patio, CoveredFencing: Back Yard, WoodOther Structures: Shed(s)Exterior: Awning(s), Private Yard, Rain GuttersFoundation: Slab |
Parking & Garage Number of Garage Spaces: 3Number of Covered Spaces: 3No CarportHas a GarageHas an Attached GarageHas Open ParkingParking Spaces: 3Parking: Concrete,Door-Multi,Driveway,Garage Faces Front,Garage,Garage Door Opener,Inside Entrance,Oversized |
Pool Pool: None, Community |
Frontage Not on Waterfront |
Water & Sewer Sewer: Public Sewer |

|
|---|
Cumulative Days on Market: 22 |

|
|---|
Year Built Year Built: 2015 |
Property Type / Style Property Type: ResidentialProperty Subtype: Single Family ResidenceStructure Type: HouseArchitecture: Traditional,Detached |
Building Construction Materials: BrickNot Attached Property |
Property Information Parcel Number: 41412605 |

|
|---|
Price List Price: $419,900 |
Status Change & Dates Possession Timing: Close Of Escrow |

|
|---|
MLS Status: Closed |

|
|---|

|
|---|
Direction & Address City: Fort WorthCommunity: Sendera Ranch East |
School Information Elementary School: Sendera RanchElementary School District: Northwest ISDJr High / Middle School: WilsonJr High / Middle School District: Northwest ISDHigh School: EatonHigh School District: Northwest ISD |

|
|---|
Community Features: Clubhouse, Other, Playground, Park, Pool, Trails/Paths, Curbs, SidewalksNot Senior Community |
Other Playground |

|
|---|
HOA Fee Includes: Association ManagementHOA Name: Sendera Ranch HOAHOA Phone: 817-439-2155Has an HOAHOA Fee: $168/Quarterly |

|
|---|
Lot Area: 6621.12 sqft |

|
|---|
Listing Terms: Cash, Conventional, FHA, VA Loan |

|
|---|
Mls Number: 20983418Living Area Range Units: Square FeetAttribution Contact: 972-827-8943Above Grade Unfinished Area Units: Square FeetBelow Grade Unfinished Area Units: Square FeetUniversal Property Id: US-48439-N-41412605-R-N |

|
|---|
ClubhouseOtherPlaygroundParkPoolTrails/PathsCurbsSidewalks |
Last check for updates: about 4 hours ago
Listed by Charles Brown 0606840, (972) 827-8943
Keller Williams Realty, (817) 329-8850
Ian Vankooten 0709244, (303) 589-3364
Keller Williams Realty, (817) 329-8850
Bought with: Mike Griego, eXp Realty LLC, (888) 519-7431
Source: NTREIS, MLS#20983418
Price History for 1012 Rising Moon Dr
| Date | Price | Event | Source |
|---|---|---|---|
| 08/19/2025 | -- | Sold | NTREIS #20983418 |
| 07/28/2025 | $419,900 | Pending | NTREIS #20983418 |
| 07/21/2025 | $419,900 | Contingent | NTREIS #20983418 |
| 07/11/2025 | $419,900 | PriceChange | NTREIS #20983418 |
| 06/27/2025 | $424,900 | Listed For Sale | NTREIS #20983418 |
| 09/05/2018 | -- | Sold | N/A |
| 07/05/2018 | $320,000 | PriceChange | Agent Provided |
| 05/31/2018 | $325,000 | Listed For Sale | Agent Provided |
Market trends in Haslet
Last updated June 2026
Avg. sale price
$358K
$4.33KMoM
Sale-to-List Price
99.5%
Price per sq ft
$175
$4MoM
Available listings
301
5MoM

- Results are loading
Property Tax and Assessment
| Year | 2025 |
|---|---|
| Tax | $3,864 |
| Assessment | $416,445 |
Home facts updated by county records
Comparable Sales for 1012 Rising Moon Dr
Address | Distance | Property Type | Sold Price | Sold Date | Bed | Bath | Sqft |
|---|---|---|---|---|---|---|---|
0.12 | Single-Family Home | - | 06/02/26 | 5 | 3 | 2,807 | |
0.12 | Single-Family Home | - | 04/20/26 | 5 | 3 | 2,807 | |
0.22 | Single-Family Home | - | 08/07/25 | 5 | 4 | 3,451 | |
0.12 | Single-Family Home | - | 06/23/26 | 5 | 3 | 2,518 | |
0.17 | Single-Family Home | - | 03/30/26 | 5 | 3 | 2,807 | |
0.12 | Single-Family Home | - | 03/17/26 | 4 | 2.5 | 2,762 | |
0.12 | Single-Family Home | - | 05/06/26 | 4 | 2.5 | 2,762 | |
0.12 | Single-Family Home | - | 05/06/26 | 5 | 3 | 2,514 | |
0.12 | Single-Family Home | - | 05/01/26 | 5 | 3 | 2,573 |
Nearby homes
Get a sense of prices in the area by checking nearby homes. OFF MARKET
 OFF MARKET
 SOLDMAY 18, 2026
 OFF MARKET
 OFF MARKET
 OFF MARKET
 OFF MARKET
 OFF MARKET
 SOLDMAY 27, 2026
 SOLDJUN 2, 2026
 SOLDMAR 17, 2026
Assigned Schools
These are the assigned schools for 1012 Rising Moon Dr.
- Sendera Ranch Elementary School
- PK-5
- Public
- 807 Students
5/10GreatSchools RatingParent Rating AverageThis school had almost a complete turnover of staff and leadership beginning with Aug of 2023, so do not let old reviews worry you. My kids have gone there so far from PreK to 1st grades and everyone is great and cares about them and their success! All their teachers have cared, taught them well, and communicated well with parents. They work hard to make school fun and educational.Parent Review1y ago - Truett Wilson Middle School
- 6-8
- Public
- 941 Students
6/10GreatSchools RatingParent Rating AverageThis year 2025-26 they cut the custodians pay and now they don't clean that often which leaves this school a mess. The hitlist 2 years ago. Also last year in the 2024-25 school year, parents and kids destroyed all of the cars in the parking lot just because of a spelling bee. This school tries to give emotional support but fails MISERABLY. If something else happens major at this school, then I am going to get my mom and other moms to go full Karen mode on the damn school board. I hate this school and the poor treatment within it.Student Review10mo ago - V R Eaton High School
- 9-12
- Public
- 3286 Students
7/10GreatSchools RatingParent Rating AverageMy Son was enrolled without by consent only by his father. I was not notified until change has been done. My son is not doing good at this school.Parent Review4mo ago  Check out schools near 1012 Rising Moon Dr.
What Locals Say about Haslet
At least 131 Trulia users voted on each feature.

94 % Say car is needed

93 % Say yards are well-kept

92 % Say it's dog friendly

86 % Say there are sidewalks

85 % Say parking is easy

79 % Say kids play outside

78 % Say there's holiday spirit

73 % Say streets are well-lit

72 % Say it's quiet

70 % Say people would walk alone at night

60 % Say neighbors are friendly

55 % Say there's wildlife

47 % Say they plan to stay for at least 5 years

36 % Say there are community events

18 % Say it's walkable to grocery stores
Sourced by Trulia users. Learn more about our methodology.
LGBTQ Local Legal Protections
LGBTQ Local Legal Protections



Apartments for Rent
 NEW - 1 DAY AGOPET FRIENDLY
 NEW - 1 DAY AGOPET FRIENDLYTotal price$1,326 - $2,349/mo1-3 bd1-2 baSire Wellington | 11901 Willow Springs Rd,
Haslet, TX 76052 PET FRIENDLY$1,492 - $2,519/mo1-3 bd1-3 baCollection Hunter Crossroads | 13000 N Saginaw Blvd,
Fort Worth, TX 76179 See more homes for rent inHaslet
Explore by feature - Pet Friendly
- NEW - 1 DAY AGOSPECIAL OFFERPET FRIENDLY
- NEW - 1 DAY AGOSPECIAL OFFERPET FRIENDLYTotal price$1,326 - $2,349/mo1-3 bd1-2 baSire Wellington | 11901 Willow Springs Rd,
Haslet, TX 76052  PET FRIENDLY
 PET FRIENDLY0.27 ACRES
 APPLY INSTANTLYPET FRIENDLY
 APPLY INSTANTLYPET FRIENDLY
 PET FRIENDLY
 PET FRIENDLY
 NEW - 15 HRS AGOPET FRIENDLY
 NEW - 1 DAY AGOPET FRIENDLY
Explore by feature - Garage
- NEW - 1 DAY AGOSPECIAL OFFERPET FRIENDLYTotal price$1,326 - $2,349/mo1-3 bd1-2 baSire Wellington | 11901 Willow Springs Rd,
Haslet, TX 76052 - PET FRIENDLY
 APPLY INSTANTLY
- APPLY INSTANTLYPET FRIENDLY
- APPLY INSTANTLYPET FRIENDLY
- NEW - 15 HRS AGOPET FRIENDLY
- NEW - 1 DAY AGOPET FRIENDLY
 NEW - 1 DAY AGOPET FRIENDLY
 PET FRIENDLY
 PET FRIENDLY
Explore by feature - Air Conditioning
- PET FRIENDLY
- PET FRIENDLY0.27 ACRES
- APPLY INSTANTLY
- APPLY INSTANTLYPET FRIENDLY
- APPLY INSTANTLYPET FRIENDLY
- PET FRIENDLY
- NEW - 1 DAY AGOPET FRIENDLY
- PET FRIENDLY
- PET FRIENDLY
 PET FRIENDLY
Explore by feature - Pool
- NEW - 1 DAY AGOSPECIAL OFFERPET FRIENDLY
- NEW - 1 DAY AGOSPECIAL OFFERPET FRIENDLYTotal price$1,326 - $2,349/mo1-3 bd1-2 baSire Wellington | 11901 Willow Springs Rd,
Haslet, TX 76052 - PET FRIENDLY
- PET FRIENDLY0.27 ACRES
- APPLY INSTANTLY
- APPLY INSTANTLYPET FRIENDLY
- APPLY INSTANTLYPET FRIENDLY
- NEW - 1 DAY AGOPET FRIENDLY
- NEW - 1 DAY AGOPET FRIENDLY
- PET FRIENDLY
Explore by feature - Washer/dryer
- NEW - 1 DAY AGOSPECIAL OFFERPET FRIENDLY
- PET FRIENDLY
- APPLY INSTANTLY
- APPLY INSTANTLYPET FRIENDLY
- APPLY INSTANTLYPET FRIENDLY
- NEW - 1 DAY AGOPET FRIENDLY
- PET FRIENDLY
- PET FRIENDLY
- PET FRIENDLY
- PET FRIENDLY
Explore by feature - Outdoor Space
- APPLY INSTANTLY
 PET FRIENDLY
 PET FRIENDLY
 PET FRIENDLY
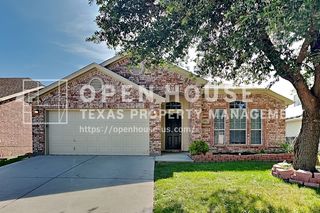 PET FRIENDLY
 PET FRIENDLY
 PET FRIENDLY
 PET FRIENDLY
 PET FRIENDLY
 NEW - 1 DAY AGOAPPLY INSTANTLY
Homes for sale near 1012 Rising Moon Dr


 NEW CONSTRUCTION
 See more homes for sale inHaslet
Off Market Homes Near 1012 Rising Moon Dr
- SOLDJUL 22, 2026
 SOLDJUL 10, 2026
 SOLDJUN 12, 2026
 SOLDJUN 11, 2026
 SOLDJUN 10, 2026
- SOLDMAY 19, 2026
 SOLDAPR 15, 2026
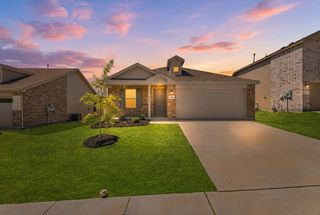 SOLDMAR 17, 2026
 SOLDMAR 3, 2026
- SOLDJAN 23, 2026
- See more homes for sale inHaslet
IDX information is provided exclusively for personal, non-commercial use, and may not be used for any purpose other than to identify prospective properties consumers may be interested in purchasing. Information is deemed reliable but not guaranteed.