


$299,000
 4 Beds
 2 Baths
 1,652 sqft
1012 E Stroop Rd, Dayton, OH 45429
Est. Mortgage $2,177/mo*
Get Pre-QualifiedHome Highlights

Single-Family Home

Built in 1956

$181/sqft

Garage
Local Information
- Map ViewExplore the area around 1012 E Stroop Rd.

- Schools1 Preschool School1 Elementary School1 Middle School1 High School

- Shop & Eat

-- mins to
About this House
What's unique:Recessed lightingStainless steel appliancesGranite countertopsBrick fireplacePlank flooring
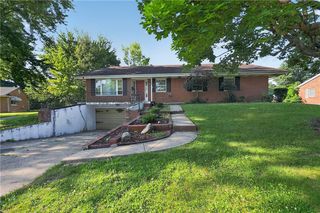
Welcome home to this beautifully renovated brick ranch that has undergone a stunning transformation. Offering the perfect blend of style and functionality with so much charm. Featuring 4 bedrooms, 2 full baths, and 1652 sqft of comfortable living space, all thoughtfully reimagined top to bottom. From the moment you step inside the brick fireplace sets the tone, adding warmth and character! The great room offers an open, airy feel with plank flooring, recessed lighting, and oversized windows that bring in great natural light. The kitchen balances modern design and function with white cabinetry, granite countertops, and stainless steel appliances. Just off the kitchen is a convenient laundry hook-up. The primary bedroom offers added convenience and privacy, complete with a newly added ensuite bath. Down the hall you'll find three generously sized bedrooms featuring built-in cabinetry and renovated full bath with modern finishes. Outdoor features include a 19x23 wooden deck, patio, and an enclosed brick sunroom with vaulted ceilings and skylights including mounted TV's that convey. A wood fence encloses the 0.19-acre yard shaded by mature trees. A concrete driveway, attached garage with painted floors, and detached storage shed on a gravel pad complete the property. Home is equipped with Trane mechanicals. Major renovations include updated plumbing and electrical, fresh interior paint, new doors, flooring, carpet, fixtures, and more. This move-in-ready home offers peace of mind for years to come and is truly a must see.
Home Details for 1012 E Stroop Rd

|
|---|
Interior Details Number of Rooms: 11Types of Rooms: Master Bedroom, Bedroom, Dining Room, Entry Foyer, Family Room, Florida Room, Kitchen, Living Room, Utility Room |
Beds & Baths Number of Bedrooms: 4Number of Bathrooms: 2Number of Bathrooms (full): 2Number of Bathrooms (main level): 2 |
Dimensions and Layout Living Area: 1652 Square Feet |
Appliances & Utilities Appliances: Gas Water Heater |
Heating & Cooling Heating: Forced Air,Natural GasHas CoolingAir Conditioning: Central AirHas HeatingHeating Fuel: Forced Air |
Fireplace & Spa Number of Fireplaces: 1Fireplace: One, Wood BurningHas a Fireplace |
Levels, Entrance, & Accessibility Stories: 1Levels: One |

|
|---|
Exterior Home Features Patio / Porch: DeckExterior: DeckFoundation: Slab |
Parking & Garage Number of Garage Spaces: 1Number of Covered Spaces: 1Has a GarageParking Spaces: 1Parking: Garage,One Car Garage |

|
|---|
Days on Market: 9 |

|
|---|
Year Built Year Built: 1956 |
Property Type / Style Property Type: ResidentialProperty Subtype: Single Family ResidenceArchitecture: Ranch |
Building Construction Materials: Brick |
Property Information Parcel Number: N64001090003 |

|
|---|
Price List Price: $299,000Price Per Sqft: $181 |
Status Change & Dates Possession Timing: Close Of Escrow |

|
|---|
MLS Status: Active |

|
|---|
Direction & Address City: KetteringCommunity: Fairmont Acres |
School Information Elementary School District: KetteringJr High / Middle School District: KetteringHigh School District: Kettering |

|
|---|
Listing Agent Listing ID: 969932 |

|
|---|
Building Area Building Area: 1652 Square Feet |

|
|---|
Association for this Listing: Dayton Area Board of REALTORSNo HOA |

|
|---|
Lot Area: 8250.264 sqft |

|
|---|
Listing Terms: Conventional, VA Loan |

|
|---|
Mls Number: 969932Living Area Range Units: Square FeetAttribution Contact: 937-543-3741Universal Property Id: US-39113-N-N64001090003-R-N |
Around this home
What Locals Say about Kettering
At least 466 Trulia users voted on each feature.

94 % Say it's dog friendly

88 % Say parking is easy

87 % Say car is needed

85 % Say there are sidewalks

81 % Say yards are well-kept

77 % Say kids play outside

75 % Say there's holiday spirit

70 % Say people would walk alone at night

68 % Say streets are well-lit

63 % Say it's walkable to grocery stores

63 % Say it's quiet

62 % Say it's walkable to restaurants

59 % Say neighbors are friendly

50 % Say there's wildlife

50 % Say they plan to stay for at least 5 years

30 % Say there are community events
Sourced by Trulia users. Learn more about our methodology.
Market trends in Kettering
Last updated August 2026
Avg. sale price
$241K
$4.17KMoM
Sale-to-List Price
100.0%
Price per sq ft
$167
$5MoM
Available listings
198
5MoM
Home Value
Trulia Estimate
$291KSince last month
Increased$80K (+38.2%)Since last year
Increased$53K (+22.4%)Since last sale
Increased$81K (+38.4%)Learn more about this home's value by checking out its Trulia Estimate, the value of nearby homes, and how much similar homes have sold for.
Trulia Estimate
The of this home's value increased by +122% in the last 10 years
| Month | Estimated value |
|---|---|
2026 | |
| October 2026 | $291K |
| September 2026 | $211K |
| August 2026 | $210K |
| July 2026 | $221K |
| June 2026 | $252K |
| May 2026 | $254K |
| April 2026 | $247K |
| March 2026 | $248K |
| February 2026 | $236K |
| January 2026 | $236K |
2025 | |
2024 | |
2023 | |
2022 | |
2021 | |
2020 | |
2019 | |
2018 | |
2017 | |
2016 | |
Comparable sales
These are recently sold homes that have a similar location or other similar features to this home, like bedrooms, bathrooms, and square footage. Get a sense of the expected prices in the area by viewing these homes.Address | Distance | Property Type | Sold Price | Sold Date | Bed | Bath | Sqft |
|---|---|---|---|---|---|---|---|
0.09 | Single-Family Home | $220,000 | 01/26/26 | 3 | 2 | 1,244 | |
0.10 | Single-Family Home | $220,000 | 12/26/25 | 3 | 2 | 1,244 | |
0.19 | Single-Family Home | $222,000 | 03/17/26 | 3 | 2 | 1,568 | |
0.19 | Single-Family Home | $260,000 | 07/24/26 | 4 | 2 | 1,244 | |
0.09 | Single-Family Home | $299,900 | 02/20/26 | 3 | 2 | 1,396 | |
0.13 | Single-Family Home | $240,000 | 11/30/25 | 3 | 2 | 1,244 | |
0.21 | Single-Family Home | $265,000 | 03/12/26 | 4 | 1.5 | 1,344 | |
0.24 | Single-Family Home | $266,500 | 05/21/26 | 3 | 2 | 1,817 |
Nearby home prices
Get a sense of expected prices in the area by checking the value of nearby homes.Address | Distance | Price | Bed | Bath | Sqft | Status |
|---|---|---|---|---|---|---|
0.01 | $230,700 | 3 | 1 | 1,244 | Off Market | |
0.01 | $201,100 | 3 | 1 | 1,244 | Off Market | |
0.02 | $254,800 | 3 | 2 | 1,244 | Off Market | |
0.03 | $202,700 | 3 | 1 | 1,244 | Off Market | |
0.03 | $244,200 | 3 | 2 | 1,244 | Off Market | |
0.03 | $219,600 | 3 | 1 | 1,364 | Off Market | |
0.03 | $220,800 | 3 | 1 | 1,292 | Off Market | |
0.04 | $218,000 | 3 | 1 | 1,244 | Off Market | |
0.04 | $217,000 | 3 | 1 | 1,364 | Off Market | |
0.04 | $215,100 | 2 | 2 | 1,227 | Off Market | |
0.04 | $228,000 | 3 | 1 | 1,364 | Off Market | |
0.04 | $285,400 | 4 | 2 | 1,834 | Off Market | |
0.04 | $280,700 | 4 | 2 | 1,966 | Off Market | |
0.04 | $285,300 | 3 | 2 | 1,340 | Off Market | |
0.05 | $269,700 | 3 | 1 | 1,364 | Off Market | |
0.05 | $261,400 | 3 | 1 | 1,148 | Off Market | |
0.05 | $212,700 | 2 | 1 | 1,227 | Off Market | |
0.05 | $210,700 | 3 | 2 | 1,214 | Off Market | |
0.05 | $263,600 | 3 | 2 | 1,687 | Off Market | |
0.05 | $218,500 | 3 | 1 | 1,244 | Off Market |
Price and Tax history
| Date | Event | Price |
|---|---|---|
Sep 29, 2026 Source: DABR MLS #969932 | Listed For Sale | $299,000 |
Aug 13, 2026 Source: DABR MLS #962961 | Sold | $210,000 |
Jul 31, 2026 Source: DABR MLS #962961 | Pending | $224,500 |
Jul 26, 2026 Source: DABR MLS #962961 | PriceChange | $224,500 Price decreased by 2% |
Jul 21, 2026 Source: DABR MLS #962961 | Listed For Sale | $229,500 |
Sep 18, 1997 Source: N/A | Sold | $90,000 |
| Year | Property tax | Tax assessment |
|---|---|---|
| 2025 | $4,190 | $183,580 |
Home facts updated by county records
LGBTQ Local Legal Protections
LGBTQ Local Legal Protections



Kylene DeShayes, Agora Realty Group
Agent Phone: (937) 543-3741

IDX information is provided exclusively for personal, non-commercial use, and may not be used for any purpose other than to identify prospective properties consumers may be interested in purchasing.
Copyright Dayton Area Board of Realtors. All rights reserved. Information is deemed reliable but not guaranteed.
Copyright Dayton Area Board of Realtors. All rights reserved. Information is deemed reliable but not guaranteed.
Similar Homes You May Like
 0.52 ACRESMarcia Moore, Coldwell Banker Heritage
 Kristin Winans, Howard Hanna Real Estate Serv
 Ryan Bevins, Keller Williams Community Part
 0.5 ACRESBarbie Woehrmyer, Coldwell Banker Realty
 Ryan Bevins, Keller Williams Community Part
 Donna Clawson, BHHS Professional Realty
 Kimberly Ballinger, RE/MAX Preferred Group
 Megan Daniel, Keller Williams Advisors Rlty
 Matthew J Sadler, Keller Williams Community Part
 NEW - 1 HR AGO0.4 ACRESKimberly J Brooks, Sibcy Cline Inc.
 0.28 ACRESKaren Mcrill, Streetlight Realty LLC
 0.25 ACRESJanet L Miller, RE/MAX HomeBase
 Rosalba Nickelman, Howard Hanna Real Estate Serv
 0.41 ACRESTim Settles, Trelora Realty, Inc.
 0.59 ACRESJames W Pickens III, RE/MAX Victory + Affiliates
 Ronald L Grout, BHHS Professional Realty
 0.37 ACRESMichael Seagraves, RE/MAX Alliance Realty
 1 ACREMiranda Peterson, Howard Hanna Real Estate Serv
 0.38 ACRESThomas E Bechtel CRB, Bechtel Realty
 0.27 ACRESTami Holmes, Tami Holmes Realty
 0.3 ACRESAlpna Sheth, Westwood Real Estate Co
 1.73 ACRESArielle Feustel, Keller Williams Advisors Rlty
 0.29 ACRESMakayla Cotton, Keller Williams Community Part
 Mike Seagraves, RE/MAX Alliance Realty
 OPEN SUN, 12:30-2PMAthena Zois, Keller Williams Advisors Rlty
 Emmanuel Iradukunda, Howard Hanna Real Estate Serv
 OPEN SAT, 12-2PMJoshua Pettit, Howard Hanna Real Estate Serv
 0.48 ACRESTyler A Morton, RE/MAX Victory + Affiliates
 0.3 ACRESDeandra Bryant, Trelora Realty, Inc.
 0.28 ACRESJeremy Raby, ERA Real Solutions Realty
 See more homes for sale inDayton


New Listings near 1012 E Stroop Rd
 NEW - 1 HR AGO0.32 ACRESBeth Edgar, Coldwell Banker Heritage
 NEW - 15 HRS AGOGregory L Gillen, Keller Williams Community Part
 NEW - 5 HRS AGOSavanna Perkins, Coldwell Banker Heritage
 NEW - 5 HRS AGOTanza Everding, Howard Hanna Real Estate Serv
 NEW - 1 HR AGOKyle T Gillen, Keller Williams Community Part
 NEW - 22 HRS AGOKunal N Patel, Glasshouse Realty Group
 NEW - 1 DAY AGO0.29 ACRESRhonda Chambal, Irongate Inc.
 Derek Mobley, Keller Williams Community Part
 Laurie Westheimer, BHHS Professional Realty
 0.44 ACRESLindsey Boyer, Keller Williams Community Part
 NEW - 1 DAY AGOBeth Schaefer, NavX Realty, LLC
 NEW - 1 DAY AGOAmanda Dahlinghaus, Bella Realty Group
 NEW - 1 HR AGO0.52 ACRESLaurie Westheimer, BHHS Professional Realty
 NEW - 29 MIN AGO0.39 ACRESStephanie Crider, Coldwell Banker Heritage
- See more homes for sale inDayton

Frequently asked questions about 1012 E Stroop Rd
- What is the estimated monthly payment for 1012 E Stroop Rd?Based on a $299,000 list price with 20% down at today's rates, the estimated monthly payment for 1012 E Stroop Rd in Dayton, OH is approximately $2,194 (about $1,703 principal & interest, $416 property taxes, and $75 homeowner's insurance). This is an estimate. Actual payment depends on your loan terms.
- How does the list price for 1012 E Stroop Rd compare to homes in Dayton?1012 E Stroop Rd in Dayton, OH is listed at $299,000, about 24% above the $241K median sale price in Dayton.
- What do residents say about Dayton?Residents describe Dayton, OH as dog-friendly, easy to park in, and pedestrian-friendly. See homes for sale in Dayton, OH.
- What are the closest schools to 1012 E Stroop Rd?The closest schools to 1012 E Stroop Rd in Dayton, OH are Kettering Fairmont High School (rated 7/10), Oakview Elementary School (Pre-K, rated 8/10), Van Buren Middle School (rated 8/10).
- Does 1012 E Stroop Rd have air conditioning?Yes, 1012 E Stroop Rd in Dayton, OH has air conditioning.
- How big is the lot at 1012 E Stroop Rd?The lot at 1012 E Stroop Rd in Dayton, OH is about 0.19 acres (8,250 sq ft).
1012 E Stroop Rd, Dayton, OH 45429 is a 4 bedroom, 2 bathroom, 1,652 sqft single-family home built in 1956. This property is currently available for sale and was listed by DABR MLS on Sep 29, 2026. The MLS # for this home is MLS# 969932.