

$589,900
 3 Beds
 3.5 Baths
 1,880 sqft
1012 E MARKS STREET, Orlando, FL 32803
Est. Refi. Payment $4,370/mo*
Refinance Your HomeCurrently Off Market - Sold Oct 7, 2026 for $590,000 (4% below list price)
Home Value
Trulia Estimate
$590KSince last month
Decreased$4K (-0.7%)Since last year
Decreased$6K (-1.1%)Since last sale
$0 (0%)Learn more about this home's value by checking out its Trulia Estimate, the value of nearby homes, and how much similar homes have sold for.
Trulia Estimate
The of this home's value increased by +15% in the last 10 years
| Month | Estimated value |
|---|---|
2026 | |
| October 2026 | $590K |
| September 2026 | $592K |
| August 2026 | $594K |
| July 2026 | $601K |
| June 2026 | $607K |
| May 2026 | $606K |
| April 2026 | $602K |
| March 2026 | $600K |
| February 2026 | $609K |
| January 2026 | $596K |
2025 | |
2024 | |
2023 | |
2022 | |
2021 | |
Comparable sales
These are recently sold homes that have a similar location or other similar features to this home, like bedrooms, bathrooms, and square footage. Get a sense of the expected prices in the area by viewing these homes.Address | Distance | Property Type | Sold Price | Sold Date | Bed | Bath | Sqft |
|---|---|---|---|---|---|---|---|
0.02 | Townhouse | $570,000 | 09/23/26 | 3 | 3.5 | 1,880 | |
0.24 | Townhouse | $610,000 | 07/31/26 | 3 | 2.5 | 1,751 | |
0.25 | Townhouse | $599,000 | 01/02/26 | 3 | 2.5 | 1,751 | |
0.26 | Townhouse | $610,000 | 01/21/26 | 3 | 2.5 | 1,756 | |
0.25 | Townhouse | $605,000 | 03/04/26 | 3 | 2.5 | 1,756 | |
0.36 | Townhouse | $374,900 | 08/23/26 | 3 | 2 | 1,388 | |
0.71 | Townhouse | $475,000 | 02/26/26 | 3 | 3 | 1,866 | |
0.69 | Townhouse | $489,900 | 07/31/26 | 3 | 3.5 | 1,657 | |
0.44 | Townhouse | $495,000 | 01/30/26 | 3 | 2.5 | 1,650 |
Nearby home prices
Get a sense of expected prices in the area by checking the value of nearby homes.Address | Distance | Price | Bed | Bath | Sqft | Status |
|---|---|---|---|---|---|---|
0.00 | $590,300 | 3 | 4 | 1,948 | Off Market | |
0.00 | - | - | - | - | Off Market | |
0.01 | $609,000 | 3 | 3.5 | 1,852 | Off Market | |
0.01 | $689,200 | 2 | 1 | 1,440 | Off Market | |
0.02 | $596,400 | 3 | 4 | 1,880 | Off Market | |
0.02 | $756,800 | 2 | 1 | 1,440 | Off Market | |
0.02 | $562,400 | 2 | 1 | 720 | Off Market | |
0.02 | - | 2 | 1 | 800 | Off Market | |
0.02 | $613,500 | 3 | 3.5 | 1,893 | Off Market | |
0.02 | $749,700 | 4 | 3 | 2,200 | Off Market | |
0.02 | $616,400 | 3 | 3.5 | 1,942 | Off Market | |
0.02 | $618,100 | 3 | 4 | 1,892 | Off Market | |
0.02 | $570,000 | 3 | 3.5 | 1,880 | Recently Sold | |
0.02 | $621,500 | Studio | - | 1,954 | Off Market | |
0.03 | $595,500 | Studio | - | 2,000 | Off Market | |
0.03 | $616,900 | 3 | 4 | 1,880 | Off Market | |
0.03 | $506,800 | 3 | 2 | 1,308 | Off Market | |
0.03 | $583,900 | 3 | 2 | 1,565 | Off Market | |
0.03 | $710,600 | Studio | - | 1,792 | Off Market | |
0.03 | $629,500 | 3 | 2 | 1,621 | Off Market |
Local Information
- Map ViewExplore the area around 1012 E MARKS STREET.

- Schools1 Preschool School1 Elementary School1 Middle School1 High School

- Shop & Eat

-- mins to
Home Highlights

Townhouse

Built in 2019

1,880 sqft

$314/sqft

2 Car Garage

HOA $417/mo
About this House
What's unique:Oversized islandBalcony perfect for relaxationQuartz countertopsGourmet kitchenExceptional end unitDining area
1012 E Marks Street. Located in the desirable Lake Highland Park neighborhood, Orlando’s Park Lake/Highland, one of Orlando's most desirable neighborhoods, this exceptional end unit offers an unparalleled urban lifestyle. Situated at the corner of Marks and Thornton, it is conveniently located in the heart of the Mills 50 District, home to a diverse array of culturally rich restaurants, breweries, museums, shops, murals, parks, Advent Hospital, cycling trails, and a short distance to the popular Winter Park Farmer’s Market. This three-story, three-bedroom, and three-and-a-half-bath David Weekley townhome boasts a spacious 2-car rear entry garage. The floor plan is perfectly suited for the work-from-home professional, featuring a first-floor flex space equipped with French doors, a full bathroom, and a closet, ideal for a private office, gym, or guest suite. On the second floor, enjoy entertaining guests in a thoughtfully designed open floor plan that includes a spacious kitchen with a walk-in pantry, dining area, living room, and a balcony perfect for relaxation. Additional features include a gourmet kitchen, stainless steel appliances, a designer backsplash, quartz countertops, and an oversized island. The third-floor retreat offers a master bedroom with two large custom walk-in closets, a floor-to-ceiling super shower/rain shower, a dual sink vanity, and a linen closet. An additional private guest bedroom with an en-suite bathroom completes the suite. Conveniently located minutes from Downtown Orlando and Winter Park, this townhome is a prime opportunity to own a piece of the best of both worlds.
1012 E MARKS STREET, Orlando, FL 32803 is a 3 bedroom, 4 bathroom, 1,880 sqft townhouse in Park Lake-Highland, built in 2019. It last sold for $590,000 on Oct 7, 2026 (4% below the $615,000 asking price). This property is not currently displayed as for sale or rent on Trulia. The Trulia Estimate is $589,900, with a rent estimate of $3,508/month.
Last check for updates: about 6 hours ago
Listed by Timothy Snell, (407) 493-2604
UNITED REAL ESTATE PREFERRED, (407) 243-8840
Bought with: Guanhua Zhang, (407) 668-8888, KN PREMIER REALTY, INC, (407) 668-8888
Originating MLS: Orlando Regional
Source: Stellar MLS, MLS#O6423678
IDX information is provided exclusively for personal, non-commercial use, and may not be used for any purpose other than to identify prospective properties consumers may be interested in purchasing. Information is deemed reliable but not guaranteed. Some IDX listings have been excluded from this website.
Listing Information presented by local MLS brokerage: Zillow, Inc - (407) 904-3511
Listing Information presented by local MLS brokerage: Zillow, Inc - (407) 904-3511
Home Details for 1012 E MARKS STREET

|
|---|
Interior Details Number of Rooms: 6Types of Rooms: Primary Bedroom, Bedroom 1, Bedroom 2, Family Room, Kitchen, Living Room |
Beds & Baths Number of Bedrooms: 3Number of Bathrooms: 4Number of Bathrooms (full): 3Number of Bathrooms (half): 1 |
Dimensions and Layout Living Area: 1880 Square Feet |
Appliances & Utilities Utilities: Cable ConnectedAppliances: Cooktop, Dishwasher, Disposal, Dryer, Electric Water Heater, Microwave, Range, Range Hood, Refrigerator, WasherDishwasherDisposalDryerLaundry: InsideMicrowaveRefrigeratorWasher |
Heating & Cooling Heating: CentralHas CoolingAir Conditioning: Central AirHas HeatingHeating Fuel: Central |
Fireplace & Spa No Fireplace |
Windows, Doors, Floors & Walls Flooring: Engineered Hardwood |
Levels, Entrance, & Accessibility Stories: 3Number of Stories: 3Levels: Three Or MoreFloors: Engineered Hardwood |
View No View |

|
|---|
Exterior Home Features Roof: ShingleExterior: Awning(s), BalconyFoundation: SlabNo Private Pool |
Parking & Garage Number of Garage Spaces: 2Number of Covered Spaces: 2No CarportHas a GarageHas an Attached GarageParking Spaces: 2Parking: Garage Attached |
Frontage Road Surface Type: AsphaltNot on Waterfront |
Water & Sewer Sewer: Public Sewer |

|
|---|
Cumulative Days on Market: 51 |

|
|---|
Year Built Year Built: 2019 |
Property Type / Style Property Type: ResidentialProperty Subtype: Townhouse, Stock Cooperative |
Building Construction Materials: StuccoNot a New ConstructionNo Additional Parcels |
Property Information Parcel Number: 242229665900090 |

|
|---|
Price List Price: $615,000Price Per Sqft: $314/sqft |
Status Change & Dates Off Market Date: Sun Aug 30 2026Possession Timing: Close Of Escrow |

|
|---|
MLS Status: Sold |

|
|---|

|
|---|
Direction & Address City: ORLANDOCommunity: PARK LAKE HLND |

|
|---|
Building Area Building Area: 2532 Square Feet |

|
|---|
Community Features: NoneNot Senior Community |

|
|---|
HOA Fee Includes: NoneHOA Name: Jordan Washington - Southwest PropertyHOA Phone: 407-656-1081Association for this Listing: Orlando RegionalHas an HOAHOA Fee: $417/Monthly |

|
|---|
Lot Area: 2253 sqft |

|
|---|
Special Conditions: None |

|
|---|
Listing Terms: Cash, Conventional, FHA, VA Loan |

|
|---|
Business Information Ownership: Co-op |

|
|---|
Mls Number: O6423678Showing Requirements: ShowingTimeUniversal Property Id: US-12095-N-242229665900090-R-N |

|
|---|
None |
Price and Tax history
| Date | Event | Price |
|---|---|---|
Oct 7, 2026 Source: Stellar MLS #O6423678 | Sold | $590,000 |
Jul 10, 2026 Source: Stellar MLS #O6423678 | Listed For Sale | $615,000 |
May 6, 2021 Source: N/A | Sold | $508,000 |
Apr 5, 2019 Source: N/A | Sold | $483,900 |
| Year | Property tax | Tax assessment |
|---|---|---|
| 2024 | $9,359 | $510,702 |
Home facts updated by county records
Market trends in Orlando
Last updated August 2026
Avg. sale price
$387K
$2.53KMoM
Sale-to-List Price
98.1%
Price per sq ft
$233
$1MoM
Available listings
4176
24MoM
Around this home
Neighborhood Overview

Neighborhood stats provided by third party data sources.
What Locals Say about Park Lake-Highland
This October
Trick-or-Treat Score
Built from what locals say about Park Lake-Highland.- 82% say there are sidewalks
- 74% say there's holiday spirit
- 47% say there are community events
Trulia Trick or TreatStart Ghost Hunt
At least 8 Trulia users voted on each feature.

100 % Say it's dog friendly

100 % Say it's walkable to restaurants

88 % Say parking is easy

86 % Say yards are well-kept

82 % Say there are sidewalks

82 % Say people would walk alone at night

74 % Say there's holiday spirit

73 % Say it's walkable to grocery stores

73 % Say kids play outside

71 % Say streets are well-lit

64 % Say there's wildlife

53 % Say car is needed

47 % Say there are community events

47 % Say neighbors are friendly

46 % Say they plan to stay for at least 5 years

44 % Say it's quiet
Sourced by Trulia users. Learn more about our methodology.
LGBTQ Local Legal Protections
LGBTQ Local Legal Protections



Frequently asked questions about 1012 E MARKS STREET
- What is 1012 E MARKS STREET estimated to be worth?Trulia's estimated value for 1012 E MARKS STREET in Orlando, FL is $589,900.
- What is the price history for 1012 E MARKS STREET?1012 E MARKS STREET in Orlando, FL last sold for $590,000 in October 2026.
- Is Orlando a buyer's or seller's market?Orlando is currently a balanced market, based on recent for-sale activity.
- What's the median sale price in Orlando?The median sale price in Orlando is $387K. That is up $2.53K from the prior month.
- Does 1012 E MARKS STREET have air conditioning?Yes, 1012 E MARKS STREET in Orlando, FL has air conditioning.
- Does 1012 E MARKS STREET have laundry facilities?Yes, 1012 E MARKS STREET in Orlando, FL has in-unit laundry.
Explore by feature - Pet Friendly
 SPECIAL OFFERPET FRIENDLYTotal price$1,762 - $2,942/mo1-3 bd1-2 baThe Edgewater on Lake Fairview | 2000 Lee Road 5,
Orlando, FL 32810 NEW - 1 DAY AGOSPECIAL OFFERPET FRIENDLY
 SPECIAL OFFERPET FRIENDLYTotal price$1,816 - $2,875/moStudio-2 bd1-2 baVida at Health Village | 2680 N Orange Ave,
Orlando, FL 32804 NEW - 1 DAY AGOSPECIAL OFFERPET FRIENDLY
 SPECIAL OFFERPET FRIENDLYTotal price$1,632 - $2,533/mo1-3 bd1-2 baEast at Innovation | 3200 Innovation Walk Loop,
Orlando, FL 32828 SPECIAL OFFERPET FRIENDLYTotal price$1,846 - $3,372/mo1-3 bd1-2 baFutura at Nona Cove | 19465 Boggy Creek Rd,
Orlando, FL 32832 PET FRIENDLY
 SPECIAL OFFERPET FRIENDLYTotal price$1,612 - $2,332/mo1-3 bd1-2 baLantower Grande Pines | 11128 Grande Pines Cir,
Orlando, FL 32821 SPECIAL OFFERPET FRIENDLY
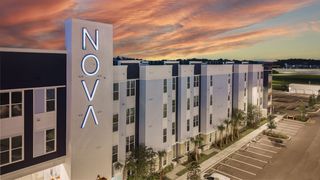 SPECIAL OFFERPET FRIENDLYTotal price$1,675 - $2,835/mo1-3 bd1-2 baNova at East Park Village | 10403 Via Parco Orienta,
Orlando, FL 32832
Explore by feature - Garage
- SPECIAL OFFERPET FRIENDLYTotal price$1,816 - $2,875/moStudio-2 bd1-2 baVida at Health Village | 2680 N Orange Ave,
Orlando, FL 32804 - NEW - 1 DAY AGOSPECIAL OFFERPET FRIENDLY
- SPECIAL OFFERPET FRIENDLYTotal price$1,612 - $2,332/mo1-3 bd1-2 baLantower Grande Pines | 11128 Grande Pines Cir,
Orlando, FL 32821  SPECIAL OFFERPET FRIENDLYTotal price$1,658 - $2,539/mo1-3 bd1-2 baLantower Grande Flats | 3512 Grande Reserve Way,
Orlando, FL 32837 PET FRIENDLY$1,760 - $2,662/moStudio-2 bd1-2 baThe Ivy Residences at Health Village Apartment Homes | 2650 Dade Ave,
Orlando, FL 32804 PET FRIENDLY$1,838 - $3,005/mo1-3 bd1-2 baUrbon @ Nona Apartment Homes | 9264 Moss Preserve Pkwy,
Orlando, FL 32832 SPECIAL OFFERPET FRIENDLY
 NEW - 1 DAY AGOSPECIAL OFFERPET FRIENDLY
 SPECIAL OFFERPET FRIENDLY
 NEW - 1 DAY AGOPET FRIENDLY
Explore by feature - Air Conditioning
- SPECIAL OFFERPET FRIENDLYTotal price$1,762 - $2,942/mo1-3 bd1-2 baThe Edgewater on Lake Fairview | 2000 Lee Road 5,
Orlando, FL 32810 - NEW - 1 DAY AGOSPECIAL OFFERPET FRIENDLY
- SPECIAL OFFERPET FRIENDLYTotal price$1,816 - $2,875/moStudio-2 bd1-2 baVida at Health Village | 2680 N Orange Ave,
Orlando, FL 32804 - NEW - 1 DAY AGOSPECIAL OFFERPET FRIENDLY
 SPECIAL OFFERPET FRIENDLY
- PET FRIENDLY$1,760 - $2,662/moStudio-2 bd1-2 baThe Ivy Residences at Health Village Apartment Homes | 2650 Dade Ave,
Orlando, FL 32804 - PET FRIENDLY$1,838 - $3,005/mo1-3 bd1-2 baUrbon @ Nona Apartment Homes | 9264 Moss Preserve Pkwy,
Orlando, FL 32832  PET FRIENDLY
 PET FRIENDLY
- NEW - 1 DAY AGOSPECIAL OFFERPET FRIENDLY
Explore by feature - Pool
- SPECIAL OFFERPET FRIENDLYTotal price$1,762 - $2,942/mo1-3 bd1-2 baThe Edgewater on Lake Fairview | 2000 Lee Road 5,
Orlando, FL 32810 - NEW - 1 DAY AGOSPECIAL OFFERPET FRIENDLY
- SPECIAL OFFERPET FRIENDLYTotal price$1,816 - $2,875/moStudio-2 bd1-2 baVida at Health Village | 2680 N Orange Ave,
Orlando, FL 32804 - NEW - 1 DAY AGOSPECIAL OFFERPET FRIENDLY
- SPECIAL OFFERPET FRIENDLYTotal price$1,846 - $3,372/mo1-3 bd1-2 baFutura at Nona Cove | 19465 Boggy Creek Rd,
Orlando, FL 32832  SPECIAL OFFERPET FRIENDLY
 SPECIAL OFFER
- PET FRIENDLY
- SPECIAL OFFERPET FRIENDLYTotal price$1,612 - $2,332/mo1-3 bd1-2 baLantower Grande Pines | 11128 Grande Pines Cir,
Orlando, FL 32821  NEW - 1 DAY AGOSPECIAL OFFERTotal price$1,850 - $3,343/mo1-3 bd1-3 baVillage at Baldwin Park | 2055 Lake Baldwin Ln,
Orlando, FL 32814
Explore by feature - Washer/dryer
- NEW - 1 DAY AGOSPECIAL OFFERPET FRIENDLY
- SPECIAL OFFERPET FRIENDLYTotal price$1,816 - $2,875/moStudio-2 bd1-2 baVida at Health Village | 2680 N Orange Ave,
Orlando, FL 32804 - NEW - 1 DAY AGOSPECIAL OFFERPET FRIENDLY
- SPECIAL OFFERPET FRIENDLY
- SPECIAL OFFER
- SPECIAL OFFERPET FRIENDLYTotal price$1,612 - $2,332/mo1-3 bd1-2 baLantower Grande Pines | 11128 Grande Pines Cir,
Orlando, FL 32821 - NEW - 1 DAY AGOSPECIAL OFFERTotal price$1,850 - $3,343/mo1-3 bd1-3 baVillage at Baldwin Park | 2055 Lake Baldwin Ln,
Orlando, FL 32814 - SPECIAL OFFERPET FRIENDLY
- SPECIAL OFFERPET FRIENDLYTotal price$1,658 - $2,539/mo1-3 bd1-2 baLantower Grande Flats | 3512 Grande Reserve Way,
Orlando, FL 32837  SPECIAL OFFERPET FRIENDLYFURNISHED
Explore by feature - Outdoor Space
 PET FRIENDLY
 PET FRIENDLY
 NEW - 2 DAYS AGOAPPLY INSTANTLYPET FRIENDLY
 APPLY INSTANTLY
 APPLY INSTANTLYPET FRIENDLY
 APPLY INSTANTLYPET FRIENDLY
 APPLY INSTANTLYPET FRIENDLY
 APPLY INSTANTLYPET FRIENDLY
 APPLY INSTANTLY
 APPLY INSTANTLY
Apartments for Rent
 PET FRIENDLY
 NEW - 1 DAY AGOPET FRIENDLY$1,881 - $3,201/moStudio-3 bd1-2 baAudubon Square Apartment Homes | 811 McCullough Ave,
Orlando, FL 32803- NEW - 1 DAY AGOPET FRIENDLY
 PET FRIENDLY
 PET FRIENDLY
- PET FRIENDLY
 PET FRIENDLY$1,582 - $3,010/mo1-2 bd1-2 baCitron at The Packing District | 2210 N Orange Blossom Trl,
Orlando, FL 32804- PET FRIENDLYTotal price$1,816 - $2,875/moStudio-2 bd1-2 baVida at Health Village | 2680 N Orange Ave,
Orlando, FL 32804 - PET FRIENDLY
- PET FRIENDLY$1,760 - $2,662/moStudio-2 bd1-2 baThe Ivy Residences at Health Village Apartment Homes | 2650 Dade Ave,
Orlando, FL 32804  PET FRIENDLY
 PET FRIENDLYTotal price$1,798 - $3,373/moStudio-3 bd1-2 baEnders Place at Baldwin Park | 4220 New Broad St,
Orlando, FL 32814 PET FRIENDLYFURNISHED
 PET FRIENDLY
 PET FRIENDLYTotal price$1,900 - $2,600/mo1-2 bd1-2 baMajestic of Downtown Baldwin Park | 4840 New Broad St,
Orlando, FL 32814 See more homes for rent inOrlando
Off Market Homes Near 1012 E MARKS STREET
 SOLDOCT 9, 2026KELLER WILLIAMS WINTER PARK
 SOLDOCT 9, 2026HIGHLAND PROPERTY GROUP LLC
 SOLDOCT 9, 2026KELLER WILLIAMS REALTY AT THE PARKS
 SOLDOCT 8, 2026KELLER WILLIAMS REALTY AT THE PARKS
 SOLDOCT 8, 2026VINTAGE REALTY SOLUTIONS
 SOLDOCT 8, 2026KELLER WILLIAMS REALTY AT THE PARKS
 SOLDOCT 8, 2026KELLER WILLIAMS REALTY AT THE PARKS
 SOLDOCT 7, 2026COLDWELL BANKER REALTY
 See more homes for sale inOrlando


Homes for sale near 1012 E MARKS STREET
 NEW CONSTRUCTIONBLUEPRINT RE GROUP LLC
 NEW CONSTRUCTIONCOMPASS FLORIDA LLC
- See more homes for sale inOrlando


- Results are loading