


$315,000
 4 Beds
 2 Baths
 1,803 sqft
1012 E Garland Ave, Spokane, WA 99207
Est. Refi. Payment $1,986/mo*
Refinance Your HomeCurrently Off Market - Sold Mar 17, 2026 for $320,000 (2% above list price)
Home Value
Trulia Estimate
$315KSince last month
Decreased$5K (-1.6%)Since last year
Decreased$12K (-3.6%)Since last sale
Decreased$5K (-1.6%)Learn more about this home's value by checking out its Trulia Estimate, the value of nearby homes, and how much similar homes have sold for.
Trulia Estimate
The of this home's value increased by +149% in the last 10 years
| Month | Estimated value |
|---|---|
2026 | |
| September 2026 | $315K |
| August 2026 | $320K |
| July 2026 | $316K |
| June 2026 | $323K |
| May 2026 | $322K |
| March 2026 | $320K |
| January 2026 | $304K |
2025 | |
2024 | |
2023 | |
2022 | |
2021 | |
2020 | |
2019 | |
2018 | |
2017 | |
2016 | |
Comparable sales
These are recently sold homes that have a similar location or other similar features to this home, like bedrooms, bathrooms, and square footage. Get a sense of the expected prices in the area by viewing these homes.Address | Distance | Property Type | Sold Price | Sold Date | Bed | Bath | Sqft |
|---|---|---|---|---|---|---|---|
0.05 | Single-Family Home | $306,000 | 07/02/26 | 3 | 2 | 1,788 | |
0.05 | Single-Family Home | $275,000 | 06/30/26 | 3 | 2 | 1,552 | |
0.22 | Single-Family Home | $345,000 | 05/08/26 | 4 | 2 | 1,707 | |
0.20 | Single-Family Home | $299,000 | 02/19/26 | 4 | 2 | 1,656 | |
0.25 | Single-Family Home | $329,950 | 03/31/26 | 4 | 2 | 1,628 | |
0.26 | Single-Family Home | $315,000 | 07/17/26 | 4 | 2 | 1,554 | |
0.12 | Single-Family Home | $290,000 | 11/03/25 | 3 | 2 | 1,425 | |
0.25 | Single-Family Home | $365,000 | 04/06/26 | 4 | 2 | 1,920 |
Nearby home prices
Get a sense of expected prices in the area by checking the value of nearby homes.Address | Distance | Price | Bed | Bath | Sqft | Status |
|---|---|---|---|---|---|---|
0.06 | $288,900 | 2 | 1 | - | Off Market | |
0.07 | $250,000 | 2 | 1 | 803 | Recently Sold | |
0.06 | $281,400 | 3 | - | 1,968 | Off Market | |
0.05 | $275,000 | 3 | 2 | 1,552 | Recently Sold | |
0.08 | $298,300 | 4 | - | 1,714 | Off Market | |
0.05 | $306,000 | 3 | 2 | 1,788 | Recently Sold | |
0.07 | $232,500 | 2 | 1 | 700 | Recently Sold | |
0.08 | $270,900 | 2 | 1 | 756 | Off Market | |
0.08 | $330,000 | 4 | 1 | 2,060 | For Sale | |
0.09 | $279,200 | 3 | 1 | 1,812 | Off Market | |
0.10 | $283,100 | 3 | - | 1,440 | Off Market |
Local Information
- Map ViewExplore the area around 1012 E Garland Ave.

- Schools1 Preschool School1 Elementary School1 Middle School1 High School

- Shop & Eat

-- mins to
Home Highlights

Single-Family Home

Built in 1949

1,803 sqft

$177/sqft

Garage
About this House
Step into this beautifully reimagined two-story home with a finished basement, where modern design meets everyday comfort. The primary bedroom on the main floor offers easy, private living, while three spacious bedrooms upstairs provide room for everyone. The finished basement adds incredible versatility with a generous family room and dedicated laundry, perfect for movie nights, play space, or hobbies. Enjoy peace of mind with a brand new roof and fall in love with the completely remodeled interior, showcasing modern finishes throughout. Outside, the fully fenced backyard offers ample space for a future shop, plus RV parking with convenient alley access and a pull-through gate. All of this just minutes from schools, shopping centers, and every amenity you need - this home truly checks every box at an affordable price!
1012 E Garland Ave, Spokane, WA 99207 is a 4 bedroom, 2 bathroom, 1,803 sqft single-family home in Nevada-Lidgerwood, built in 1949. It last sold for $320,000 on Mar 17, 2026 (2% above the $314,500 asking price). This property is not currently displayed as for sale or rent on Trulia. The Trulia Estimate is $315,000, with a rent estimate of $2,098/month.
Last check for updates: about 3 hours ago
Listed by Yelena Lepekhin, (509) 863-1191
CENTURY 21 Beutler & Associates
Source: SMLS as distributed by MLS GRID, MLS#202611822
Home Details for 1012 E Garland Ave

|
|---|
MLS Status: Closed |

|
|---|
Interior Details Basement: Full,Finished,Rec/Family AreaNumber of Rooms: 3Types of Rooms: Basement, First Floor, Second Floor |
Beds & Baths Number of Bedrooms: 4Number of Bathrooms: 2 |
Dimensions and Layout Living Area: 1803 Square Feet |
Appliances & Utilities Appliances: Free-Standing Range, Dishwasher, Refrigerator, MicrowaveDishwasherLaundry: In BasementMicrowaveRefrigerator |
Heating & Cooling Heating: Natural Gas,Forced Air,BaseboardNo CoolingHas HeatingHeating Fuel: Natural Gas |
Fireplace & Spa No Fireplace |
Levels, Entrance, & Accessibility Stories: 2Levels: Two |
View No View |

|
|---|
Exterior Home Features Roof: CompositionFencing: Fenced Yard, Fenced |
Parking & Garage GarageParking: RV Access/Parking,Workshop in Garage,Alley Access |
Frontage Road Frontage: City StreetRoad Surface Type: Paved |

|
|---|
Year Built Year Built: 1949 |
Property Type / Style Property Type: ResidentialProperty Subtype: Single Family Residence |
Building Construction Materials: Vinyl SidingNot a New ConstructionNo Additional Parcels |
Property Information Parcel Number: 35051.3909 |

|
|---|
Price List Price: $314,500Price Per Sqft: $177/sqft |

|
|---|
Direction & Address City: SpokaneCommunity: Lidgerwood Park |
School Information Elementary School: LongfellowElementary School District: Spokane Dist 81Jr High / Middle School: ShawHigh School: Rogers |

|
|---|
Building Area Building Area: 1803 Square Meters |

|
|---|
No HOA |

|
|---|
Lot Area: 5227.2 sqft |

|
|---|
Listing Terms: FHA, VA Loan, Conventional, Cash |

|
|---|
BasementMls Number: 202611822Attribution Contact: Main: (509) 863-1191 |
Price and Tax history
| Date | Event | Price |
|---|---|---|
Mar 17, 2026 Source: SMLS as distributed by MLS GRID #202611822 | Sold | $320,000 |
Feb 12, 2026 Source: SMLS as distributed by MLS GRID #202611822 | Pending | $314,500 |
Feb 5, 2026 Source: SMLS as distributed by MLS GRID #202611822 | Listed For Sale | $314,500 |
Nov 12, 2025 Source: N/A | Sold | $147,000 |
May 4, 2010 Source: SMLS as distributed by MLS GRID #29020836 | Sold | $111,900 |
Nov 20, 2009 Source: N/A | Sold | $115,257 |
Jul 4, 2009 Source: Agent Provided | Listed For Sale | $120,000 |
Jun 10, 2009 Source: N/A | Sold | $60,751 |
Jun 1, 2006 Source: SMLS as distributed by MLS GRID #26014763 | Sold | $110,000 |
Dec 13, 2004 Source: N/A | Sold | $70,000 |
| Year | Property tax | Tax assessment |
|---|---|---|
| 2025 | $2,905 | $283,500 |
Home facts updated by county records
Market trends in Nevada-Lidgerwood
Last updated August 2026
Avg. sale price
$278K
$4.33KMoM
Sale-to-List Price
—
Price per sq ft
$196
$1MoM
Available listings
125
2MoM
Around this home
Neighborhood Overview

Neighborhood stats provided by third party data sources.
What Locals Say about Nevada-Lidgerwood
At least 309 Trulia users voted on each feature.

84 % Say there are sidewalks

81 % Say it's dog friendly

78 % Say parking is easy

75 % Say car is needed

74 % Say yards are well-kept

71 % Say kids play outside

65 % Say there's holiday spirit

62 % Say it's walkable to grocery stores

53 % Say it's walkable to restaurants

51 % Say streets are well-lit

49 % Say neighbors are friendly

48 % Say it's quiet

44 % Say people would walk alone at night

38 % Say they plan to stay for at least 5 years

24 % Say there's wildlife

16 % Say there are community events
Sourced by Trulia users. Learn more about our methodology.
LGBTQ Local Legal Protections
LGBTQ Local Legal Protections



Based on information submitted to the MLS GRID as of 2026-09-19 00:57:45 PDT. All data is obtained from various sources and may not have been verified by broker or MLS GRID. Supplied Open House Information is subject to change without notice. All information should be independently reviewed and verified for accuracy. Properties may or may not be listed by the office/agent presenting the information. Some IDX listings have been excluded from this website. Click here for more information
Frequently asked questions about 1012 E Garland Ave
- What is 1012 E Garland Ave estimated to be worth?Trulia's estimated value for 1012 E Garland Ave in Spokane, WA is $315,000.
- What is the price history for 1012 E Garland Ave?1012 E Garland Ave in Spokane, WA last sold for $320,000 in March 2026.
- Is Spokane a buyer's or seller's market?Spokane is currently a balanced market, based on recent for-sale activity.
- What's the median sale price in Spokane?The median sale price in Spokane is $278K. That is down $4.33K from the prior month.
- Does 1012 E Garland Ave have laundry facilities?Yes, 1012 E Garland Ave in Spokane, WA has laundry facilities.
- Does 1012 E Garland Ave have a yard?Yes, 1012 E Garland Ave in Spokane, WA has a yard.
Explore by feature - Pet Friendly
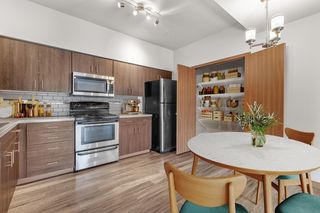 SPECIAL OFFERPET FRIENDLYTotal price$1,546 - $1,561/mo2 bd2 baJake at Indian Trail | 8808 N Indian Trail Rd,
Spokane, WA 99208 SPECIAL OFFERPET FRIENDLY
 SPECIAL OFFERPET FRIENDLY
 SPECIAL OFFERPET FRIENDLYTotal price$1,375 - $1,590/mo1-2 bd1-2 baTrestle Creek Apartments | 5015 S Regal St,
Spokane, WA 99223 NEW - 1 DAY AGOSPECIAL OFFERPET FRIENDLYTotal price$2,416 - $2,616/mo3-4 bd3-4 baResidences at Indian Trail | 8808A N Indian Trail Rd,
Spokane, WA 99208 PET FRIENDLYTotal price$1,355 - $1,875/mo1-3 bd1-2 baHilby Station Apartments | 5317 S Palouse Hwy,
Spokane, WA 99223 SPECIAL OFFERPET FRIENDLYTotal price$1,495 - $2,070/mo1-3 bd1-2 baBlack Iron Apartments | 11684 N Standard Dr,
Spokane, WA 99218 SPECIAL OFFERPET FRIENDLYTotal price$1,404 - $1,637/mo2 bd2 baConfluence on Farwell | 12525 N Pittsburg St,
Spokane, WA 99218 PET FRIENDLYTotal price$2,660 - $2,850/mo2-4 bd2-3 baStoneHorse at Wandermere | 13101 Shetland Ln,
Spokane, WA 99208 SPECIAL OFFERPET FRIENDLYFURNISHED
Explore by feature - Garage
- SPECIAL OFFERPET FRIENDLY
- SPECIAL OFFERPET FRIENDLYTotal price$1,375 - $1,590/mo1-2 bd1-2 baTrestle Creek Apartments | 5015 S Regal St,
Spokane, WA 99223 - NEW - 1 DAY AGOSPECIAL OFFERPET FRIENDLYTotal price$2,416 - $2,616/mo3-4 bd3-4 baResidences at Indian Trail | 8808A N Indian Trail Rd,
Spokane, WA 99208 - PET FRIENDLYTotal price$1,355 - $1,875/mo1-3 bd1-2 baHilby Station Apartments | 5317 S Palouse Hwy,
Spokane, WA 99223 - SPECIAL OFFERPET FRIENDLYTotal price$1,495 - $2,070/mo1-3 bd1-2 baBlack Iron Apartments | 11684 N Standard Dr,
Spokane, WA 99218 - PET FRIENDLYTotal price$2,660 - $2,850/mo2-4 bd2-3 baStoneHorse at Wandermere | 13101 Shetland Ln,
Spokane, WA 99208 - SPECIAL OFFERPET FRIENDLYFURNISHED
 APPLY INSTANTLYSPECIAL OFFERPET FRIENDLY
 SPECIAL OFFER
 PET FRIENDLYTotal price$1,300 - $1,625/mo1-2 bd1-2 baNorth Woods Apartments | 1565 E Farwell Rd,
Spokane, WA 99208
Explore by feature - Air Conditioning
- SPECIAL OFFERPET FRIENDLY
- SPECIAL OFFERPET FRIENDLY
- SPECIAL OFFERPET FRIENDLYTotal price$1,375 - $1,590/mo1-2 bd1-2 baTrestle Creek Apartments | 5015 S Regal St,
Spokane, WA 99223 - NEW - 1 DAY AGOSPECIAL OFFERPET FRIENDLYTotal price$2,416 - $2,616/mo3-4 bd3-4 baResidences at Indian Trail | 8808A N Indian Trail Rd,
Spokane, WA 99208 - PET FRIENDLYTotal price$1,355 - $1,875/mo1-3 bd1-2 baHilby Station Apartments | 5317 S Palouse Hwy,
Spokane, WA 99223 - SPECIAL OFFERPET FRIENDLYTotal price$1,495 - $2,070/mo1-3 bd1-2 baBlack Iron Apartments | 11684 N Standard Dr,
Spokane, WA 99218 - PET FRIENDLYTotal price$2,660 - $2,850/mo2-4 bd2-3 baStoneHorse at Wandermere | 13101 Shetland Ln,
Spokane, WA 99208 - SPECIAL OFFERPET FRIENDLYFURNISHED
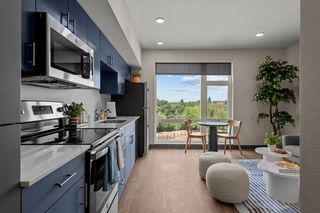 NEW - 1 DAY AGOSPECIAL OFFERPET FRIENDLYFURNISHEDTotal price$1,199 - $2,492/moStudio-2 bd1 baIronside Apartments | 1411 E Iron Bridge Way,
Spokane, WA 99202 SPECIAL OFFERPET FRIENDLY
Explore by feature - Pool
- SPECIAL OFFERPET FRIENDLYTotal price$1,546 - $1,561/mo2 bd2 baJake at Indian Trail | 8808 N Indian Trail Rd,
Spokane, WA 99208 - SPECIAL OFFERPET FRIENDLY
- SPECIAL OFFERPET FRIENDLYTotal price$1,375 - $1,590/mo1-2 bd1-2 baTrestle Creek Apartments | 5015 S Regal St,
Spokane, WA 99223 - PET FRIENDLYTotal price$1,355 - $1,875/mo1-3 bd1-2 baHilby Station Apartments | 5317 S Palouse Hwy,
Spokane, WA 99223 - SPECIAL OFFERPET FRIENDLYTotal price$1,495 - $2,070/mo1-3 bd1-2 baBlack Iron Apartments | 11684 N Standard Dr,
Spokane, WA 99218 - PET FRIENDLYTotal price$2,660 - $2,850/mo2-4 bd2-3 baStoneHorse at Wandermere | 13101 Shetland Ln,
Spokane, WA 99208 - SPECIAL OFFER
 NEW - 16 HRS AGOSPECIAL OFFERPET FRIENDLY
 PET FRIENDLY$1,595 - $2,295/mo1-3 bd1-2 baThe Vistas Apartments at Beacon Hill | 4415 E Longfellow Ave,
Spokane, WA 99217 SPECIAL OFFERPET FRIENDLY
Explore by feature - Washer/dryer
- SPECIAL OFFERPET FRIENDLYTotal price$1,546 - $1,561/mo2 bd2 baJake at Indian Trail | 8808 N Indian Trail Rd,
Spokane, WA 99208 - SPECIAL OFFERPET FRIENDLY
- SPECIAL OFFERPET FRIENDLYTotal price$1,375 - $1,590/mo1-2 bd1-2 baTrestle Creek Apartments | 5015 S Regal St,
Spokane, WA 99223 - PET FRIENDLYTotal price$1,355 - $1,875/mo1-3 bd1-2 baHilby Station Apartments | 5317 S Palouse Hwy,
Spokane, WA 99223 - SPECIAL OFFERPET FRIENDLYTotal price$1,495 - $2,070/mo1-3 bd1-2 baBlack Iron Apartments | 11684 N Standard Dr,
Spokane, WA 99218 - SPECIAL OFFERPET FRIENDLYTotal price$1,404 - $1,637/mo2 bd2 baConfluence on Farwell | 12525 N Pittsburg St,
Spokane, WA 99218 - PET FRIENDLYTotal price$2,660 - $2,850/mo2-4 bd2-3 baStoneHorse at Wandermere | 13101 Shetland Ln,
Spokane, WA 99208 - SPECIAL OFFERPET FRIENDLYFURNISHED
- APPLY INSTANTLYSPECIAL OFFERPET FRIENDLY
- NEW - 1 DAY AGOSPECIAL OFFERPET FRIENDLYFURNISHEDTotal price$1,199 - $2,492/moStudio-2 bd1 baIronside Apartments | 1411 E Iron Bridge Way,
Spokane, WA 99202
Explore by feature - Outdoor Space
 PET FRIENDLY
 PET FRIENDLY
 PET FRIENDLY
 NEW - 2 DAYS AGOAPPLY INSTANTLY
 APPLY INSTANTLYPET FRIENDLY
 APPLY INSTANTLY
 APPLY INSTANTLYFURNISHED
 APPLY INSTANTLYPET FRIENDLY
 APPLY INSTANTLYPET FRIENDLY
Apartments for Rent
- PET FRIENDLY$1,595 - $2,295/mo1-3 bd1-2 baThe Vistas Apartments at Beacon Hill | 4415 E Longfellow Ave,
Spokane, WA 99217 - NEW - 1 DAY AGOPET FRIENDLYFURNISHEDTotal price$1,199 - $2,492/moStudio-2 bd1 baIronside Apartments | 1411 E Iron Bridge Way,
Spokane, WA 99202  PET FRIENDLY
- PET FRIENDLY
 NEW - 1 DAY AGOPET FRIENDLY
- PET FRIENDLY
 NEW - 1 DAY AGOPET FRIENDLY
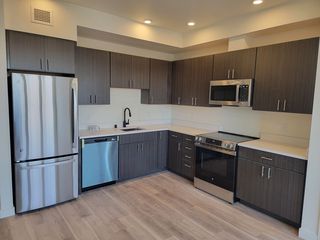 NEW - 2 DAYS AGOPET FRIENDLY
 PET FRIENDLY
 PET FRIENDLY
 PET FRIENDLY
 NEW - 2 DAYS AGO
 See more homes for rent inSpokane
Off Market Homes Near 1012 E Garland Ave
 SOLDSEP 18, 2026Realty One Group Eclipse
 SOLDSEP 18, 2026Keller Williams Realty Coeur d
 SOLDSEP 18, 2026Kelly Right Real Estate of Spokane
 SOLDSEP 17, 2026New Home Star Washington, LLC
 SOLDSEP 16, 2026Coldwell Banker Tomlinson
 See more homes for sale inSpokane




Homes for sale near 1012 E Garland Ave
 OPEN SAT, 3-5PMAmplify Real Estate Services
- See more homes for sale inSpokane


- Results are loading