

10117 Feather Trace Ln
Waco, TX 76712
West Waco 4 Beds
 3 Baths
 2,347 sqft (on 0.28 acres)
4 Beds
3 Baths
2,347 sqft
(on 0.28 acres)
Local Information
- Map ViewExplore the area around 10117 Feather Trace Ln.

- Schools1 Preschool School1 Elementary School1 Middle School1 High School

- Shop & Eat

-- mins to
Home Highlights

Property Type
Single-Family Home

Year Built
2020

Lot Size
0.28 acres
Living Area
2,347 sqft

Price/Sqft
$222

Parking
Garage
About this House
Nestled in the sought-after Creekside Addition, this remarkable 4-bedroom, 3-bathroom move-in ready pristine condition residence, perfect for those seeking a blend of style and comfort. Located within the esteemed Midway ISD and offering convenient access to local amenities, this home is a prime choice for discerning buyers.
This meticulously maintained residence with a spacious open floor plan accentuated by a harmonious mix of wood, carpet and tile flooring. The heart of the home is undeniably the expansive kitchen, equipped with a large island ideal for casual dining and entertaining. With granite countertops, a generous pantry, sophisticated tile backsplash, and stainless-steel appliances, including a gas cooktop perfect for culinary adventures.
Adjacent to the kitchen is the inviting living room, featuring a wood-burning corner fireplace that adds warmth and ambiance, making it a perfect gathering spot for cooler Texas evenings. The isolated master bedroom provides a serene retreat, complete with an en-suite bathroom, luxurious soaking tub, walk-in shower, and double vanity for added convenience.
The remaining bedrooms are well-sized and benefit from ample natural light. Additional highlights include a spacious laundry room designed to ease daily chores, ensuring functionality.
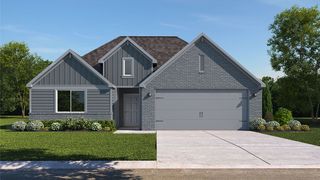
This stunning brick exterior home is enveloped by mature trees that add a touch of nature to the front of the property. The backyard opens to a sizeable fully fenced backyard, providing a secure space for outdoor enjoyment. Enjoy simple relaxing dining under the covered patio perfect for year-round gatherings.
Practical features such as comprehensive sprinkler system and gutters are thoughtfully included, enhancing maintenance and preserving the home’s immaculate appearance. The 2-car side entry garage not only provides ample parking and storage space but also contributes to the home’s aesthetic appeal.
Immerse yourself in the tranquil environment of Creekside A
This meticulously maintained residence with a spacious open floor plan accentuated by a harmonious mix of wood, carpet and tile flooring. The heart of the home is undeniably the expansive kitchen, equipped with a large island ideal for casual dining and entertaining. With granite countertops, a generous pantry, sophisticated tile backsplash, and stainless-steel appliances, including a gas cooktop perfect for culinary adventures.
Adjacent to the kitchen is the inviting living room, featuring a wood-burning corner fireplace that adds warmth and ambiance, making it a perfect gathering spot for cooler Texas evenings. The isolated master bedroom provides a serene retreat, complete with an en-suite bathroom, luxurious soaking tub, walk-in shower, and double vanity for added convenience.
The remaining bedrooms are well-sized and benefit from ample natural light. Additional highlights include a spacious laundry room designed to ease daily chores, ensuring functionality.
This stunning brick exterior home is enveloped by mature trees that add a touch of nature to the front of the property. The backyard opens to a sizeable fully fenced backyard, providing a secure space for outdoor enjoyment. Enjoy simple relaxing dining under the covered patio perfect for year-round gatherings.
Practical features such as comprehensive sprinkler system and gutters are thoughtfully included, enhancing maintenance and preserving the home’s immaculate appearance. The 2-car side entry garage not only provides ample parking and storage space but also contributes to the home’s aesthetic appeal.
Immerse yourself in the tranquil environment of Creekside A
Home Details for 10117 Feather Trace Ln

|
|---|
Beds & Baths Number of Bedrooms: 4Number of Bathrooms: 3Number of Bathrooms (full): 3 |
Dimensions and Layout Living Area: 2347 Square Feet |
Appliances & Utilities Utilities: Electricity Available, Electricity Connected, Sewer Available, Cable AvailableAppliances: Disposal, Gas Water Heater, Microwave, Tankless Water Heater, Vented Exhaust FanDisposalLaundry: Washer Hookup,Electric Dryer Hookup,Laundry in Utility RoomMicrowave |
Heating & Cooling Heating: Central,ElectricHas CoolingAir Conditioning: Central Air,ElectricHas HeatingHeating Fuel: Central |
Fireplace & Spa Number of Fireplaces: 1Fireplace: Wood BurningHas a Fireplace |
Gas & Electric Has Electric on Property |
Windows, Doors, Floors & Walls Window: Window CoveringsFlooring: Carpet, Tile, Wood |
Levels, Entrance, & Accessibility Stories: 1Levels: OneFloors: Carpet, Tile, Wood |

|
|---|
Exterior Home Features Roof: CompositionPatio / Porch: Patio, CoveredFencing: Full, WoodExterior: Garden, Rain GuttersFoundation: SlabGarden |
Parking & Garage Number of Garage Spaces: 2Number of Covered Spaces: 2Has a GarageNo Attached GarageNo Open ParkingParking Spaces: 2Parking: Garage Faces Side |
Pool Pool: None |
Frontage Not on Waterfront |
Water & Sewer Sewer: Public Sewer |

|
|---|
Cumulative Days on Market: 49 |

|
|---|
Year Built Year Built: 2020 |
Property Type / Style Property Type: ResidentialProperty Subtype: Single Family ResidenceStructure Type: HouseArchitecture: Traditional,Detached |
Building Construction Materials: Other, Stone VeneerNot Attached Property |
Property Information Parcel Number: 401366 |

|
|---|
Price List Price: $534,900 |
Status Change & Dates Possession Timing: Close Of Escrow |

|
|---|
MLS Status: Closed |

|
|---|

|
|---|
Direction & Address City: WacoCommunity: Creekside |
School Information Elementary School: Park HillElementary School District: Midway ISDJr High / Middle School: MidwayJr High / Middle School District: Midway ISDHigh School: MidwayHigh School District: Midway ISD |

|
|---|
Lot Area: 0.28 acres |

|
|---|
Listing Terms: Cash, Conventional, FHA, VA Loan |

|
|---|
Mls Number: 228770Living Area Range Units: Square FeetAbove Grade Unfinished Area Units: Square FeetBelow Grade Unfinished Area Units: Square FeetUniversal Property Id: US-48309-N-401366-R-N |
Last check for updates: about 5 hours ago
Listed by Pam Hanson 522420
Coldwell Banker Apex, REALTORS, (254) 776-0000
Bought with: Amanda Cunningham, Coldwell Banker Apex, REALTORS, (254) 776-0000
Source: NTREIS, MLS#228770
Price History for 10117 Feather Trace Ln
| Date | Price | Event | Source |
|---|---|---|---|
| 06/02/2025 | -- | Sold | NTREIS #228770 |
| 04/30/2025 | $534,900 | Pending | NTREIS #228770 |
| 04/25/2025 | $534,900 | PriceChange | Coldwell Banker Apex, Realtors #228770 |
| 04/15/2025 | $539,900 | PriceChange | Coldwell Banker Apex, Realtors #228770 |
| 04/10/2025 | $534,900 | PriceChange | NTREIS #228770 |
| 03/12/2025 | $539,900 | Listed For Sale | WMLS #228770 |
Market trends in Woodway
Last updated June 2026
Avg. sale price
$369K
$2.17KMoM
Sale-to-List Price
98.7%
0.8%MoM
Price per sq ft
$182
$1MoM
Available listings
188
1MoM

- Results are loading
Property Tax and Assessment
| Year | 2025 |
|---|---|
| Tax | $8,422 |
| Assessment | $498,650 |
Home facts updated by county records
Comparable Sales for 10117 Feather Trace Ln
Address | Distance | Property Type | Sold Price | Sold Date | Bed | Bath | Sqft |
|---|---|---|---|---|---|---|---|
0.08 | Single-Family Home | - | 09/18/25 | 4 | 3 | 2,437 | |
0.11 | Single-Family Home | - | 06/30/26 | 4 | 3 | 2,285 | |
0.13 | Single-Family Home | - | 09/08/25 | 5 | 3 | 2,539 | |
0.13 | Single-Family Home | - | 04/23/26 | 4 | 3 | 2,454 | |
0.16 | Single-Family Home | - | 08/22/25 | 4 | 3 | 2,365 | |
0.21 | Single-Family Home | - | 08/22/25 | 4 | 3 | 2,304 | |
0.10 | Single-Family Home | - | 10/24/25 | 4 | 2 | 2,341 | |
0.19 | Single-Family Home | - | 03/05/26 | 5 | 3 | 2,775 | |
0.30 | Single-Family Home | - | 06/17/26 | 4 | 3 | 2,293 | |
0.24 | Single-Family Home | - | 08/15/25 | 4 | 2.5 | 2,040 |
Nearby homes
Get a sense of prices in the area by checking nearby homes. OFF MARKET
 OFF MARKET
 OFF MARKET
 OFF MARKET
 OFF MARKET
 OFF MARKET
 OFF MARKET
 OFF MARKET
 OFF MARKET
 FOR SALE
 3D VIEW
 SOLDOCT 24, 2025
Assigned Schools
These are the assigned schools for 10117 Feather Trace Ln.
- Midway High School
- 9-12
- Public
- 2684 Students
8/10GreatSchools RatingParent Rating AverageIm Extremely upset with Midway High school, as a whole. 60 to 70% of the students and parents are treated as a number and a burden. It is entirely too large, with too many students in one building. The Teachers, are good, as a whole. The Administration covers their ###'#, they dont care about parents or many of the students or their needs. If you are low income or middle to low income, and /or if your child is 504 or Special Ed, you and your family are treated the worst. Midway only caters to the Elite, and parents who have connections there. Im very happy my student graduated. Midway doesn't care. Please send your student to another school. We learned the hard way.Parent Review8mo ago - Midway Middle School
- 6-8
- Public
- 1111 Students
6/10GreatSchools RatingParent Rating Averageamaing zchool bois oo o o o o o oParent Review5y ago - Park Hill Elementary
- PK-5
- Public
- 674 Students
10/10GreatSchools RatingParent Rating Average No reviews available for this school.
  Check out schools near 10117 Feather Trace Ln.
Neighborhood Overview

Neighborhood stats provided by third party data sources.
What Locals Say about West Waco
At least 75 Trulia users voted on each feature.

91 % Say car is needed

88 % Say it's dog friendly

82 % Say parking is easy

72 % Say people would walk alone at night

69 % Say there's holiday spirit

64 % Say it's quiet

64 % Say kids play outside

59 % Say yards are well-kept

47 % Say there are sidewalks

44 % Say neighbors are friendly

41 % Say streets are well-lit

36 % Say they plan to stay for at least 5 years

30 % Say it's walkable to grocery stores

27 % Say it's walkable to restaurants

21 % Say there's wildlife

17 % Say there are community events
Sourced by Trulia users. Learn more about our methodology.
LGBTQ Local Legal Protections
LGBTQ Local Legal Protections



Apartments for Rent
 PET FRIENDLY
 PET FRIENDLY
 PET FRIENDLY
 NEW - 1 DAY AGOPET FRIENDLY
 PET FRIENDLY
 PET FRIENDLY
 PET FRIENDLY
 PET FRIENDLY
 PET FRIENDLY
 PET FRIENDLY
 ROOM FOR RENT
 See more homes for rent inWaco
Explore by feature - Pet Friendly
 SPECIAL OFFERPET FRIENDLY
 PET FRIENDLY
 PET FRIENDLY
- SPECIAL OFFERPET FRIENDLY
 SPECIAL OFFERPET FRIENDLY
 PET FRIENDLY
 NEW - 1 DAY AGOPET FRIENDLY
 SPECIAL OFFERPET FRIENDLY
 PET FRIENDLY
- SPECIAL OFFERPET FRIENDLY
Explore by feature - Garage
- SPECIAL OFFERPET FRIENDLY
- SPECIAL OFFERPET FRIENDLY
 SPECIAL OFFERPET FRIENDLYFURNISHED
- SPECIAL OFFERPET FRIENDLY
 NEW - 1 DAY AGOPET FRIENDLY
 NEW - 11 HRS AGOPET FRIENDLY
 SPECIAL OFFERPET FRIENDLY
 SPECIAL OFFERPET FRIENDLY
 PET FRIENDLYFURNISHED
- PET FRIENDLY
Explore by feature - Air Conditioning
- PET FRIENDLY
- SPECIAL OFFERPET FRIENDLY
- PET FRIENDLY
- PET FRIENDLY
- SPECIAL OFFERPET FRIENDLYFURNISHED
- SPECIAL OFFERPET FRIENDLY
 NEW - 1 DAY AGOPET FRIENDLY
 SPECIAL OFFERPET FRIENDLY
 PET FRIENDLYTotal price$910 - $1,310/mo1-4 bd1-2 baWACO APARTMENTS - 50% OFF First Month Rent, and Housing & Section 8 accepted | 1800 Primrose Dr,
Waco, TX 76706 PET FRIENDLY
Explore by feature - Pool
- SPECIAL OFFERPET FRIENDLY
- PET FRIENDLY
- PET FRIENDLY
- SPECIAL OFFERPET FRIENDLY
- SPECIAL OFFERPET FRIENDLY
- PET FRIENDLY
- SPECIAL OFFERPET FRIENDLY
- PET FRIENDLY
- SPECIAL OFFERPET FRIENDLY
- SPECIAL OFFERPET FRIENDLYFURNISHED
Explore by feature - Washer/dryer
- SPECIAL OFFERPET FRIENDLY
- PET FRIENDLY
- SPECIAL OFFERPET FRIENDLY
- PET FRIENDLY
- SPECIAL OFFERPET FRIENDLY
- SPECIAL OFFERPET FRIENDLYFURNISHED
- NEW - 1 DAY AGOPET FRIENDLY
- SPECIAL OFFERPET FRIENDLY
- PET FRIENDLYTotal price$910 - $1,310/mo1-4 bd1-2 baWACO APARTMENTS - 50% OFF First Month Rent, and Housing & Section 8 accepted | 1800 Primrose Dr,
Waco, TX 76706 - PET FRIENDLY
Explore by feature - Outdoor Space
 NEW - 1 HR AGOAPPLY INSTANTLY
 NEW - 5 HRS AGOAPPLY INSTANTLY
 NEW - 1 DAY AGOAPPLY INSTANTLYPET FRIENDLY
 APPLY INSTANTLYFURNISHEDROOM FOR RENT
 APPLY INSTANTLYPET FRIENDLYFURNISHED
 APPLY INSTANTLYPET FRIENDLY
 NEW - 2 DAYS AGOPET FRIENDLY
 PET FRIENDLY
 APPLY INSTANTLY
 APPLY INSTANTLYFURNISHEDROOM FOR RENT

Homes for sale near 10117 Feather Trace Ln
 0.26 ACRES
 0.26 ACRES
 0.26 ACRES

 NEW CONSTRUCTION0.35 ACRES

 0.26 ACRES
 See more homes for sale inWaco
Off Market Homes Near 10117 Feather Trace Ln
 SOLDJUN 1, 2026
 SOLDMAY 18, 2026
 SOLDMAY 11, 2026
 SOLDMAY 1, 2026
 SOLDAPR 22, 2026
 SOLDAPR 20, 2026
 SOLDAPR 18, 2026
 SOLDMAR 31, 2026
 SOLDMAR 15, 2026
 SOLDMAR 3, 2026
- See more homes for sale inWaco
IDX information is provided exclusively for personal, non-commercial use, and may not be used for any purpose other than to identify prospective properties consumers may be interested in purchasing. Information is deemed reliable but not guaranteed.