


$625,000
 4 Beds
 2 Baths
 3,218 sqft (on 1 acre)
1011 Heinen Rd, Basile, LA 70515
Est. Mortgage $3,601/mo*
Get Pre-QualifiedHome Highlights

Single-Family Home

1 acre lot

$194/sqft

Garage
Local Information
- Map ViewExplore the area around 1011 Heinen Rd.

- Schools1 Preschool School2 Elementary Schools1 Middle School1 High School

- Shop & Eat

-- mins to
About this House
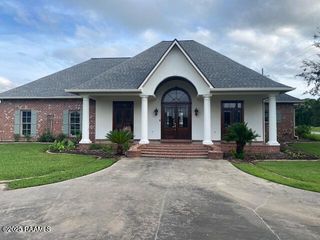
What's unique:Victorian-style detailsTwo-car garagePicturesque one-acre homesiteGenerous outdoor spaceCarefully selected fixtures throughoutWelcoming wrapped porch
Step into a home where timeless elegance meets modern comfort. Nestled on a picturesque one-acre homesite just outside of Eunice, this custom-built Victorian-inspired residence offers a rare opportunity for buyers seeking distinctive architecture, character, and craftsmanship that stand apart from today's more conventional designs.Built just 10 years ago, this two-story home showcases Victorian-style details and carefully selected fixtures throughout, creating a warm and inviting atmosphere filled with charm. A welcoming wrapped porch sets the tone, while the spacious foyer opens to a thoughtfully designed floor plan featuring a large living room anchored by a fireplace, a formal dining area for entertaining, and a well-appointed kitchen complete with bar seating and abundant workspace.The primary suite is conveniently located on the main level and offers a private retreat with dual closets and a spacious en-suite bath. Upstairs, you'll find three additional bedrooms and a full bathroom, providing flexibility for guests, hobbies, workspaces, or other lifestyle needs.Outside, the expansive patio overlooks scenic crawfish fields, offering a peaceful backdrop for morning coffee, outdoor dining, or relaxing evenings. A two-car garage and generous outdoor space further enhance the property's functionality and appeal.For buyers who appreciate architectural character, refined details, and a home with a story to tell, this Victorian-inspired gem delivers a unique blend of style, elegance, and Louisiana charm that is increasingly difficult to find. A truly distinctive property where craftsmanship, character, and countryside views come together in one unforgettable setting.
Home Details for 1011 Heinen Rd

|
|---|
Beds & Baths Number of Bedrooms: 4Number of Bathrooms: 2Number of Bathrooms (full): 2 |
Dimensions and Layout Living Area: 3218 Square Feet |
Appliances & Utilities Appliances: Dishwasher, Refrigerator, Gas Stove ConDishwasherLaundry: Electric Dryer Hookup,Washer HookupRefrigerator |
Heating & Cooling Heating: CentralHas CoolingAir Conditioning: Multi Units,Central AirHas HeatingHeating Fuel: Central |
Fireplace & Spa Number of Fireplaces: 1Fireplace: 1 Fireplace, Double Sided, GasHas a Fireplace |
Gas & Electric Electric: Elec: CLECOGas: Gas: AtmosHas Electric on Property |
Windows, Doors, Floors & Walls Window: Window TreatmentsFlooring: Pavers, Tile, Wood |
Levels, Entrance, & Accessibility Stories: 2Floors: Pavers, Tile, Wood |

|
|---|
Exterior Home Features Roof: CompositionPatio / Porch: Open, PorchExterior: LightingFoundation: SlabNo Private Pool |
Parking & Garage Number of Garage Spaces: 2Number of Covered Spaces: 2No CarportHas a GarageHas Open ParkingParking Spaces: 2Parking: Garage, Garage Faces Side, Open |
Frontage Waterfront: OtherRoad Frontage: Highway |
Farm & Range Not Allowed to Raise Horses |

|
|---|
Days on Market: 101 |

|
|---|
Property Type / Style Property Type: ResidentialProperty Subtype: Single Family ResidenceArchitecture: Victorian |
Building Construction Materials: HardiPlank Type, FrameDoes Not Include Home Warranty |
Property Information Condition: ResaleParcel Number: 0200049502a |

|
|---|
Price List Price: $625,000Price Per Sqft: $194 |

|
|---|
MLS Status: Active |

|
|---|
Direction & Address City: BasileCommunity: None |
School Information Elementary School: W W StewartJr High / Middle School: BasileHigh School: Basile |

|
|---|
Listing Agent Listing ID: 2600005420 |

|
|---|
Lot Area: 1 Acres |

|
|---|
Mls Number: 2600005420Showing Attended |
Around this home
The GreatSchools Rating compares schools on a variety of school quality indicators including test scores, college readiness, equity and more. Learn more.

What Locals Say about Basile
At least 1 Trulia users voted on each feature.

100 % Say there's wildlife

100 % Say there are sidewalks

100 % Say parking is easy

100 % Say car is needed
Sourced by Trulia users. Learn more about our methodology.
Market trends in Basile
Last updated August 2026
Avg. sale price
—
Sale-to-List Price
—
Price per sq ft
—
Available listings
14
Home Value
Trulia Estimate
$591KSince last month
Decreased$600 (-0.1%)Since last year
Increased$192K (+48.3%)Learn more about this home's value by checking out its Trulia Estimate, the value of nearby homes, and how much similar homes have sold for.
Trulia Estimate
The of this home's value increased by +1,652% in the last 10 years
| Month | Estimated value |
|---|---|
2026 | |
| September 2026 | $591K |
| August 2026 | $591K |
| July 2026 | $598K |
| June 2026 | $605K |
| May 2026 | $391K |
| April 2026 | $390K |
| March 2026 | $394K |
| February 2026 | $427K |
| January 2026 | $384K |
2025 | |
2024 | |
2023 | |
2022 | |
2021 | |
2019 | |
2018 | |
2017 | |
Comparable sales
These are recently sold homes that have a similar location or other similar features to this home, like bedrooms, bathrooms, and square footage. Get a sense of the expected prices in the area by viewing these homes.Address | Distance | Property Type | Sold Price | Sold Date | Bed | Bath | Sqft |
|---|---|---|---|---|---|---|---|
0.45 | Single-Family Home | - | 04/14/26 | 3 | 3 | 2,400 | |
1.20 | Single-Family Home | - | 03/18/26 | 3 | 3 | 2,385 | |
2.50 | Single-Family Home | - | 06/30/26 | 3 | 2 | 1,694 | |
2.59 | Single-Family Home | - | 03/31/26 | 3 | 2.5 | 2,390 | |
2.50 | Single-Family Home | - | 05/15/26 | 3 | 2 | 1,675 | |
2.15 | Single-Family Home | - | 01/22/26 | 6 | 4.5 | 4,725 | |
3.12 | Single-Family Home | - | 01/06/26 | 4 | 2 | 2,375 | |
4.64 | Single-Family Home | - | 07/09/26 | 2 | 2 | 1,435 | |
4.71 | Single-Family Home | - | 10/08/25 | 3 | 2 | 1,407 |
Nearby home prices
Get a sense of expected prices in the area by checking the value of nearby homes.Address | Distance | Price | Bed | Bath | Sqft | Status |
|---|---|---|---|---|---|---|
0.26 | $195,800 | 3 | 2 | 1,800 | Off Market | |
0.45 | - | 3 | 3 | 2,400 | Recently Sold | |
0.81 | - | - | - | - | Recently Sold | |
1.20 | - | 3 | 3 | 2,385 | Recently Sold | |
1.52 | $280,000 | 4 | 2.5 | 2,403 | For Sale |
Price and Tax history
| Date | Event | Price |
|---|---|---|
Jun 16, 2026 Source: RAA #2600005420 | Listed For Sale | $625,000 |
| Year | Property tax | Tax assessment |
|---|---|---|
| 2025 | $1,828 | $310,000 |
Home facts updated by county records
LGBTQ Local Legal Protections
LGBTQ Local Legal Protections



Jessica Lafitte Landry, NextHome Cutting Edge Realty, (337) 484-1184
Agent Phone: (337) 603-0160

The data relating to real estate for sale on this web site comes in part from the IDX Program of the REALTOR® Association of Acadiana’ MLS. IDX information is provided exclusively for consumers' personal, non-commercial use and may not be used for any purpose other than to identify prospective properties consumers may be interested in purchasing. Information deemed reliable, but not guaranteed accurate. Data last updated 2026-09-25 13:32:16 PDT
Similar Homes You May Like
 0.35 ACRES
 See more homes for sale inBasile



New Listings near 1011 Heinen Rd

- Results are loading
Frequently asked questions about 1011 Heinen Rd
- What is the estimated monthly payment for 1011 Heinen Rd?Based on a $625,000 list price with 20% down at today's rates, the estimated monthly payment for 1011 Heinen Rd in Basile, LA is approximately $3,704 (about $3,473 principal & interest, $156 property taxes, and $75 homeowner's insurance). This is an estimate. Actual payment depends on your loan terms.
- What are the closest schools to 1011 Heinen Rd?The closest schools to 1011 Heinen Rd in Basile, LA are Basile High School (Elementary/Middle, rated 4/10), W. W. Stewart Elementary School (Pre-K, rated 5/10).
- What is 1011 Heinen Rd estimated to be worth?Trulia's estimated value for 1011 Heinen Rd in Basile, LA is $590,500.
- Does 1011 Heinen Rd have air conditioning?Yes, 1011 Heinen Rd in Basile, LA has air conditioning.
- Does 1011 Heinen Rd have laundry facilities?Yes, 1011 Heinen Rd in Basile, LA has laundry facilities.
- How big is the lot at 1011 Heinen Rd?The lot at 1011 Heinen Rd in Basile, LA is about 1 acre.
1011 Heinen Rd, Basile, LA 70515 is a 4 bedroom, 2 bathroom, 3,218 sqft single-family home. This property is currently available for sale and was listed by RAA on Jun 16, 2026. The MLS # for this home is MLS# 2600005420.