

$439,000
 3 Beds
 2 Baths
 2,380 sqft (on 0.93 acres)
1011 EMERALD DRIVE, Brandon, FL 33511
Est. Refi. Payment $3,051/mo*
Refinance Your HomeCurrently Off Market - Sold Aug 26, 2026 for $439,000
Home Value
Trulia Estimate
$439KSince last month
Increased$1K (+0.3%)Since last year
Decreased$30K (-6.3%)Since last sale
$0 (0%)Learn more about this home's value by checking out its Trulia Estimate, the value of nearby homes, and how much similar homes have sold for.
Trulia Estimate
The of this home's value increased by +82% in the last 10 years
| Month | Estimated value |
|---|---|
2026 | |
| August 2026 | $439K |
| July 2026 | $438K |
| June 2026 | $459K |
| May 2026 | $441K |
| April 2026 | $439K |
| March 2026 | $447K |
| February 2026 | $431K |
| January 2026 | $423K |
2025 | |
2024 | |
2023 | |
2022 | |
2021 | |
2020 | |
2019 | |
2018 | |
2017 | |
2016 | |
Comparable sales
These are recently sold homes that have a similar location or other similar features to this home, like bedrooms, bathrooms, and square footage. Get a sense of the expected prices in the area by viewing these homes.Address | Distance | Property Type | Sold Price | Sold Date | Bed | Bath | Sqft |
|---|---|---|---|---|---|---|---|
0.16 | Single-Family Home | $330,000 | 02/27/26 | 3 | 2 | 1,551 | |
0.19 | Single-Family Home | $478,500 | 02/20/26 | 4 | 2 | 2,178 | |
0.19 | Single-Family Home | $370,000 | 11/24/25 | 3 | 2 | 1,608 | |
0.29 | Single-Family Home | $535,000 | 10/14/25 | 4 | 3 | 1,763 | |
0.26 | Single-Family Home | $436,000 | 05/08/26 | 4 | 2 | 1,930 | |
0.23 | Single-Family Home | $332,000 | 09/17/25 | 3 | 2 | 1,558 | |
0.26 | Single-Family Home | $425,000 | 04/08/26 | 3 | 2 | 1,519 |
Nearby home prices
Get a sense of expected prices in the area by checking the value of nearby homes.Address | Distance | Price | Bed | Bath | Sqft | Status |
|---|---|---|---|---|---|---|
0.07 | $425,000 | - | - | - | For Sale | |
0.08 | $593,700 | 4 | 3 | 2,147 | Off Market | |
0.13 | $382,000 | 3 | 2 | 1,868 | Off Market | |
0.16 | $330,000 | 3 | 2 | 1,551 | Recently Sold | |
0.20 | $419,900 | 5 | 4 | 1,976 | For Sale | |
0.19 | $370,000 | 3 | 2 | 1,608 | Recently Sold | |
0.19 | $478,500 | 4 | 2 | 2,178 | Recently Sold | |
0.19 | $498,200 | 4 | 2 | 2,260 | Off Market | |
0.20 | $405,100 | 3 | 2 | 1,782 | Off Market | |
0.23 | $462,800 | 4 | 2 | 2,430 | Off Market | |
0.22 | $333,600 | 3 | 3 | 1,679 | Off Market |
Local Information
- Map ViewExplore the area around 1011 EMERALD DRIVE.

- Schools1 Preschool School1 Elementary School1 Middle School1 High School

- Shop & Eat

-- mins to
Home Highlights

Single-Family Home

Built in 1957

0.93 acre lot

2,380 sqft

$184/sqft

1 Car Garage
About this House
Welcome to 1011 Emerald Drive! - An amazing 2,380 hsf single-story pool home situated on a rare almost acre lot in the heart of Brandon with no HOA or CDD! This classic styled home offers 3 large bedrooms & 2 full bathrooms. Entering the house from the front door, you will find yourself in a large light-filled living room with picture windows that overlook the front semi-private courtyard. Just past the living room is the kitchen. There are stone countertops, wood cabinetry, decorative backsplash, and nice dinette space. To the left of the living room is a small hallway that leads to a full hall bath (that still has the original vintage tile), two nice sized bedrooms, and several hall closets for storage. Back out into the Living Room and past the kitchen area is a large formal dining space the still has the original wood panel walls and another large picture window that overlooks the huge backyard. There is also another full bathroom tucked away. The primary bedroom is private and situated towards the front of the home, off of the formal dining room. This large space has a deep closet and several windows that let in lots of natural light. For added convenience, the indoor laundry area is located off the hallway between the dining room and primary bedroom. There is also access to the attached garage. Back out into the formal dining room is a small area that serves as an office and opens up to a large step down L-shaped family room. This oversized space has a large corner fireplace as well as an indoor grill. There is also a sliding glass door that leads out to the large openair pool and huge backyard. This space holds so many possibilities. This property is perfect for living, working, entertaining, & enjoying the Florida lifestyle. There is a large horseshoe driveway in the front that can hold 4+ vehicles, plus a long side driveway that leads to the attached garage or into the backyard. The Emerald Drive Neighborhood is a great street filled with 25 homes. The area is pet / family friendly and properties are not made available very often. This is a needle in the haystack property. A rare opportunity to own land, freedom, and gain long-term value in an established neighborhood. This location provides quick access to Saladino Park which offers pickleball courts, a dog park, walking trails, and open green space. It is also close to great shopping, restaurants, I-75, Selmon Expressway, & I-4. Get to Downtown Tampa, Tampa International Airport, or MacDill Air Force Base fast. Travel to some of Florida's top vacation destinations like Disney World or the sugar sand beaches of the Gulf in about an hour. This opportunity is just too good to pass up! Schedule your private tour today! Please Note that room measurements are approximate and should be verified by the Buyer and / or Buyers Agent. Schools listed are according to Hillsborough County School Zoning and should also be verified by the Buyer and / or Buyers Agent.
1011 EMERALD DRIVE, Brandon, FL 33511 is a 3 bedroom, 2 bathroom, 2,380 sqft single-family home built in 1957. It last sold for the $439,000 asking price on Aug 26, 2026. This property is not currently displayed as for sale or rent on Trulia. The Trulia Estimate is $439,000, with a rent estimate of $3,474/month.
Last check for updates: about 5 hours ago
Listed by Kara Atchison, (813) 789-7164
CHARLES RUTENBERG REALTY INC, (727) 538-9200
Bought with: Nancy Betancur, (305) 200-7663, CHARLES RUTENBERG REALTY INC, (727) 538-9200
Originating MLS: Suncoast Tampa
Source: Stellar MLS, MLS#TB8522485
IDX information is provided exclusively for personal, non-commercial use, and may not be used for any purpose other than to identify prospective properties consumers may be interested in purchasing. Information is deemed reliable but not guaranteed. Some IDX listings have been excluded from this website.
Listing Information presented by local MLS brokerage: Zillow, Inc - (407) 904-3511
Listing Information presented by local MLS brokerage: Zillow, Inc - (407) 904-3511
Home Details for 1011 EMERALD DRIVE

|
|---|
Interior Details Number of Rooms: 3Types of Rooms: Primary Bedroom, Kitchen, Living Room |
Beds & Baths Number of Bedrooms: 3Number of Bathrooms: 2Number of Bathrooms (full): 2 |
Dimensions and Layout Living Area: 2380 Square Feet |
Appliances & Utilities Utilities: Cable Available, Cable Connected, Electricity Available, Electricity Connected, PublicAppliances: Dishwasher, Microwave, Range, RefrigeratorDishwasherLaundry: Laundry RoomMicrowaveRefrigerator |
Heating & Cooling Heating: CentralHas CoolingAir Conditioning: Central AirHas HeatingHeating Fuel: Central |
Fireplace & Spa Fireplace: Family RoomHas a FireplaceNo Spa |
Gas & Electric Has Electric on Property |
Windows, Doors, Floors & Walls Window: Window TreatmentsDoor: Sliding DoorsFlooring: Carpet, Ceramic Tile |
Levels, Entrance, & Accessibility Stories: 1Number of Stories: 1Levels: OneFloors: Carpet, Ceramic Tile |
View No View |

|
|---|
Exterior Home Features Roof: MetalPatio / Porch: Covered, Front Porch, Patio, Porch, Rear PorchFencing: FencedVegetation: Trees/LandscapedExterior: Courtyard, Private MailboxFoundation: SlabHas a Private Pool |
Parking & Garage Number of Garage Spaces: 1Number of Covered Spaces: 1No CarportHas a GarageHas an Attached GarageHas Open ParkingParking Spaces: 1Parking: Driveway,Garage Faces Side,Off Street |
Pool Pool: In GroundPool |
Frontage Responsible for Road Maintenance: Public Maintained RoadRoad Surface Type: PavedNot on Waterfront |
Water & Sewer Sewer: Septic Tank |

|
|---|
Cumulative Days on Market: 4 |

|
|---|
Year Built Year Built: 1957 |
Property Type / Style Property Type: ResidentialProperty Subtype: Single Family ResidenceArchitecture: Traditional |
Building Construction Materials: Block, StuccoNot a New ConstructionNot Attached PropertyNo Additional Parcels |
Property Information Condition: CompletedParcel Number: U352920ZZZ00000271640.0 |

|
|---|
Price List Price: $439,000Price Per Sqft: $184/sqft |
Status Change & Dates Off Market Date: Mon Aug 03 2026Possession Timing: Close Of Escrow |

|
|---|
MLS Status: Sold |

|
|---|

|
|---|
Direction & Address City: BRANDONCommunity: UNPLATTED |
School Information Elementary School: Brooker-HBJr High / Middle School: Burns-HBHigh School: Bloomingdale-HB |

|
|---|
Building Area Building Area: 2380 Square Feet |

|
|---|
Not Senior Community |

|
|---|
Association for this Listing: Suncoast TampaNo HOA |

|
|---|
Lot Area: 0.93 acres |

|
|---|
Special Conditions: None |

|
|---|
Listing Terms: Cash, Conventional |

|
|---|
Business Information Ownership: Fee Simple |

|
|---|
Mls Number: TB8522485Showing Considerations: Pet(s) on Premises, See RemarksShowing Requirements: Appointment Only, Lockbox - Electronic, See Remarks, ShowingTimeUniversal Property Id: US-12057-N-352920000002716400-R-N |
Price and Tax history
| Date | Event | Price |
|---|---|---|
Aug 26, 2026 Source: Stellar MLS #TB8522485 | Sold | $439,000 |
Aug 11, 2026 Source: Stellar MLS #TB8522485 | PendingToActive | $439,000 |
Aug 3, 2026 Source: Stellar MLS #TB8522485 | Contingent | $439,000 |
Aug 1, 2026 Source: Stellar MLS #TB8522485 | Listed For Sale | $439,000 |
| Year | Property tax | Tax assessment |
|---|---|---|
| 2025 | $2,694 | $305,528 |
Home facts updated by county records
Market trends in Brandon
Last updated August 2026
Avg. sale price
$371K
$1.84KMoM
Sale-to-List Price
100.0%
0.4%MoM
Price per sq ft
$205
$2MoM
Available listings
364
34MoM
Around this home
What Locals Say about Brandon
At least 809 Trulia users voted on each feature.

88 % Say it's dog friendly

87 % Say car is needed

83 % Say there are sidewalks

77 % Say parking is easy

73 % Say there's holiday spirit

70 % Say it's quiet

66 % Say yards are well-kept

63 % Say kids play outside

60 % Say streets are well-lit

60 % Say people would walk alone at night

51 % Say it's walkable to grocery stores

47 % Say it's walkable to restaurants

47 % Say they plan to stay for at least 5 years

45 % Say neighbors are friendly

38 % Say there's wildlife

19 % Say there are community events
Sourced by Trulia users. Learn more about our methodology.
LGBTQ Local Legal Protections
LGBTQ Local Legal Protections



Frequently asked questions about 1011 EMERALD DRIVE
- What is 1011 EMERALD DRIVE estimated to be worth?Trulia's estimated value for 1011 EMERALD DRIVE in Brandon, FL is $439,000.
- What is the price history for 1011 EMERALD DRIVE?1011 EMERALD DRIVE in Brandon, FL last sold for $439,000 in August 2026.
- Is Brandon a buyer's or seller's market?Brandon is currently a balanced market, based on recent for-sale activity.
- What's the median sale price in Brandon?The median sale price in Brandon is $371K. That is down $1.84K from the prior month.
- Does 1011 EMERALD DRIVE have air conditioning?Yes, 1011 EMERALD DRIVE in Brandon, FL has air conditioning.
- Does 1011 EMERALD DRIVE have a pool?Yes, 1011 EMERALD DRIVE in Brandon, FL has a pool.
Explore by feature - Pet Friendly
 NEW - 2 DAYS AGOSPECIAL OFFERPET FRIENDLY
 NEW - 1 DAY AGOSPECIAL OFFERPET FRIENDLY
 SPECIAL OFFERPET FRIENDLY
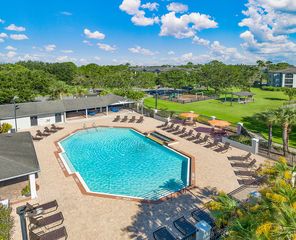 NEW - 1 DAY AGOSPECIAL OFFERPET FRIENDLY
 PET FRIENDLYFURNISHED
 NEW - 1 DAY AGOSPECIAL OFFERPET FRIENDLY
 SPECIAL OFFERPET FRIENDLYFURNISHED
 NEW - 1 DAY AGOSPECIAL OFFERPET FRIENDLY$1,349 - $1,889/mo1-3 bd1-2 baThe Park at Portofino Apartments | 1801 Princeton Lakes Dr,
Brandon, FL 33511 SPECIAL OFFERPET FRIENDLY
 PET FRIENDLY
Explore by feature - Garage
- NEW - 1 DAY AGOSPECIAL OFFERPET FRIENDLY
- SPECIAL OFFERPET FRIENDLYFURNISHED
 NEW - 1 DAY AGO$1,450 - $1,879/mo1-2 bd1-2 baLucerne at Lake Brandon Apartments | 1419 Lake Lucerne Way,
Brandon, FL 33511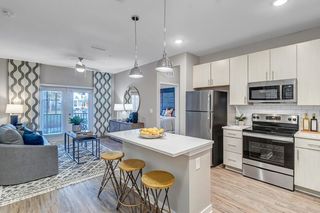 SPECIAL OFFERPET FRIENDLY
 NEW - 2 DAYS AGOSPECIAL OFFERPET FRIENDLYINCOME RESTRICTED
 NEW - 1 DAY AGOSPECIAL OFFERPET FRIENDLY
 SPECIAL OFFERPET FRIENDLY
 PET FRIENDLYFURNISHED
 PET FRIENDLY
 PET FRIENDLY
Explore by feature - Air Conditioning
- NEW - 1 DAY AGOSPECIAL OFFERPET FRIENDLY
- PET FRIENDLYFURNISHED
- SPECIAL OFFERPET FRIENDLYFURNISHED
- NEW - 1 DAY AGOSPECIAL OFFERPET FRIENDLY$1,349 - $1,889/mo1-3 bd1-2 baThe Park at Portofino Apartments | 1801 Princeton Lakes Dr,
Brandon, FL 33511 - SPECIAL OFFERPET FRIENDLY
- PET FRIENDLY
- NEW - 1 DAY AGO$1,450 - $1,879/mo1-2 bd1-2 baLucerne at Lake Brandon Apartments | 1419 Lake Lucerne Way,
Brandon, FL 33511  PET FRIENDLY
 PET FRIENDLY
 NEW - 1 DAY AGOPET FRIENDLY
Explore by feature - Pool
- NEW - 2 DAYS AGOSPECIAL OFFERPET FRIENDLY
- NEW - 1 DAY AGOSPECIAL OFFERPET FRIENDLY
- SPECIAL OFFERPET FRIENDLY
- NEW - 1 DAY AGOSPECIAL OFFERPET FRIENDLY
- PET FRIENDLYFURNISHED
- NEW - 1 DAY AGOSPECIAL OFFERPET FRIENDLY
- SPECIAL OFFERPET FRIENDLYFURNISHED
- NEW - 1 DAY AGOSPECIAL OFFERPET FRIENDLY$1,349 - $1,889/mo1-3 bd1-2 baThe Park at Portofino Apartments | 1801 Princeton Lakes Dr,
Brandon, FL 33511 - SPECIAL OFFERPET FRIENDLY
- PET FRIENDLY
Explore by feature - Washer/dryer
- NEW - 1 DAY AGOSPECIAL OFFERPET FRIENDLY
- SPECIAL OFFERPET FRIENDLY
- NEW - 1 DAY AGOSPECIAL OFFERPET FRIENDLY$1,349 - $1,889/mo1-3 bd1-2 baThe Park at Portofino Apartments | 1801 Princeton Lakes Dr,
Brandon, FL 33511 - PET FRIENDLY
- PET FRIENDLY
- PET FRIENDLY
- NEW - 1 DAY AGOPET FRIENDLY
 INCOME RESTRICTED
 SPECIAL OFFERPET FRIENDLY
 PET FRIENDLY
Explore by feature - Outdoor Space
 NEW - 14 HRS AGOAPPLY INSTANTLYPET FRIENDLY
 APPLY INSTANTLY
 APPLY INSTANTLYPET FRIENDLY
 APPLY INSTANTLYPET FRIENDLY0.37 ACRES
 APPLY INSTANTLYPET FRIENDLY
 APPLY INSTANTLYPET FRIENDLY
 NEW - 2 DAYS AGOPET FRIENDLY
 PET FRIENDLY
 PET FRIENDLY
 PET FRIENDLY
Apartments for Rent
- NEW - 1 DAY AGOPET FRIENDLY
 SENIOR HOUSINGPET FRIENDLYTotal price$1,685 - $2,180/mo1-2 bd1-2 baBridgewater Landing Apartments 55+ Senior Living | 5790 Stockport St,
Riverview, FL 33578- NEW - 2 DAYS AGOPET FRIENDLY
- NEW - 1 DAY AGOPET FRIENDLY
- PET FRIENDLY
- NEW - 1 DAY AGO$1,450 - $1,879/mo1-2 bd1-2 baLucerne at Lake Brandon Apartments | 1419 Lake Lucerne Way,
Brandon, FL 33511 - PET FRIENDLY
- NEW - 1 DAY AGOPET FRIENDLY$1,349 - $1,889/mo1-3 bd1-2 baThe Park at Portofino Apartments | 1801 Princeton Lakes Dr,
Brandon, FL 33511 - NEW - 1 DAY AGOPET FRIENDLY
- PET FRIENDLYFURNISHED
- PET FRIENDLYFURNISHED
- PET FRIENDLY
- PET FRIENDLY
- PET FRIENDLY
- PET FRIENDLY
 See more homes for rent inBrandon
Off Market Homes Near 1011 EMERALD DRIVE
 SOLDSEP 11, 2026SIGNATURE REALTY ASSOCIATES
 SOLDSEP 11, 2026PROPERTY LOGIC RE
 SOLDSEP 11, 2026KELLER WILLIAMS SOUTH TAMPA
 SOLDSEP 10, 2026PEOPLE'S CHOICE REALTY SVC LLC
 SOLDSEP 10, 2026KELLER WILLIAMS SOUTH SHORE
 SOLDSEP 10, 2026FLORIDA EXECUTIVE REALTY
 SOLDSEP 10, 2026GULF SHORES REALTY ERA POWERED LLC
 SOLDSEP 9, 2026MAINSTAY BROKERAGE LLC
 See more homes for sale inBrandon


Homes for sale near 1011 EMERALD DRIVE
 NEWCOMING SOON0.51 ACRESCENTURY 21 LINK REALTY, INC.
 NEW - 2 DAYS AGO0.25 ACRESCENTURY 21 CIRCLE
 NEW - 2 DAYS AGONEW CONSTRUCTIONDRB GROUP REALTY, LLC
- See more homes for sale inBrandon


- Results are loading