


$566,700
 4 Beds
 3 Baths
 3,032 sqft (on 0.58 acres)
1010 Waterside Dr, Easley, SC 29642
Est. Refi. Payment $3,341/mo*
Refinance Your HomeCurrently Off Market - Sold Sep 14, 2026 for $564,000 (1% below list price)
Home Value
Trulia Estimate
$567KSince last month
Decreased$35K (-5.9%)Since last year
Decreased$45K (-7.3%)Since last sale
Increased$2K (+0.4%)Learn more about this home's value by checking out its Trulia Estimate, the value of nearby homes, and how much similar homes have sold for.
Trulia Estimate
The of this home's value increased by +1,235% in the last 10 years
| Month | Estimated value |
|---|---|
2026 | |
| September 2026 | $566K |
| August 2026 | $566K |
| July 2026 | $601K |
| June 2026 | $611K |
2023 | |
Comparable sales
These are recently sold homes that have a similar location or other similar features to this home, like bedrooms, bathrooms, and square footage. Get a sense of the expected prices in the area by viewing these homes.Address | Distance | Property Type | Sold Price | Sold Date | Bed | Bath | Sqft |
|---|---|---|---|---|---|---|---|
0.20 | Single-Family Home | $538,000 | 07/08/26 | 4 | 3.5 | 3,083 | |
0.13 | Single-Family Home | $460,000 | 07/13/26 | 3 | 2.5 | 2,412 | |
0.14 | Single-Family Home | $560,000 | 04/30/26 | 5 | 3 | 3,467 | |
0.19 | Single-Family Home | $575,000 | 06/10/26 | 5 | 3 | 3,980 | |
0.17 | Single-Family Home | $418,900 | 07/01/26 | 3 | 2.5 | 1,994 | |
0.17 | Single-Family Home | $530,000 | 12/09/25 | 5 | 3.5 | 2,900 | |
0.31 | Single-Family Home | $500,000 | 08/19/26 | 4 | 3.5 | 2,967 | |
0.25 | Single-Family Home | $550,000 | 04/07/26 | 5 | 3.5 | 2,979 | |
0.24 | Single-Family Home | $549,000 | 05/19/26 | 5 | 3.5 | 3,090 |
Nearby home prices
Get a sense of expected prices in the area by checking the value of nearby homes.Address | Distance | Price | Bed | Bath | Sqft | Status |
|---|---|---|---|---|---|---|
0.03 | $640,700 | 5 | 3 | 3,338 | Off Market | |
0.04 | $579,500 | 4 | 3 | 3,041 | Off Market | |
0.06 | $628,300 | 4 | 3.5 | 2,817 | Off Market | |
0.07 | $584,500 | 4 | 3 | 3,156 | Off Market | |
0.08 | $432,400 | 3 | 2.5 | 2,149 | Off Market | |
0.09 | $544,100 | 3 | 3 | 2,588 | Off Market | |
0.09 | $540,000 | 5 | 4 | 3,889 | For Sale | |
0.10 | $453,500 | 3 | 2.5 | 2,505 | Off Market | |
0.12 | $541,900 | 5 | 3.5 | 3,100 | Off Market | |
0.14 | $560,000 | 5 | 3 | 3,467 | Recently Sold | |
0.12 | $427,700 | 4 | 2.5 | 2,328 | Off Market |
Local Information
- Map ViewExplore the area around 1010 Waterside Dr.

- Schools1 Preschool School1 Elementary School1 Middle School1 High School

- Shop & Eat

-- mins to
Home Highlights

Single-Family Home

Built in 2024

0.58 acre lot

3,032 sqft

$186/sqft

3 Car Garage

HOA $44/mo
About this House
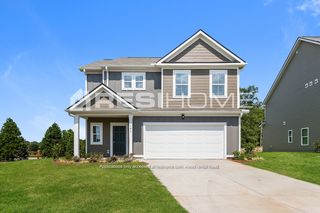
Move-in ready custom built home in Easley’s highly desirable Avendell community. This immaculate, meticulously maintained 4-bed, 3-bath residence by Apex Development has many recent premium upgrades. The main level features durable Luxury Vinyl Plank flooring, a modern kitchen with quartz countertops, stainless steel appliances, built in microwave, soft-close cabinetry and a large pantry. An elegant den features a coffered ceiling which can be an office or secondary TV room. The private master suite has architectural detail such as a tray ceiling with custom crown molding. All bedrooms, family room, and den have ceiling fans. Spacious storage closets are throughout the home. ( on Zillow - under Facts and Features- click Show More and be sure to View 2nd Virtual Tour).
Upstairs, discover two additional bedrooms and a massive 937 sq ft (25X11) family room. Energy efficiency comes with a tankless water heater, natural gas, and custom blinds. Relax on the covered rear porch boasting scenic, vibrant seasonal views of the mountainside trees and nature.
The sprawling, fully fenced backyard features entire lot irrigation with professional custom curbing and a10-foot access gate prepped for a future pool. Leaf Filter gutter guards are installed on entire roof reducing dangerous maintenance. A massive 692 sq ft (32X23) 3-car side-entry garage provides more than ample garage space for hobbies, woodwork, and lawn equipment.
Avendell neighborhood amenities include a premier community pool, relaxing lazy river, and a clubhouse.
Upstairs, discover two additional bedrooms and a massive 937 sq ft (25X11) family room. Energy efficiency comes with a tankless water heater, natural gas, and custom blinds. Relax on the covered rear porch boasting scenic, vibrant seasonal views of the mountainside trees and nature.
The sprawling, fully fenced backyard features entire lot irrigation with professional custom curbing and a10-foot access gate prepped for a future pool. Leaf Filter gutter guards are installed on entire roof reducing dangerous maintenance. A massive 692 sq ft (32X23) 3-car side-entry garage provides more than ample garage space for hobbies, woodwork, and lawn equipment.
Avendell neighborhood amenities include a premier community pool, relaxing lazy river, and a clubhouse.
1010 Waterside Dr, Easley, SC 29642 is a 4 bedroom, 3 bathroom, 3,032 sqft single-family home built in 2024. It last sold for $564,000 on Sep 14, 2026 (1% below the $569,000 asking price). This property is not currently displayed as for sale or rent on Trulia. The Trulia Estimate is $566,700, with a rent estimate of $2,855/month.
Last check for updates: about 2 hours ago
Listed by Steven Koleno, (804) 656-5007
Beycome Brokerage Realty LLC
Bought with: Luanne Jones, (864) 202-0991, Coldwell Banker Caine - Anderson
Originating MLS: Western Upstate Association of Realtors
Source: WUMLS, MLS#20304608
Home Details for 1010 Waterside Dr

|
|---|
Interior Details Basement: NoneNumber of Rooms: 13Types of Rooms: Master Bedroom, Bedroom 2, Bedroom 3, Bedroom 4, Master Bathroom, Bathroom, Bonus Room, Den, Kitchen, Laundry, Living Room |
Beds & Baths Number of Bedrooms: 4Main Level Bedrooms: 2Number of Bathrooms: 3Number of Bathrooms (full): 3Number of Bathrooms (main level): 2 |
Dimensions and Layout Living Area: 3032 Square Feet |
Appliances & Utilities Utilities: Cable AvailableAppliances: Plumbed For Ice MakerLaundry: Washer Hookup,Electric Dryer Hookup |
Heating & Cooling Heating: Natural GasHas CoolingAir Conditioning: Central Air,Electric,Heat PumpHas HeatingHeating Fuel: Natural Gas |
Windows, Doors, Floors & Walls Window: Blinds, Tilt-In Windows, Vinyl |
Levels, Entrance, & Accessibility Stories: 2Levels: TwoAccessibility: Low Threshold Shower |
Security Security: Smoke Detector(s) |

|
|---|
Exterior Home Features Patio / Porch: Front Porch, PorchFencing: Yard FencedExterior: Fence, Sprinkler/Irrigation, Landscape Lights, PorchFoundation: Slab |
Parking & Garage Number of Garage Spaces: 3Number of Covered Spaces: 3Has a GarageHas an Attached GarageParking Spaces: 3Parking: Attached,Garage,Driveway,Garage Door Opener |
Frontage Not on Waterfront |
Water & Sewer Sewer: Public Sewer |
Finished Area Finished Area (above surface): 3032 Square Feet |

|
|---|
Cumulative Days on Market: 6 |

|
|---|
Year Built Year Built: 2024 |
Property Type / Style Property Type: ResidentialProperty Subtype: Single Family ResidenceArchitecture: Craftsman |
Building Construction Materials: Brick, Vinyl Siding |
Property Information Parcel Number: 1640501110 |

|
|---|
Price List Price: $569,000Price Per Sqft: $186/sqft |
Status Change & Dates Off Market Date: Mon Aug 10 2026 |

|
|---|
MLS Status: Closed |

|
|---|

|
|---|
Direction & Address City: EasleyCommunity: Avendell |
School Information Elementary School: Huntmeadows ElmJr High / Middle School: Wren MiddleHigh School: Wren High |

|
|---|
Association for this Listing: Western Upstate Association of RealtorsHas an HOAHOA Fee: $525/Annually |

|
|---|
Lot Area: 0.58 acres |

|
|---|
Listing Agreement Type: Exclusive Right To Sell |

|
|---|
Mls Number: 20304608Living Area Range: 3000-3249Living Area Range Units: Square FeetAbove Grade Unfinished Area: 3032Universal Property Id: US-45007-N-1640501110-R-N |
Price and Tax history
| Date | Event | Price |
|---|---|---|
Sep 14, 2026 Source: WUMLS #20304608 | Sold | $564,000 |
Aug 10, 2026 Source: WUMLS #20304608 | Pending | $569,000 |
Aug 4, 2026 Source: WUMLS #20304608 | Listed For Sale | $569,000 |
Feb 14, 2024 Source: N/A | Sold | $535,360 |
Sep 15, 2023 Source: N/A | Sold | $60,000 |
Aug 19, 2022 Source: N/A | Sold | $40,000 |
| Year | Property tax | Tax assessment |
|---|---|---|
| 2025 | $7,753 | $531,600 |
Home facts updated by county records
Market trends in Easley
Last updated August 2026
Avg. sale price
$326K
$1.67KMoM
Sale-to-List Price
99.2%
0.3%MoM
Price per sq ft
$172
$1MoM
Available listings
285
1MoM
Around this home
What Locals Say about Easley
At least 249 Trulia users voted on each feature.

94 % Say car is needed

88 % Say parking is easy

85 % Say yards are well-kept

78 % Say there's holiday spirit

76 % Say it's dog friendly

73 % Say kids play outside

67 % Say it's quiet

67 % Say people would walk alone at night

58 % Say neighbors are friendly

55 % Say they plan to stay for at least 5 years

47 % Say streets are well-lit

45 % Say there's wildlife

30 % Say there are sidewalks

28 % Say it's walkable to restaurants

23 % Say it's walkable to grocery stores

23 % Say there are community events
Sourced by Trulia users. Learn more about our methodology.
LGBTQ Local Legal Protections
LGBTQ Local Legal Protections



The data relating to real estate for sale on this Web site comes in part from the Broker Reciprocity Program of the Western Upstate Association of REALTORS®, Inc. and the Western Upstate Multiple Listing Service, Inc
This information is deemed reliable, but not guaranteed. Neither, the Western Upstate Association of REALTORS®, Inc. or Western Upstate Multiple Listing Service of South Carolina, Inc., nor the listing broker, nor their agents or subagents are responsible for the accuracy of the information. The buyer is responsible for verifying all information. This information is provided by the Western Upstate Association of REALTORS®, Inc. and Western Upstate Multiple Listing Service of South Carolina, Inc. for use by its members and is not intended for the use for any other purpose.
This information is deemed reliable, but not guaranteed. Neither, the Western Upstate Association of REALTORS®, Inc. or Western Upstate Multiple Listing Service of South Carolina, Inc., nor the listing broker, nor their agents or subagents are responsible for the accuracy of the information. The buyer is responsible for verifying all information. This information is provided by the Western Upstate Association of REALTORS®, Inc. and Western Upstate Multiple Listing Service of South Carolina, Inc. for use by its members and is not intended for the use for any other purpose.
Frequently asked questions about 1010 Waterside Dr
- What is 1010 Waterside Dr estimated to be worth?Trulia's estimated value for 1010 Waterside Dr in Easley, SC is $566,700.
- What is the price history for 1010 Waterside Dr?1010 Waterside Dr in Easley, SC last sold for $564,000 in September 2026.
- Is Easley a buyer's or seller's market?Easley is currently a balanced market, based on recent for-sale activity.
- What's the median sale price in Easley?The median sale price in Easley is $326K. That is down $1.67K from the prior month.
- Does 1010 Waterside Dr have air conditioning?Yes, 1010 Waterside Dr in Easley, SC has air conditioning.
- Does 1010 Waterside Dr have laundry facilities?Yes, 1010 Waterside Dr in Easley, SC has laundry facilities.
Explore by feature - Pet Friendly
 PET FRIENDLY
 PET FRIENDLYINCOME RESTRICTED
 NEW - 1 DAY AGOSPECIAL OFFERPET FRIENDLY
 SPECIAL OFFERPET FRIENDLY
 SPECIAL OFFERSENIOR HOUSINGPET FRIENDLY
 PET FRIENDLY
 PET FRIENDLY
 NEW - 1 DAY AGOAPPLY INSTANTLYPET FRIENDLY
 APPLY INSTANTLYPET FRIENDLY
 PET FRIENDLY
Explore by feature - Garage
- NEW - 1 DAY AGOAPPLY INSTANTLYPET FRIENDLY
 APPLY INSTANTLY
 NEW - 1 DAY AGO
 PET FRIENDLY
 PET FRIENDLY
 PET FRIENDLY
 PET FRIENDLY
 PET FRIENDLY
 PET FRIENDLY
 PET FRIENDLY
Explore by feature - Air Conditioning
- PET FRIENDLYINCOME RESTRICTED
 INCOME RESTRICTED
 SPECIAL OFFERINCOME RESTRICTED
- SPECIAL OFFERSENIOR HOUSINGPET FRIENDLY
- NEW - 1 DAY AGOAPPLY INSTANTLYPET FRIENDLY
- APPLY INSTANTLYPET FRIENDLY
 APPLY INSTANTLY
- APPLY INSTANTLY
- NEW - 1 DAY AGO
- PET FRIENDLY
Explore by feature - Pool
- PET FRIENDLY
- INCOME RESTRICTED
- NEW - 1 DAY AGOSPECIAL OFFERPET FRIENDLY
- SPECIAL OFFERPET FRIENDLY
- NEW - 1 DAY AGO
- PET FRIENDLY
 PET FRIENDLY
 PET FRIENDLY
- PET FRIENDLY
 PET FRIENDLY
Explore by feature - Washer/dryer
- PET FRIENDLY
- PET FRIENDLYINCOME RESTRICTED
- INCOME RESTRICTED
- NEW - 1 DAY AGOAPPLY INSTANTLYPET FRIENDLY
- APPLY INSTANTLYPET FRIENDLY
- APPLY INSTANTLY
- APPLY INSTANTLY
- NEW - 1 DAY AGO
- PET FRIENDLY
- PET FRIENDLY
Explore by feature - Outdoor Space
- APPLY INSTANTLY
- PET FRIENDLY
- PET FRIENDLY
- PET FRIENDLY
- PET FRIENDLY
- PET FRIENDLY
- PET FRIENDLY
- PET FRIENDLY
- PET FRIENDLY
 PET FRIENDLY
Apartments for Rent

- Results are loading
Off Market Homes Near 1010 Waterside Dr
 SOLDSEP 10, 2026Maria Godfrey, First Step Realty, LLC
 SOLDSEP 3, 2026Leigh Colombo, Navigate Realty
 SOLDSEP 2, 2026Berenice Ramage, Western Upstate Keller William
 SOLDAUG 31, 2026Erin Colman, Realty One Group Freedom
 SOLDAUG 31, 2026Michael Jenkins, Century 21 Blackwell & Co. Rea
 SOLDAUG 28, 2026Cindy Fox Miller, Keller Williams Upstate Legacy
 SOLDAUG 27, 2026Tyler Gilstrap, Howard Hanna Allen Tate - Easley Powdersville
 SOLDAUG 27, 2026Justin Winter & Assoc (Team), Justin Winter & Assoc
 SOLDAUG 27, 2026Trina Montalbano, D.R. Horton
 See more homes for sale inEasley
Homes for sale near 1010 Waterside Dr
 0.59 ACRESDan Hamilton, Keller Williams Grv Upst
 0.66 ACRESAlesha Oppatt, Thrive Real Estate Brokers, LLC
 0.58 ACRESGenine Baldassarra, Coldwell Banker Caine/Williams
 0.64 ACRESMissy Rick, Howard Hanna Allen Tate - Easley Powdersville
 0.71 ACRESHeather Durbin, Coldwell Banker Caine/Williams
 1.3 ACRESMelinda Garrison, Powdersville Realty, Inc.
 18.4 ACRESGrant Ebernickle, Founders Real Estate LLC
 5.24 ACRESAshley Steigerwald, Wilson Associates
 1.52 ACRESTim Brackin, Brackin Ventures Realty
 1.44 ACRESMissy Rick, Howard Hanna Allen Tate - Easley Powdersville
- See more homes for sale inEasley
- Results are loading