
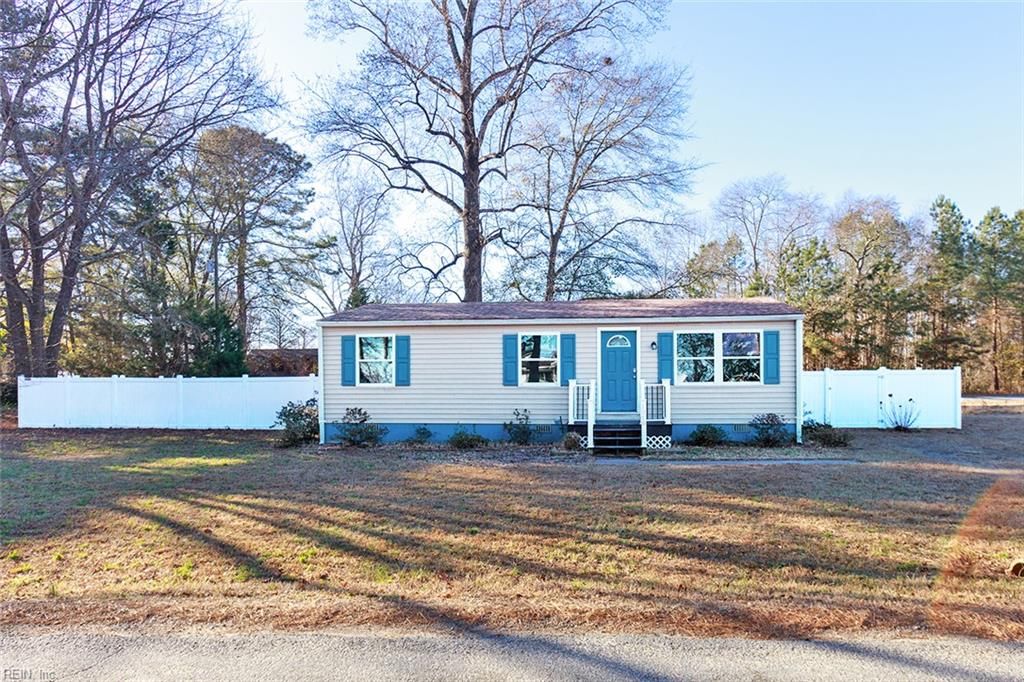
1010 Riverside Dr
Lanexa, VA 23089
 3 Beds
 1 Bath
 920 sqft (on 0.35 acres)
3 Beds
1 Bath
920 sqft
(on 0.35 acres)
Local Information
- Map ViewExplore the area around 1010 Riverside Dr.

- Schools1 Preschool School1 Elementary School1 Middle School1 High School

- Shop & Eat

-- mins to
Home Highlights

Property Type
Single-Family Home

Year Built
1968

Lot Size
0.35 acres
Living Area
920 sqft

Price/Sqft
$294

HOA
None
About this House
Perfect Starter, Downsizer or Investment property. Very Good condition. Modular home with 3 Bedrooms. Freshly painted inside and has a fenced in backyard, perfect for little ones or pets. Water view from Kitchen. Roof new in 2020, HVAC in 2022, Water heater 2023, Well Pump 2019. Refrigerator, Washer, Dryer will convey. Great price, Great location. Quick close if needed.
1010 Riverside Dr, Lanexa, VA 23089 is a 3 bedroom, 1 bathroom, 920 sqft single-family home built in 1968. It is currently off market. The Trulia Estimate is $270,700, with a rent estimate of $1,780/month.
Home Details for 1010 Riverside Dr

|
|---|
Interior Details Basement: Crawl SpaceNumber of Rooms: 6Types of Rooms: Primary Bedroom, Bedroom, Full Bathroom, Kitchen, Living Room |
Beds & Baths Number of Bedrooms: 3Number of Bathrooms: 1Number of Bathrooms (full): 1 |
Dimensions and Layout Living Area: 920 Square Feet |
Appliances & Utilities Appliances: Dishwasher, Dryer, Electric Range, Refrigerator, Washer, Electric Water HeaterDishwasherDryerRefrigeratorWasher |
Heating & Cooling Heating: Electric,Forced Air,Heat PumpHas CoolingAir Conditioning: Heat PumpHas HeatingHeating Fuel: Electric |
Fireplace & Spa No Fireplace |
Windows, Doors, Floors & Walls Flooring: Laminate/LVP, Wood |
Levels, Entrance, & Accessibility Stories: 1Levels: OneFloors: Laminate LVP, Wood |
View No View |

|
|---|
Exterior Home Features Roof: Asphalt ShinglePatio / Porch: DeckFencing: Back Yard, Fenced |
Parking & Garage No CarportNo GarageNo Attached GarageNo Open ParkingParking: Off Street |
Pool Pool: None |
Frontage Waterfront: Not WaterfrontNot on Waterfront |
Water & Sewer Sewer: Septic Tank |
Farm & Range Not Allowed to Raise Horses |

|
|---|
Year Built Year Built: 1968 |
Property Type / Style Property Type: ResidentialProperty Subtype: ModularStructure Type: ModularArchitecture: Ranch |
Building Construction Materials: Vinyl SidingNot a New ConstructionNot Attached Property |

|
|---|
Price List Price: $265,000 |
Status Change & Dates Off Market Date: Wed Feb 18 2026Possession Timing: Settlement |

|
|---|
MLS Status: Sold |

|
|---|
Direction & Address City: LanexaCommunity: Chickahominy Shores |
School Information Elementary School: New Kent ElementaryJr High / Middle School: New Kent MiddleHigh School: New Kent |

|
|---|
No HOA |

|
|---|
Lot Area: 0.35 acres |

|
|---|
Contingencies: Non Contingent |

|
|---|
Mls Number: 10613787Attic: Scuttle |
Last check for updates: about 5 hours ago
Listed by Frank Hughes
BHHS RW Towne Realty, (757) 220-9500
Bought with: Cindy Steele, Howard Hanna Real Estate Svcs., (757) 229-0550
Source: REIN Inc., MLS#10613787
Market trends in Lanexa
Last updated June 2026
Avg. sale price
—
Sale-to-List Price
—
Price per sq ft
—
Available listings
15
5MoM

- Results are loading
Property Tax and Assessment
| Year | 2024 |
|---|---|
| Tax | $1,038 |
| Assessment | $175,900 |
Home facts updated by county records
Comparable Sales for 1010 Riverside Dr
Address | Distance | Property Type | Sold Price | Sold Date | Bed | Bath | Sqft |
|---|---|---|---|---|---|---|---|
0.24 | Single-Family Home | $116,000 | 01/21/26 | 3 | 1 | 928 | |
0.33 | Single-Family Home | $160,000 | 10/24/25 | 3 | 1 | 960 | |
0.36 | Single-Family Home | $295,000 | 11/14/25 | 3 | 1 | 1,258 | |
0.15 | Single-Family Home | $800,000 | 09/08/25 | 4 | 3.5 | 2,291 | |
0.47 | Single-Family Home | $649,000 | 12/29/25 | 4 | 1.5 | 1,848 | |
0.67 | Single-Family Home | $425,000 | 05/26/26 | 4 | 4 | 2,688 | |
1.27 | Single-Family Home | $412,500 | 11/19/25 | 2 | 2 | 1,738 |
Nearby homes
Get a sense of prices in the area by checking nearby homes. FOR SALE0.26 ACRES
 OFF MARKETFrancisco,Robinson & Assoc.RL, CVRMLS
 OFF MARKETFrancisco,Robinson & Assoc.RL, CVRMLS
 OFF MARKETHoward Hanna William E Wood, CVRMLS
 SOLDJAN 21, 2026The Hogan Group Real Estate, CVRMLS
 OFF MARKETHoward Hanna William E Wood, CVRMLS
 SOLDOCT 24, 2025
 OFF MARKETLee Conner Realty & Assoc. LLC, CVRMLS
 SOLDNOV 14, 2025
 SOLDDEC 29, 2025Francisco,Robinson & Assoc.RL, CVRMLS
Assigned Schools
These are the assigned schools for 1010 Riverside Dr.
- New Kent Middle School
- 6-8
- Public
- 829 Students
8/10GreatSchools RatingParent Rating AverageThe car rider line in the morning are extremely long due to other parents getting sports equipment out their back trunk or the line moving extremely slow. Also if you drop your kids off on the side of the road you can risk getting your car hit by incoming traffic going to the high school. This is my only complaint overall there needs to be a faster drop off in the morning because some parents have middle school and high school that need to be on time for school at 7:40 amParent Review10mo ago - New Kent Elementary School
- PK-5
- Public
- 601 Students
8/10GreatSchools RatingParent Rating AverageAbsolutely the best teachers and staff! Our kids love going there and their education and social skills have improved dramatically since we relocated schools!Parent Review2y ago - New Kent High School
- 9-12
- Public
- 1073 Students
7/10GreatSchools RatingParent Rating AverageOne of the most frustrating parts of New Kent High School is the way the administration and some teachers handle things. The principals often seem disconnected from what students actually experience day to day. When problems come up, it can feel like they’re brushed off or handled very slowly, and students don’t always feel heard when they bring up concerns.A lot of rules also feel overly strict or inconsistently enforced. Some students get in trouble for things that others seem to get away with, which makes the system feel unfair. Instead of focusing on helping students succeed, it sometimes feels like the administration is more focused on discipline and control.When it comes to teachers, the experience can be really mixed. There are a few teachers who genuinely care about helping students learn and go out of their way to support them, but others seem uninterested or burned out. In some classes, lessons can feel rushed or unorganized, and it’s not always easy to get extra help if you’re struggling.Overall, the leadership and teaching environment could improve a lot with better communication, more consistency, and a stronger focus on supporting students rather than just enforcing rules.Student Review4mo ago  Check out schools near 1010 Riverside Dr.
What Locals Say about Lanexa
At least 11 Trulia users voted on each feature.

94 % Say yards are well-kept

94 % Say it's quiet

93 % Say car is needed

91 % Say there's holiday spirit

88 % Say they plan to stay for at least 5 years

83 % Say parking is easy

73 % Say it's dog friendly

71 % Say neighbors are friendly

67 % Say there are community events

67 % Say there's wildlife

54 % Say kids play outside

50 % Say people would walk alone at night

36 % Say it's walkable to restaurants

23 % Say streets are well-lit
Sourced by Trulia users. Learn more about our methodology.
LGBTQ Local Legal Protections
LGBTQ Local Legal Protections



Apartments for Rent
- Results are loading
Explore by feature - Air Conditioning
 APPLY INSTANTLYPET FRIENDLY
 APPLY INSTANTLY
 APPLY INSTANTLYFURNISHEDROOM FOR RENT
 NEW - 2 DAYS AGO
 FURNISHED
 PET FRIENDLY

Explore by feature - Washer/dryer
- APPLY INSTANTLYPET FRIENDLY
- APPLY INSTANTLY
- APPLY INSTANTLYFURNISHEDROOM FOR RENT
- NEW - 2 DAYS AGO
- FURNISHED
- PET FRIENDLY
Homes for sale near 1010 Riverside Dr
- 0.26 ACRES
 1 ACRE
 1.08 ACRES
 1.63 ACRESNapier Realtors, ERA, CVRMLS
 2.74 ACRES
 4.17 ACRESFathom Realty Virginia, CVRMLS
 10 ACRESTowne & Country Real Estate, CVRMLS
 7.7 ACRESFathom Realty Virginia, CVRMLS
 0.41 ACRES
 See more homes for sale inLanexa

Off Market Homes Near 1010 Riverside Dr
 SOLDJUL 15, 20261st Class Real Estate RVA, CVRMLS
 SOLDJUL 1, 2026Howard Hanna William E Wood, CVRMLS
 SOLDJUN 30, 2026Allegiance Real Estate, CVRMLS
 SOLDJUN 29, 2026B Allen Realty, CVRMLS
 SOLDJUN 29, 2026Long & Foster REALTORS, CVRMLS
 SOLDMAY 29, 2026
 SOLDMAY 18, 2026
 SOLDMAY 13, 2026
- See more homes for sale inLanexa

The listings data displayed on this medium comes in part from the Real Estate Information Network Inc. (REIN) and has been authorized by participating listing Broker Members of REIN for display. REIN's
listings are based upon Data submitted by its Broker Members, and REIN therefore makes no representation or warranty regarding the accuracy of the Data. All users of REIN's listings database should confirm the accuracy of the listing information directly with the listing agent.
© 2026 REIN. REIN's listings Data and information is protected under federal copyright laws.
Federal law prohibits, among other acts, the unauthorized copying or alteration of, or preparation of
derivative works from, all or any part of copyrighted materials, including certain compilations of Data and information. COPYRIGHT VIOLATORS MAY BE SUBJECT TO SEVERE FINES AND PENALTIES UNDER FEDERAL LAW. REIN updates its listings on a daily basis. Data last updated: 2026-07-27 17:09:48 PDT
Some listings may be duplicated in the search results due to the co-mingling of listings from more than one multiple listing service. Should there be different listing information between the duplicated listings; user is advised to verify the accuracy of the listing information before making any financial decisions.
This application does not include information on all of the properties available for sale at this time.
Some listings may be duplicated in the search results due to the co-mingling of listings from more than one multiple listing service. Should there be different listing information between the duplicated listings; user is advised to verify the accuracy of the listing information before making any financial decisions.
This application does not include information on all of the properties available for sale at this time.