


$490,000
 3 Beds
 2.5 Baths
101 Sutton Way, Newark, DE 19711
We estimate this home will sell faster than 90% nearby.
Home Highlights

Townhouse

Built in 2013

Garage

HOA $155/mo
Local Information
- Map ViewExplore the area around 101 Sutton Way.

- Schools1 Elementary School1 Middle School1 High School

- Shop & Eat

-- mins to
About this House
Welcome to 101 SUTTON WAY situated within a small enclave of twelve Carriage style townhomes. This recently upgraded end-unit has a spacious open concept floor plan, provided with loads of natural lighting from oversized living room windows. High end finishing touches throughout include: main level luxury vinyl plank flooring, upgraded window molding and trim work along with rounded drywall corners. The kitchen is appointed with new granite counters, stainless steel appliances, a farm sink, designer tile backsplash and cheerful pendant lighting as well as an abundance of recessed lights. The cozy breakfast nook is located just off of the sliding glass door to the trek deck with a privacy fence incorporated on one side. In addition, a convenient half bath is located on the main level. Upper level offers a spacious primary suite with walk-in closet and en-suite bath. Bath is freshly tiled with custom shower doors. Two additional bedrooms, hall bath and laundry room with new washer and dryer complete the upper-level floor plan. Ground level entry from the two-car garage includes a garage storage nook and a sizable bonus room upon entering the home, which can serve as an office, workout room or playroom. There is access to the lower-level patio from the bonus room. This community has been converted from a Condominium to a Maintenance Corporation Homeowners Association. Fee for HOA is annual and includes lawn maintenance, landscaping and snow removal. There is a one-time Capital Contribution of 500 due at settlement. A Stone/Stucco Exterior inspection is available upon request. This is a perfect opportunity to reside in an updated premium end unit in close proximity to U of D, Amtrack rail system, I-95 corridor Newark restaurants and Christiana Hospital.
Contact this Building
Last check for updates: about 4 hours ago
Listing courtesy of Mary Lucente
Long & Foster Real Estate, Inc., (302) 227-2541
Source: Long & Foster Broker Feed, MLS#DENC2107176
Also Listed on Bright MLS.
We estimate this home will sell faster than 90% nearby.
Home Details for 101 Sutton Way

|
|---|
Heating & Cooling Heating: Forced AirAir ConditioningCooling System: Heat Pump SHeating Fuel: Forced Air |
Levels, Entrance, & Accessibility Stories: 3 |

|
|---|
Exterior Home Features Roof: Architectural Shingle |
Parking & Garage GarageParking: Attached Garage Driveway Additional Storage Area Inside Access, Open |

|
|---|
Days on Market: 51 days on Trulia |

|
|---|
Year Built Year Built: 2013 |
Property Type / Style Property Type: TownhouseArchitecture: Carriage House |

|
|---|
Listing Agent MLS/Source ID: DENC2107176 |

|
|---|
HOA Fee: $1,865/Yearly |

|
|---|
Lot Area: 4356 sqft |
Around this home
What Locals Say about Newark
At least 736 Trulia users voted on each feature.

88 % Say it's dog friendly

86 % Say car is needed

81 % Say parking is easy

75 % Say yards are well-kept

74 % Say there are sidewalks

70 % Say kids play outside

70 % Say there's holiday spirit

69 % Say it's quiet

61 % Say people would walk alone at night

55 % Say streets are well-lit

50 % Say neighbors are friendly

49 % Say there's wildlife

48 % Say they plan to stay for at least 5 years

43 % Say it's walkable to restaurants

42 % Say it's walkable to grocery stores

24 % Say there are community events
Sourced by Trulia users. Learn more about our methodology.
Market trends in Newark
Last updated July 2026
Avg. sale price
$347K
$7KMoM
Sale-to-List Price
97.5%
0.4%MoM
Price per sq ft
$197
$1MoM
Available listings
217
25MoM
Home Value
Trulia Estimate
$475KSince last month
Decreased$2K (-0.3%)Since last year
Increased$186K (+64.5%)Learn more about this home's value by checking out its Trulia Estimate, the value of nearby homes, and how much similar homes have sold for.
Trulia Estimate
The of this home's value increased by +112% in the last 10 years
| Month | Estimated value |
|---|---|
2026 | |
| September 2026 | $475K |
| August 2026 | $472K |
| July 2026 | $477K |
| June 2026 | $355K |
| May 2026 | $415K |
| April 2026 | $362K |
| March 2026 | $354K |
| February 2026 | $309K |
| January 2026 | $355K |
2025 | |
2024 | |
2023 | |
2022 | |
2021 | |
2020 | |
2019 | |
2018 | |
2017 | |
2016 | |
Comparable sales
These are recently sold homes that have a similar location or other similar features to this home, like bedrooms, bathrooms, and square footage. Get a sense of the expected prices in the area by viewing these homes.Address | Distance | Property Type | Sold Price | Sold Date | Bed | Bath | Sqft |
|---|---|---|---|---|---|---|---|
0.04 | Townhouse | $485,000 | 10/10/25 | 3 | 2.5 | 2,300 | |
0.01 | Townhouse | $465,000 | 07/22/26 | 3 | 2.5 | - | |
0.13 | Townhouse | $260,000 | 11/21/25 | 3 | 1 | 1,275 | |
0.21 | Townhouse | $268,000 | 02/27/26 | 3 | 1 | 1,125 | |
0.24 | Townhouse | $265,000 | 12/15/25 | 3 | 1.5 | 1,225 | |
0.32 | Townhouse | $265,000 | 09/29/25 | 3 | 1.5 | 1,350 | |
0.12 | Townhouse | $219,900 | 05/05/26 | 3 | 1 | 1,120 | |
0.20 | Townhouse | $250,000 | 01/05/26 | 3 | 1 | 1,125 | |
0.50 | Townhouse | $445,000 | 11/14/25 | 4 | 3.5 | 2,550 | |
0.92 | Townhouse | $360,000 | 05/12/26 | 3 | 2.5 | 1,725 |
Nearby home prices
Get a sense of expected prices in the area by checking the value of nearby homes.Address | Distance | Price | Bed | Bath | Sqft | Status |
|---|---|---|---|---|---|---|
0.00 | $485,000 | 3 | 2.5 | - | For Sale | |
0.01 | $500,900 | 3 | 2.5 | - | Off Market | |
0.01 | $465,000 | 3 | 2.5 | - | Recently Sold | |
0.02 | $496,200 | 3 | 2.5 | 2,300 | Off Market | |
0.02 | $485,000 | 3 | 2.5 | - | For Sale | |
0.02 | $490,000 | 3 | 2.5 | - | For Sale | |
0.04 | $500,200 | 3 | 2.5 | 2,300 | Off Market | |
0.07 | $498,800 | 4 | 2.5 | 1,950 | Off Market | |
0.12 | $219,900 | 3 | 1 | 1,120 | Recently Sold | |
0.13 | $260,000 | 3 | 1 | 1,275 | Recently Sold | |
0.13 | $187,500 | Studio | - | 1,120 | Recently Sold |
Price and Tax history
| Date | Event | Price |
|---|---|---|
Jul 19, 2026 Source: Long & Foster Broker Feed #DENC2107176 | Listed For Sale | $490,000 |
| Year | Property tax | Tax assessment |
|---|---|---|
| 2025 | Unavailable | $512,600 |
Home facts updated by county records
LGBTQ Local Legal Protections
LGBTQ Local Legal Protections



Listing information is deemed reliable, but not guaranteed.
Similar Homes You May Like
 Monument Sotheby's International Realty
 Patterson-Schwartz - Greenville
 OPEN SAT, 10-12PM0.28 ACRESIntegrity Real Estate
 Keller Williams Real Estate -Exton
 OPEN SUN, 1-3PMBHHS Fox & Roach-Kennett Sq
 OPEN THU, 5-7PMCrown Homes Real Estate
 Long & Foster Real Estate, Inc.
 OPEN WED, 12-5PMNEW CONSTRUCTIONBeiler-Campbell Realtors-Oxford
 NEW CONSTRUCTIONWindtree Real Estate
 Keller Williams Realty Central-Delaware
 NEW CONSTRUCTION0.25 ACRESLPT Realty, LLC
 See more homes for sale inNewark


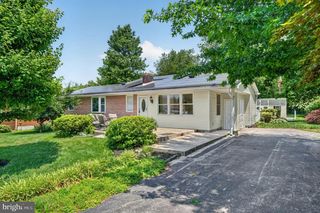


New Listings near 101 Sutton Way
 OPEN SUN, 1-3PM0.31 ACRESBHHS Fox & Roach - Hockessin
 0.65 ACRESSell Your Home Services
 OPEN SUN, 1-3PMBHHS Fox & Roach-Greenville
 NEWCOMING SOON 9/10Monument Sotheby's International Realty
 OPEN SUN, 11-1PM0.3 ACRESIntegrity Real Estate
 OPEN THU, 4-6PM0.35 ACRESKeller Williams Realty Wilmington
 NEW - 15 HRS AGO0.36 ACRESZommick McMahon Commercial Real Estate
- See more homes for sale inNewark


Frequently asked questions about 101 Sutton Way
- What is the estimated monthly payment for 101 Sutton Way?Based on a $490,000 list price with 20% down at today's rates, the estimated monthly payment for 101 Sutton Way in Newark, DE is approximately $2,961 (about $2,608 principal & interest, $278 property taxes, and $75 homeowner's insurance). This is an estimate. Actual payment depends on your loan terms.
- How does the list price for 101 Sutton Way compare to homes in Newark?101 Sutton Way in Newark, DE is listed at $490,000, about 41% above the $347K median sale price in Newark.
- What do residents say about Newark?Residents describe Newark, DE as dog-friendly, easy to park in, and well-kept. Most residents say you need a car. See homes for sale in Newark, DE.
- What are the closest schools to 101 Sutton Way?The closest schools to 101 Sutton Way in Newark, DE are Downes (John R.) Elementary School (rated 7/10), Newark High School (rated 3/10), Shue-Medill Middle School (rated 3/10).
- Does 101 Sutton Way have air conditioning?Yes, 101 Sutton Way in Newark, DE has air conditioning.
- Does 101 Sutton Way have a garage?Yes, 101 Sutton Way in Newark, DE has an attached garage.
101 Sutton Way, Newark, DE 19711 is a 3 bedroom, 3 bathroom townhouse built in 2013. This property is currently available for sale and was listed by Long & Foster Broker Feed on Jul 19, 2026. The MLS # for this home is MLS# DENC2107176.