
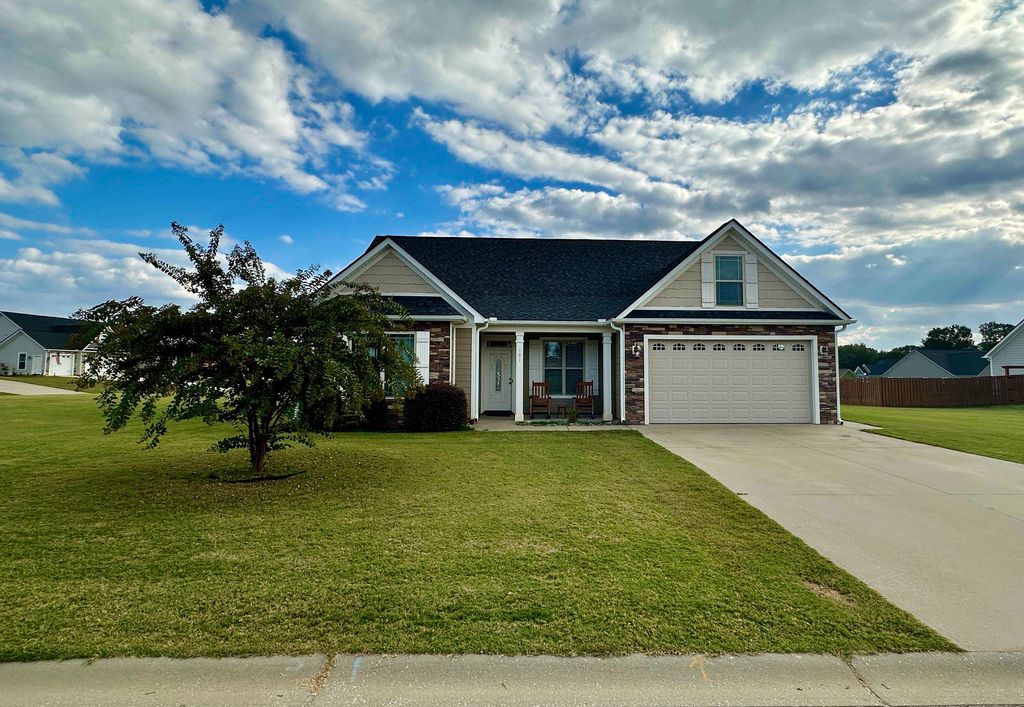


$440,700
 3 Beds
 2.5 Baths
 2,256 sqft (on 0.57 acres)
101 Stubby Dr, Duncan, SC 29334
Est. Refi. Payment $2,598/mo*
Refinance Your HomeCurrently Off Market - Sold Nov 17, 2023 for $399,000
Home Value
Trulia Estimate
$441KSince last month
Increased$1K (+0.2%)Since last year
Increased$8K (+1.9%)Since last sale
Increased$40K (+9.9%)Learn more about this home's value by checking out its Trulia Estimate, the value of nearby homes, and how much similar homes have sold for.
Trulia Estimate
The of this home's value increased by +580% in the last 10 years
| Month | Estimated value |
|---|---|
2026 | |
| September 2026 | $439K |
| August 2026 | $440K |
| July 2026 | $438K |
| June 2026 | $443K |
| May 2026 | $443K |
| April 2026 | $433K |
| March 2026 | $433K |
| February 2026 | $429K |
| January 2026 | $423K |
2025 | |
2024 | |
2023 | |
2022 | |
2021 | |
2020 | |
2019 | |
2018 | |
2017 | |
2016 | |
Comparable sales
These are recently sold homes that have a similar location or other similar features to this home, like bedrooms, bathrooms, and square footage. Get a sense of the expected prices in the area by viewing these homes.Address | Distance | Property Type | Sold Price | Sold Date | Bed | Bath | Sqft |
|---|---|---|---|---|---|---|---|
0.05 | Single-Family Home | $425,000 | 05/22/26 | 3 | 2 | 2,004 | |
0.09 | Single-Family Home | $449,000 | 05/15/26 | 4 | 2 | 2,093 | |
0.19 | Single-Family Home | $460,000 | 12/29/25 | 4 | 2.5 | 2,421 | |
0.20 | Single-Family Home | $348,900 | 08/14/26 | 3 | 2.5 | 2,272 | |
0.17 | Single-Family Home | $380,000 | 06/15/26 | 4 | 2 | 2,018 | |
0.04 | Single-Family Home | $543,500 | 07/30/26 | 5 | 4.5 | 3,192 | |
0.24 | Single-Family Home | $378,000 | 06/25/26 | 4 | 3 | 2,480 | |
0.27 | Single-Family Home | $387,000 | 09/14/26 | 3 | 2 | 2,276 | |
0.47 | Single-Family Home | $377,500 | 08/25/26 | 4 | 2 | 1,874 |
Nearby home prices
Get a sense of expected prices in the area by checking the value of nearby homes.Address | Distance | Price | Bed | Bath | Sqft | Status |
|---|---|---|---|---|---|---|
0.05 | $425,000 | 3 | 2 | 2,004 | Recently Sold | |
0.09 | $421,000 | 3 | 2 | 1,980 | Off Market | |
0.09 | $449,000 | 4 | 2 | 2,093 | Recently Sold | |
0.04 | $543,500 | 5 | 4.5 | 3,192 | Recently Sold | |
0.04 | $420,000 | 3 | 3 | 2,632 | Recently Sold | |
0.12 | $835,000 | 5 | 5.5 | 3,882 | Recently Sold | |
0.15 | $436,300 | 3 | 2.5 | 2,280 | Off Market | |
0.13 | $781,000 | 4 | 4 | 3,500 | Off Market | |
0.18 | $925,000 | 4 | 4 | 3,504 | Recently Sold | |
0.19 | $460,000 | 4 | 2.5 | 2,421 | Recently Sold | |
0.17 | $380,000 | 4 | 2 | 2,018 | Recently Sold |
Local Information
- Map ViewExplore the area around 101 Stubby Dr.

- Schools1 Preschool School1 Elementary School2 Middle Schools2 High Schools

- Shop & Eat

-- mins to
Home Highlights

Single-Family Home

Built in 2018

0.57 acre lot

2,256 sqft

$195/sqft

2 Car Garage
About this House
Get ready to be captivated by this stunning ranch home situated on a corner lot in the beautiful and quaint Creekside Farms community. Enjoy your morning coffee & the beautiful sunrises from your covered porch. Inside you’ll find large living spaces & stunning LVP floors! 2 front BRs w/ neutral carpet share a full Bathroom w/ vanity, framed mirror, & tub/shower. French doors take you into the home office making telecommuting a breeze! The Great Rm is a perfect place for entertaining & creating lifetime memories w/ friends & family. Enjoy the warmth of the gas-log fireplace w/ a floor to ceiling stacked stone surround. The kitchen features a walk-in pantry, counter bar w/ abundant cabinets with beautiful granite countertops. SS appliances include, a dishwasher, electric cooktop, built-in microwave, & side by side refrigerator. The Sunroom Area has a wall of windows & walks out to a patio for outdoor dining & relaxation. The Primary Owner’s Suite is a private retreat w/ dual walk-in closets & adjoining bathroom. The Primary Bathroom has a tile floor, dual sink vanity, jetted soaking tub, & separate shower. There is a Powder Bathroom for guests w/ a pedestal sink & framed mirror. The Laundry Rm provides ample space, a utility sink, & washer & dryer that stay. Attached 2 car garage w/ door opener. The backyard is a serene setting that includes a covered patio and gorgeous landscape w/ 36 in ground sprinklers! This stunning home is conveniently located within the award winning school district 5, close to shopping, restaurants and lakes. Welcome home just in time for the Holidays!
101 Stubby Dr, Duncan, SC 29334 is a 3 bedroom, 3 bathroom, 2,256 sqft single-family home built in 2018. It last sold for the $399,900 asking price on Nov 17, 2023. This property is not currently displayed as for sale or rent on Trulia. The Trulia Estimate is $440,700, with a rent estimate of $2,195/month.
Last check for updates: about 11 hours ago
Listed by Sheena Allen, (864) 431-8823
EXP Realty LLC
Bought with: Leslie Horne, (864) 809-3880, Leslie Horne and Associates
Source: SAR as distributed by MLS GRID, MLS#304850
Home Details for 101 Stubby Dr

|
|---|
MLS Status: Sold-In House |

|
|---|
Interior Details Number of Rooms: 24Types of Rooms: Primary Bedroom, Bedroom 1, Bedroom 2, Bedroom 3, Bedroom 4, Bedroom 5, Bonus Room, Breakfast Room, Deck, Den, Dining Room, Great Room, Kitchen, Laundry, Living Room, Loft, Other Room, Other Room 2, Other Room 3, Other Room 4, Other Room 5, Patio, Screened Porch, Sun Room |
Beds & Baths Number of Bedrooms: 3Number of Bathrooms: 3Number of Bathrooms (full): 2Number of Bathrooms (half): 1 |
Dimensions and Layout Living Area: 2256 Square Feet |
Appliances & Utilities Appliances: Range, Dishwasher, Disposal, Refrigerator, Electric Oven, Electric Range, Electric Water HeaterDishwasherDisposalLaundry: 1st Floor,Washer Hookup,Electric Dryer HookupRefrigerator |
Heating & Cooling Heating: Forced Air, ElectricityHas CoolingAir Conditioning: Central Air, ElectricityHas HeatingHeating Fuel: Forced Air |
Fireplace & Spa Fireplace: Gas LogSpa: BathHas a Fireplace |
Gas & Electric Electric: Duke EnergGas: CPW |
Windows, Doors, Floors & Walls Window: Insulated WindowsFlooring: Carpet, Ceramic Tile, Luxury Vinyl |
Levels, Entrance, & Accessibility Stories: 1Levels: OneFloors: Carpet, Ceramic Tile, Luxury Vinyl |
Security Security: Smoke Detector(s) |

|
|---|
Exterior Home Features Roof: CompositionPatio / Porch: Patio, PorchFoundation: Slab |
Parking & Garage Number of Garage Spaces: 2Number of Covered Spaces: 2No CarportHas a GarageHas an Attached GarageParking Spaces: 2Parking: Attached,2 Car Attached, Attached Garage |
Water & Sewer Sewer: Septic Tank |
Finished Area Finished Area (above surface): 2256 Square Feet |

|
|---|
Year Built Year Built: 2018 |
Property Type / Style Property Type: ResidentialProperty Subtype: Single Family Residence |
Building Construction Materials: Stone, Vinyl SidingNot a New Construction |

|
|---|
Price List Price: $399,900 |
Status Change & Dates Off Market Date: Tue Oct 17 2023 |

|
|---|
Direction & Address City: DuncanCommunity: Creekside Farms |
School Information Elementary School: 5-ReidvilleJr High / Middle School: 5-Florence ChapelHigh School: 5-Byrnes HighHigh School District: 5 Sptbg Co |

|
|---|
Building Details Builder Name: Enchanted |

|
|---|
Has an HOA |

|
|---|
Lot Area: 0.57 acres |

|
|---|
Mls Number: 304850Living Area Range: 2200-2399Living Area Range Units: Square FeetAttic: Pull Down Stairs, StorageAttribution Contact: Offc: 864-234-7500Above Grade Unfinished Area: 2256Showing Requirements: Other |
Price and Tax history
| Date | Event | Price |
|---|---|---|
Nov 17, 2023 Source: SAR as distributed by MLS GRID #304850 | Sold | $399,000 |
Oct 17, 2023 Source: SAR as distributed by MLS GRID #304850 | Pending | $399,900 |
Oct 9, 2023 Source: SAR as distributed by MLS GRID #304850 | Listed For Sale | $399,900 |
Aug 29, 2018 Source: N/A | Sold | $282,000 |
May 6, 2018 Source: Agent Provided | ListingRemoved | $289,900 |
Apr 22, 2018 Source: Agent Provided | PriceChange | $289,900 Price decreased by 1% |
Apr 5, 2018 Source: Agent Provided | Listed For Sale | $292,900 |
| Year | Property tax | Tax assessment |
|---|---|---|
| 2025 | Unavailable | $399,900 |
Home facts updated by county records
Market trends in Duncan
Last updated August 2026
Avg. sale price
—
Sale-to-List Price
—
Price per sq ft
—
Available listings
99
8MoM
Around this home
What Locals Say about Duncan
At least 80 Trulia users voted on each feature.

93 % Say car is needed

80 % Say yards are well-kept

80 % Say parking is easy

77 % Say there's holiday spirit

68 % Say kids play outside

66 % Say it's dog friendly

63 % Say it's quiet

61 % Say people would walk alone at night

55 % Say they plan to stay for at least 5 years

49 % Say neighbors are friendly

45 % Say streets are well-lit

39 % Say there are sidewalks

32 % Say it's walkable to restaurants

29 % Say there's wildlife

18 % Say it's walkable to grocery stores

18 % Say there are community events
Sourced by Trulia users. Learn more about our methodology.
LGBTQ Local Legal Protections
LGBTQ Local Legal Protections



Based on information submitted to the MLS GRID as of 2026-02-09 10:37:36 PST. All data is obtained from various sources and may not have been verified by broker or MLS GRID. Supplied Open House Information is subject to change without notice. All information should be independently reviewed and verified for accuracy. Properties may or may not be listed by the office/agent presenting the information. Some IDX listings have been excluded from this website. Click here for more information
Frequently asked questions about 101 Stubby Dr
- What is 101 Stubby Dr estimated to be worth?Trulia's estimated value for 101 Stubby Dr in Duncan, SC is $440,700.
- What is the price history for 101 Stubby Dr?101 Stubby Dr in Duncan, SC last sold for $399,000 in November 2023.
- Is Duncan a buyer's or seller's market?Duncan is currently a buyer's market, based on recent for-sale activity.
- What do residents say about Duncan?Residents describe Duncan, SC as well-kept, easy to park in, and dog-friendly. Most residents say you need a car. See recently sold homes in Duncan, SC.
- Does 101 Stubby Dr have air conditioning?Yes, 101 Stubby Dr in Duncan, SC has air conditioning.
- Does 101 Stubby Dr have laundry facilities?Yes, 101 Stubby Dr in Duncan, SC has laundry facilities.
Explore by feature - Pet Friendly
 SPECIAL OFFERPET FRIENDLY
 APPLY INSTANTLYPET FRIENDLY
 APPLY INSTANTLYPET FRIENDLY
 APPLY INSTANTLYPET FRIENDLY
 PET FRIENDLY
 PET FRIENDLY
 PET FRIENDLY
 PET FRIENDLY
 PET FRIENDLY
 PET FRIENDLY
Explore by feature - Garage
- SPECIAL OFFERPET FRIENDLY

 APPLY INSTANTLYPET FRIENDLY
- APPLY INSTANTLYPET FRIENDLY
 APPLY INSTANTLY
- APPLY INSTANTLYPET FRIENDLY
- APPLY INSTANTLYPET FRIENDLY
 APPLY INSTANTLYPET FRIENDLY
 NEW - 2 DAYS AGOPET FRIENDLY
- PET FRIENDLY
Explore by feature - Air Conditioning
- APPLY INSTANTLYPET FRIENDLY
- APPLY INSTANTLYPET FRIENDLY
- APPLY INSTANTLY
- APPLY INSTANTLYPET FRIENDLY
- APPLY INSTANTLYPET FRIENDLY
- APPLY INSTANTLYPET FRIENDLY
- NEW - 2 DAYS AGOPET FRIENDLY
- PET FRIENDLY
- PET FRIENDLY
Explore by feature - Pool
- SPECIAL OFFERPET FRIENDLY
- APPLY INSTANTLYPET FRIENDLY
- APPLY INSTANTLYPET FRIENDLY
- PET FRIENDLY
 APPLY INSTANTLY
 APPLY INSTANTLYFURNISHEDROOM FOR RENT
 PET FRIENDLY

Explore by feature - Washer/dryer
- APPLY INSTANTLYPET FRIENDLY
- APPLY INSTANTLYPET FRIENDLY
- APPLY INSTANTLY
- APPLY INSTANTLYPET FRIENDLY
- APPLY INSTANTLYPET FRIENDLY
- APPLY INSTANTLYPET FRIENDLY
- NEW - 2 DAYS AGOPET FRIENDLY
- PET FRIENDLY
- PET FRIENDLY
Explore by feature - Outdoor Space
- APPLY INSTANTLYPET FRIENDLY
- APPLY INSTANTLYPET FRIENDLY
- PET FRIENDLY
 PET FRIENDLY
 APPLY INSTANTLY
 APPLY INSTANTLYPET FRIENDLY
 APPLY INSTANTLY
 PET FRIENDLYROOM FOR RENT
Apartments for Rent
- PET FRIENDLY

 See more homes for rent inDuncan
Off Market Homes Near 101 Stubby Dr
 SOLDSEP 14, 2026Enna Deane, Realty One Group Freedom
 SOLDSEP 11, 2026Coldwell Banker Caine Real Est
 SOLDSEP 11, 2026Carol Means, Exit Realty Unlimited, LLC
 SOLDSEP 11, 2026Coldwell Banker Caine
 SOLDSEP 11, 2026SM South Carolina Brokerage, L
 SOLDSEP 10, 2026Terri DeLisle, XSell Upstate
 SOLDSEP 4, 2026Kelly Jo Hard, MTH SC Realty, LLC
 See more homes for sale inDuncan


Homes for sale near 101 Stubby Dr
 NEW CONSTRUCTION0.77 ACRESKeller Williams Grv Upst
 Jeffrey Meister, BHHS C Dan Joyner - Midtown
 NEW - 2 DAYS AGO0.34 ACRESVictoria Pukhalsky, Ponce Realty Group
 0.57 ACRESChristy Ross, Herlong Sotheby's International Realty
 Eddie Burch, BHHS C Dan Joyner - Woodruff Rd
 NEW - 2 DAYS AGOAlliance Real Estate Services
- See more homes for sale inDuncan


- Results are loading