


$549,900
 2 Beds
 2.5 Baths
 1,320 sqft
101 Smoothleaf Ln, Gaithersburg, MD 20878
Est. Mortgage $3,626/mo*
Get Pre-QualifiedHome Highlights

Townhouse

Built in 1987

$417/sqft

1 Car Garage

HOA $180/mo
Local Information
- Map ViewExplore the area around 101 Smoothleaf Ln.

- Schools1 Preschool School1 Elementary School1 Middle School1 High School

- Shop & Eat

-- mins to
About this House
What's unique:Renovated kitchenNew granite counter topsLots of storageGenerous closetsNew ceiling fansSeparate dining room
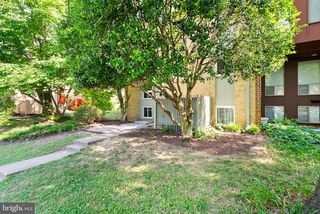
Welcome to the sought-after neighborhood of Amberfield, one of Gaithersburg's most desirable townhome communities! This end unit townhouse has a lot to offer. Enter your home to see wide open freshly painted space with gleaming, newly refinished solid oak hardwood flooring. There is a newly updated powder room to your left before venturing up a few steps to the main level. The large well-lit living room with open staircase leading to the upstairs and separate dining room awaits you. Off the dining room, a large maintenance free composite deck right out back. Perfect for dining outside, simply relaxing or entertaining your guests in space and comfort on cool breezy evenings. Next to the dining room is a renovated kitchen. New Granite counter tops, new stainless-steel appliances, a large pantry, space for eat in, as well as a work desk with its own cabinets for home office work. Venture upstairs on the open, airy staircase to the bedroom level which features brand-new wall-to-wall carpeting throughout. This home has 2 generously sized Primary Suites each with a half-vaulted ceiling, it's own renovated, en-suite bath, new flooring, new quartz counter tops/sinks, new ceiling fans and generous closets. The lower level leads to the interior Garage, Laundry Room with newer washer and dryer as well as a newly carpeted rec room complete with new fan and wood burning brick fireplace with glass doors. Walk-out access to the fenced-in and spacious nicely landscaped back yard. Lots of storage as well. Amberfield provides a desirable quiet residential setting within very short walking distance to Muddy Branch Square: home to Giant Food, MedStar Urgent Care, restaurants, shops, and everyday conveniences -- including a new Dunkin' and Baskin Robins – now open. Community amenities include a swimming pool, tennis courts, several playgrounds, and beautifully maintained common areas. With convenient access to I-270 and the ICC, Shady Grove Hospital, the Shady Grove Metro is less than five miles away. Plus, a nearby Ride-On bus transports riders directly to the Metro. The highly popular Downtown Crown, lakefront Rio, and Lifetime Fitness are less than 1.5 miles away! Great value, great location, great property -- it doesn't get much better! HVAC 2024, Hot Water 2020, ROOF- 2005 Sellers Prefer Flynn Title. Lots of improvements and reno work done. House is being sold AS-IS
Last check for updates: about 13 hours ago
Listing courtesy of Paul Smith, (301) 661-0738
RLAH @properties, (301) 652-0643
Source: Bright MLS, MLS#MDMC2247746
Also Listed on Bright MLS.
Home Details for 101 Smoothleaf Ln

|
|---|
Interior Details Basement: Partial,Full,Finished,Garage Access,Heated,Interior Entry,Exterior Entry,Rear Entrance,Walk-Out Access,WindowsNumber of Rooms: 10Types of Rooms: Basement |
Beds & Baths Number of Bedrooms: 2Number of Bathrooms: 3Number of Bathrooms (full): 2Number of Bathrooms (half): 1Number of Bathrooms (main level): 1 |
Dimensions and Layout Living Area: 1320 Square Feet |
Appliances & Utilities Utilities: Cable Connected, Electricity Available, Fiber Optic, CableAppliances: Dishwasher, Disposal, Dryer, Self Cleaning Oven, Oven/Range - Electric, Range Hood, Refrigerator, Stainless Steel Appliance(s), Washer, Water Heater, Electric Water HeaterDishwasherDisposalDryerLaundry: In BasementRefrigeratorWasher |
Heating & Cooling Heating: Central,Forced Air,Heat Pump,ElectricHas CoolingAir Conditioning: Ceiling Fan(s),Central Air,Heat Pump,ElectricHas HeatingHeating Fuel: Central |
Fireplace & Spa Number of Fireplaces: 1Fireplace: Brick, Equipment, Glass Doors, Wood BurningHas a FireplaceNo Spa |
Windows, Doors, Floors & Walls Window: Bay/Bow, Double Hung, Screens, Vinyl CladDoor: Insulated, Sliding GlassFlooring: Carpet, Hardwood, Luxury Vinyl, Wood |
Levels, Entrance, & Accessibility Stories: 3Levels: ThreeAccessibility: NoneFloors: Carpet, Hardwood, Luxury Vinyl, Wood |
View No View |
Security Security: Smoke Detector(s), Carbon Monoxide Detector(s) |

|
|---|
Exterior Home Features Patio / Porch: DeckFencing: WoodOther Structures: Above Grade, Below GradeFoundation: Concrete Perimeter, BlockNo Private Pool |
Parking & Garage Number of Garage Spaces: 1Number of Covered Spaces: 1Open Parking Spaces: 1No CarportHas a GarageHas an Attached GarageHas Open ParkingParking Spaces: 2Parking: Basement,Garage Faces Front,Inside Entrance,Asphalt,Free,Paved,Attached,Driveway,On Street |
Pool Pool: Community |
Frontage Not on Waterfront |
Water & Sewer Sewer: Public Sewer |
Farm & Range Not Allowed to Raise Horses |
Finished Area Finished Area (above surface): 1320 Square Feet |

|
|---|
Days on Market: 15 |

|
|---|
Year Built Year Built: 1987 |
Property Type / Style Property Type: ResidentialProperty Subtype: TownhouseStructure Type: End of Row/TownhouseArchitecture: Traditional |
Building Construction Materials: Frame, Brick FrontNot a New ConstructionNo Additional Parcels |
Property Information Condition: ExcellentParcel Number: 160902647117 |

|
|---|
Price List Price: $549,900Price Per Sqft: $417 |
Status Change & Dates Possession Timing: Close Of Escrow |

|
|---|
MLS Status: ACTIVE |

|
|---|
Direction & Address City: GAITHERSBURGCommunity: Amberfield |
School Information Elementary School District: Montgomery County Public SchoolsJr High / Middle School District: Montgomery County Public SchoolsHigh School District: Montgomery County Public Schools |

|
|---|
Listing Agent Listing ID: MDMC2247746 |

|
|---|
Building Area Building Area: 1320 Square Feet |

|
|---|
Community Features: PoolNot Senior Community |

|
|---|
HOA Fee Includes: Common Area Maintenance, Management, Pool(s), Recreation Facility, Snow Removal, Trash, Reserve FundsHOA Name: AMBERFIELD HOME OWNERS ASSOC.Has an HOAHOA Fee: $539/Quarterly |

|
|---|
Lot Area: 1742 sqft |

|
|---|
Special Conditions: Standard |

|
|---|
Listing Agreement Type: Exclusive Agency |

|
|---|
Business Information Ownership: Fee Simple |

|
|---|
BasementMls Number: MDMC2247746Above Grade Unfinished Area: 1320 |

|
|---|
HOA Amenities: Basketball Court,Pool,Tennis Court(s),Tot Lots/PlaygroundSource Internet Automated Valuation Display: YSource Internet Consumer Comment: YSource Internet Entire Listing Display: YSource Internet Address Display: Y |
Around this home
What Locals Say about Gaithersburg
At least 616 Trulia users voted on each feature.

87 % Say there are sidewalks

86 % Say it's dog friendly

76 % Say car is needed

70 % Say parking is easy

70 % Say kids play outside

70 % Say streets are well-lit

67 % Say it's walkable to grocery stores

66 % Say there's holiday spirit

63 % Say it's walkable to restaurants

62 % Say it's quiet

62 % Say yards are well-kept

61 % Say people would walk alone at night

53 % Say there's wildlife

47 % Say neighbors are friendly

47 % Say they plan to stay for at least 5 years

35 % Say there are community events
Sourced by Trulia users. Learn more about our methodology.
Market trends in Gaithersburg
Last updated August 2026
Avg. sale price
$566K
$13.33KMoM
Sale-to-List Price
100.0%
Price per sq ft
$275
$7MoM
Available listings
218
5MoM
Home Value
Trulia Estimate
$540KSince last month
Increased$70K (+14.8%)Since last year
Increased$52K (+10.6%)Since last sale
Increased$373K (+216.6%)Learn more about this home's value by checking out its Trulia Estimate, the value of nearby homes, and how much similar homes have sold for.
Trulia Estimate
The of this home's value increased by +36% in the last 10 years
| Month | Estimated value |
|---|---|
2026 | |
| September 2026 | $545K |
| August 2026 | $474K |
| July 2026 | $483K |
| June 2026 | $495K |
| May 2026 | $496K |
| April 2026 | $493K |
| March 2026 | $489K |
| February 2026 | $479K |
| January 2026 | $479K |
2025 | |
2024 | |
2023 | |
2022 | |
2021 | |
2020 | |
2019 | |
2018 | |
2017 | |
2016 | |
Comparable sales
These are recently sold homes that have a similar location or other similar features to this home, like bedrooms, bathrooms, and square footage. Get a sense of the expected prices in the area by viewing these homes.Address | Distance | Property Type | Sold Price | Sold Date | Bed | Bath | Sqft |
|---|---|---|---|---|---|---|---|
0.06 | Townhouse | $545,000 | 03/12/26 | 2 | 2.5 | 1,670 | |
0.04 | Townhouse | $550,000 | 05/06/26 | 3 | 2.5 | 1,720 | |
0.01 | Townhouse | $570,000 | 12/16/25 | 3 | 3 | 1,428 | |
0.06 | Townhouse | $520,000 | 02/26/26 | 3 | 2.5 | 1,960 | |
0.04 | Townhouse | $538,000 | 01/27/26 | 3 | 3.5 | 1,800 | |
0.04 | Townhouse | $565,000 | 08/28/26 | 3 | 3.5 | 1,770 | |
0.19 | Townhouse | $570,000 | 05/18/26 | 3 | 2.5 | 1,778 | |
0.16 | Townhouse | $545,000 | 07/15/26 | 4 | 3.5 | 1,428 | |
0.22 | Townhouse | $539,000 | 10/28/25 | 3 | 3 | 2,142 | |
0.22 | Townhouse | $570,000 | 08/27/26 | 3 | 3 | 1,928 |
Nearby home prices
Get a sense of expected prices in the area by checking the value of nearby homes.Address | Distance | Price | Bed | Bath | Sqft | Status |
|---|---|---|---|---|---|---|
0.04 | $550,000 | 3 | 2.5 | 1,720 | Recently Sold | |
0.04 | $538,000 | 3 | 3.5 | 1,800 | Recently Sold | |
0.05 | $505,000 | 2 | 2.5 | 1,320 | Off Market | |
0.06 | $545,000 | 2 | 2.5 | 1,670 | Recently Sold | |
0.01 | $570,000 | 3 | 3 | 1,428 | Recently Sold | |
0.03 | $571,100 | 3 | 3 | 2,142 | Off Market | |
0.04 | $565,000 | 3 | 3.5 | 1,770 | Recently Sold | |
0.07 | $961,700 | 3 | 3.5 | 4,302 | Off Market | |
0.06 | $520,000 | 3 | 2.5 | 1,960 | Recently Sold | |
0.06 | $534,300 | 2 | 2.5 | 1,500 | Off Market | |
0.08 | $545,400 | 3 | 3.5 | 1,960 | Off Market |
Price and Tax history
| Date | Event | Price |
|---|---|---|
Sep 11, 2026 Source: Bright MLS #MDMC2247746 | Listed For Sale | $549,900 |
Nov 14, 2000 Source: N/A | Sold | $172,000 |
| Year | Property tax | Tax assessment |
|---|---|---|
| 2025 | $5,012 | $415,767 |
Home facts updated by county records
LGBTQ Local Legal Protections
LGBTQ Local Legal Protections



Paul Smith, RLAH @properties, (301) 652-0643
Agent Phone: (301) 661-0738
The data relating to real estate for sale on this website appears in part through the BRIGHT Internet Data Exchange program, a voluntary cooperative exchange of property listing data between licensed real estate brokerage firms, and is provided by BRIGHT through a licensing agreement.
Listing information is from various brokers who participate in the Bright MLS IDX program and not all listings may be visible on the site. The property information being provided on or through the website is for the personal, non-commercial use of consumers and such information may not be used for any purpose other than to identify prospective properties consumers may be interested in purchasing.
Some properties which appear for sale on the website may no longer be available because they are for instance, under contract, sold or are no longer being offered for sale.
Property information displayed is deemed reliable but is not guaranteed.
Copyright 2026 Bright MLS, Inc. Click here for more information
Similar Homes You May Like
 OPEN SAT, 11-1PMLong & Foster Real Estate, Inc.
 OPEN SAT, 11:30-1:30PMDouglas Elliman of Metro DC, LLC - McLean
 NEW - 2 DAYS AGORealty Advantage of Maryland LLC
 RE/MAX Distinctive Real Estate, Inc.
 OPEN SUN, 2:30-4:30PMKeller Williams Capital Properties
 OPEN SAT, 11-1PMNorthrop Realty
 OPEN SUN, 1-3PMLong & Foster Real Estate, Inc.
 OPEN SUN, 12-2PMKeller Williams Realty Centre
 OPEN SUN, 1-3PMRLAH @properties
 See more homes for sale inGaithersburg


New Listings near 101 Smoothleaf Ln
 OPEN SAT, 2-3PM0.91 ACRESTTR Sotheby's International Realty
 NEWOPEN SAT, 1-3PM0.25 ACRESEXP Realty, LLC
 OPEN SUN, 11-1PMRE/MAX Realty Centre, Inc.
 NEWOPEN SAT, 2-4PMCompass
 NEWOPEN SAT, 11-4PM0.26 ACRESRE/MAX Realty Group
 OPEN SAT, 11-1PMLPT Realty, LLC
 OPEN SAT, 1-3PMKeller Williams Realty
 NEWCOMING SOON 9/30Taylor Properties
 NEWOPEN SAT, 1-3PMLong & Foster Real Estate, Inc.
 NEW - 14 HRS AGORealty Advantage of Maryland LLC
 NEWCOMING SOON 10/9Northrop Realty
 OPEN SAT, 11-1PMNext Step Realty
 NEW - 12 HRS AGOSamson Properties
- See more homes for sale inGaithersburg


Frequently asked questions about 101 Smoothleaf Ln
- What is the estimated monthly payment for 101 Smoothleaf Ln?Based on a $549,900 list price with 20% down at today's rates, the estimated monthly payment for 101 Smoothleaf Ln in Gaithersburg, MD is approximately $3,537 (about $3,059 principal & interest, $403 property taxes, and $75 homeowner's insurance). This is an estimate. Actual payment depends on your loan terms.
- How does the list price for 101 Smoothleaf Ln compare to homes in Gaithersburg?101 Smoothleaf Ln in Gaithersburg, MD is listed at $549,900, about 3% below the $566K median sale price in Gaithersburg.
- What do residents say about Gaithersburg?Residents describe Gaithersburg, MD as pedestrian-friendly, dog-friendly, and easy to park in. See homes for sale in Gaithersburg, MD.
- What are the closest schools to 101 Smoothleaf Ln?The closest schools to 101 Smoothleaf Ln in Gaithersburg, MD are Fields Road Elementary School (Pre-K, rated 4/10), Quince Orchard High School (rated 6/10), Ridgeview Middle School (rated 6/10).
- Does 101 Smoothleaf Ln have air conditioning?Yes, 101 Smoothleaf Ln in Gaithersburg, MD has air conditioning.
- Does 101 Smoothleaf Ln have a pool?Yes, 101 Smoothleaf Ln in Gaithersburg, MD has a pool.
101 Smoothleaf Ln, Gaithersburg, MD 20878 is a 2 bedroom, 3 bathroom, 1,320 sqft townhouse built in 1987. This property is currently available for sale and was listed by Bright MLS on Aug 26, 2026. The MLS # for this home is MLS# MDMC2247746.