


$699,000
 4 Beds
 2.5 Baths
 2,642 sqft (on 4.27 acres)
101 Pine Crest Dr, Warsaw, VA 22572
Est. Mortgage $4,123/mo*
Get Pre-QualifiedHome Highlights

Single-Family Home

Built in 2005

4.27 acre lot

$265/sqft

2 Car Garage
Local Information
- Map ViewExplore the area around 101 Pine Crest Dr.

- Schools1 Preschool School1 Elementary School2 Middle Schools1 High School

- Shop & Eat

-- mins to
About this House
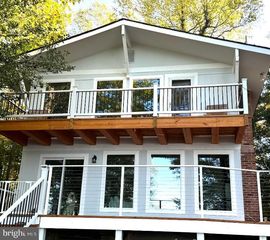
This generously sized home offers 4 spacious bedrooms, 2 full baths, 1 half bath, and an abundance of room, storage, and flexibility throughout. The large living room features a fireplace with gas logs and beautiful marble detail and is open to the dining room, creating a great-room feel. The dining room's bay window brings in plenty of natural light. The staircase between the living room and kitchen adds even more openness to the inviting layout.The large kitchen offers abundant counter space, a multi-level island with a second sink, pot filler, large windows, and a door leading to the expansive deck that runs the length of the home. The main-level primary suite offers two large walk-in closets and a spacious bathroom with two vanities, a soaking tub, separate shower, and a beautiful bay window. Upstairs are 3 additional generous bedrooms, a full bath, and a versatile loft overlooking the living room—perfect for an office, playroom, sitting area, or reading space. One bedroom also features an adjoining cedar-paneled room that could be used as an additional closet, play area, kids' reading nook, or whatever suits your needs. The finished basement offers even more space and possibilities, with 3 large rooms that can be used in a variety of ways. The current owner uses one as a den/TV room, another for exercise equipment, and another as a sitting area with a wood stove. Walk-out doors provide access to the backyard, while an additional storage room includes the tankless water heater, utility sink, workbench, air handler, and more storage. Outside, enjoy a 2-car attached garage plus a detached garage with a covered porch and second-floor space. Surrounded by woods for added privacy, the property includes a generator. There's room for everyone—and plenty of space to make this home your own!
Last check for updates: about 4 hours ago
Listing courtesy of Betsy G. Sisson, (804) 493-5000
Historyland Realty LLC, (804) 493-5000
Laura Sisson, (804) 450-2521
Historyland Realty LLC, (804) 493-5000
Source: Northern Neck AOR, MLS#120992
Home Details for 101 Pine Crest Dr

|
|---|
Interior Details Basement: English BasementNumber of Rooms: 11Types of Rooms: Dining Room |
Beds & Baths Number of Bedrooms: 4Number of Bathrooms: 3Number of Bathrooms (full): 2Number of Bathrooms (half): 1 |
Dimensions and Layout Living Area: 2642 Square Feet |
Appliances & Utilities Appliances: Dishwasher, Dryer, Range, Refrigerator, Washer, Tankless Water HeaterDishwasherDryerLaundry: Washer/Dryer HookupRefrigeratorWasher |
Heating & Cooling Heating: Heat PumpHas CoolingAir Conditioning: Heat PumpHas HeatingHeating Fuel: Heat Pump |
Fireplace & Spa Fireplace: Gas Log, Living Room, Wood Burning StoveHas a Fireplace |
Windows, Doors, Floors & Walls Flooring: Hardwood, Pine, Tile, Wall to Wall Carpet |
Levels, Entrance, & Accessibility Levels: TwoFloors: Hardwood, Pine, Tile, Wall To Wall Carpet |

|
|---|
Exterior Home Features Roof: Age 10 YrsPatio / Porch: DeckOther Structures: Workshop, OtherFoundation: Basement |
Parking & Garage Number of Garage Spaces: 2Number of Covered Spaces: 2No CarportHas a GarageHas an Attached GarageHas Open ParkingParking Spaces: 2Parking: Attached,Detached,Garage,Multi Car,Two Car,Stone Driveway |
Water & Sewer Sewer: Septic TankWater Body: None |

|
|---|
Days on Market: 8 |

|
|---|
Year Built Year Built: 2005 |
Property Type / Style Property Type: ResidentialProperty Subtype: Non-Waterfront ResidentialArchitecture: Transitional |
Building Construction Materials: Sheetrock Walls, Vinyl Siding |

|
|---|
Price List Price: $699,000Price Per Sqft: $265 |
Status Change & Dates Possession Timing: At Settlement |

|
|---|
MLS Status: Active |

|
|---|

|
|---|
Direction & Address City: WarsawCommunity: Cartertown |

|
|---|
Listing Agent Listing ID: 120992 |

|
|---|
Building Area Building Area: 2642 Square Feet |

|
|---|
No HOA |

|
|---|
Lot Area: 4.27 Acres |

|
|---|
Listing Terms: Cash, Conventional, FHA, VA Loan |

|
|---|
Mls Number: 120992Attribution Contact: 8044935000 |
Around this home
What Locals Say about Warsaw
At least 8 Trulia users voted on each feature.

100 % Say car is needed

92 % Say there's holiday spirit

80 % Say parking is easy

63 % Say it's quiet

62 % Say people would walk alone at night

62 % Say there's wildlife

60 % Say kids play outside

56 % Say yards are well-kept

51 % Say neighbors are friendly

50 % Say it's dog friendly

50 % Say it's walkable to restaurants

44 % Say it's walkable to grocery stores

43 % Say there are sidewalks

41 % Say they plan to stay for at least 5 years

38 % Say streets are well-lit
Sourced by Trulia users. Learn more about our methodology.
Market trends in Warsaw
Last updated August 2026
Avg. sale price
—
Sale-to-List Price
—
Price per sq ft
—
Available listings
14
2MoM
Home Value
Trulia Estimate
$665KSince last month
Increased$178K (+36.5%)Since last year
Increased$164K (+32.7%)Learn more about this home's value by checking out its Trulia Estimate, the value of nearby homes, and how much similar homes have sold for.
Trulia Estimate
The of this home's value increased by +130% in the last 10 years
| Month | Estimated value |
|---|---|
2026 | |
| September 2026 | $665K |
| August 2026 | $460K |
| July 2026 | $487K |
| June 2026 | $471K |
| May 2026 | $455K |
| April 2026 | $439K |
| March 2026 | $436K |
| February 2026 | $410K |
| January 2026 | $383K |
2025 | |
2024 | |
2023 | |
2022 | |
2021 | |
2020 | |
2019 | |
2018 | |
2017 | |
2016 | |
Comparable sales
These are recently sold homes that have a similar location or other similar features to this home, like bedrooms, bathrooms, and square footage. Get a sense of the expected prices in the area by viewing these homes.Address | Distance | Property Type | Sold Price | Sold Date | Bed | Bath | Sqft |
|---|---|---|---|---|---|---|---|
0.46 | Single-Family Home | $150,000 | 12/23/25 | 3 | 2 | 2,200 | |
0.26 | Single-Family Home | $50,000 | 12/23/25 | 3 | 1 | 1,883 | |
2.30 | Single-Family Home | $475,000 | 07/22/26 | 4 | 3 | 2,358 | |
2.39 | Single-Family Home | $385,000 | 07/21/26 | 3 | 2 | 1,440 | |
2.71 | Single-Family Home | $290,000 | 06/05/26 | 4 | 2 | 2,052 | |
2.79 | Single-Family Home | $399,000 | 06/01/26 | 4 | 2 | 1,800 | |
3.18 | Single-Family Home | $426,200 | 08/17/26 | 3 | 3.5 | 2,280 | |
2.78 | Single-Family Home | $159,900 | 02/23/26 | 2 | 1 | 1,300 | |
2.84 | Single-Family Home | $310,000 | 04/06/26 | 3 | 2 | 1,548 | |
3.18 | Single-Family Home | $315,000 | 03/11/26 | 3 | 1.5 | 1,606 |
Nearby home prices
Get a sense of expected prices in the area by checking the value of nearby homes.Address | Distance | Price | Bed | Bath | Sqft | Status |
|---|---|---|---|---|---|---|
0.20 | $172,100 | 3 | 2 | 1,616 | Off Market | |
0.23 | $170,100 | 5 | 3 | 2,800 | Off Market | |
0.26 | $50,000 | 3 | 1 | 1,883 | Recently Sold | |
0.36 | $335,100 | 3 | 2 | 2,270 | Off Market | |
0.39 | $120,000 | - | - | - | Recently Sold | |
0.39 | $112,000 | - | - | - | Recently Sold | |
0.41 | $249,200 | 3 | 2 | 1,586 | Off Market | |
0.46 | $150,000 | 3 | 2 | 2,200 | Recently Sold | |
0.58 | - | - | - | - | Off Market | |
0.79 | $27,500 | - | - | - | For Sale | |
0.82 | - | - | - | - | Off Market |
Price and Tax history
| Date | Event | Price |
|---|---|---|
Sep 5, 2026 Source: Northern Neck AOR #120992 | Listed For Sale | $699,000 |
| Year | Property tax | Tax assessment |
|---|---|---|
| 2024 | $3,265 | $544,198 |
Home facts updated by county records
LGBTQ Local Legal Protections
LGBTQ Local Legal Protections



Betsy G. Sisson, Historyland Realty LLC, (804) 493-5000
Agent Phone: (804) 493-5000
Copyright Northern Neck Association of Realtors. All rights reserved. Listing information is deemed reliable, but not guaranteed.
Similar Homes You May Like
 1.63 ACRES
 0.83 ACRES
 NEW CONSTRUCTION0.56 ACRES
 OPEN SAT, 12-3PM25.04 ACRESAC Realty Group
 NEW CONSTRUCTION0.94 ACRESSamson Properties
 NEW CONSTRUCTION1.01 ACRESBlackwood Real Estate, Inc.
 NEW CONSTRUCTIONJON Properties Realty, LLC, CVRMLS
 0.31 ACRES
 NEW CONSTRUCTION0.34 ACRESEXP Realty, LLC
 NEW CONSTRUCTION0.25 ACRESLong & Foster Real Estate, Inc.
 NEW CONSTRUCTION0.25 ACRESImpact Real Estate, LLC
 0.46 ACRESHometown Realty, CVRMLS
 2.21 ACRESCall It Closed International Realty
 2.34 ACRESShore Realty, Inc., CVRMLS
 0.25 ACRESLong & Foster Real Estate, Inc.
 4.12 ACRES
 NEW CONSTRUCTION0.32 ACRES
- NEW CONSTRUCTION0.32 ACRESLong & Foster Real Estate, Inc.
 NEW CONSTRUCTIONColdwell Banker Elite
 0.32 ACRESBaldus Real Estate, Inc.
 3.98 ACRES1st Class Real Estate Premier Homes, CVRMLS
 Burrell and Associates Realty East Coast Group Inc
 See more homes for sale inWarsaw




New Listings near 101 Pine Crest Dr
- 0.83 ACRES
 21.95 ACRES
- 1.63 ACRES
- See more homes for sale inWarsaw

Frequently asked questions about 101 Pine Crest Dr
- What is the estimated monthly payment for 101 Pine Crest Dr?Based on a $699,000 list price with 20% down at today's rates, the estimated monthly payment for 101 Pine Crest Dr in Warsaw, VA is approximately $4,165 (about $3,770 principal & interest, $320 property taxes, and $75 homeowner's insurance). This is an estimate. Actual payment depends on your loan terms.
- What do residents say about Warsaw?Residents describe Warsaw, VA as easy to park in, quiet, and well-kept. Most residents say you need a car. See homes for sale in Warsaw, VA.
- What are the closest schools to 101 Pine Crest Dr?The closest schools to 101 Pine Crest Dr in Warsaw, VA are Rappahannock High School (Middle, rated 7/10), Richmond County Elementary School (Pre-K/Middle, rated 6/10).
- What is 101 Pine Crest Dr estimated to be worth?Trulia's estimated value for 101 Pine Crest Dr in Warsaw, VA is $664,600.
- Does 101 Pine Crest Dr have air conditioning?Yes, 101 Pine Crest Dr in Warsaw, VA has air conditioning.
- Does 101 Pine Crest Dr have laundry facilities?Yes, 101 Pine Crest Dr in Warsaw, VA has in-unit laundry.
101 Pine Crest Dr, Warsaw, VA 22572 is a 4 bedroom, 3 bathroom, 2,642 sqft single-family home built in 2005. This property is currently available for sale and was listed by Northern Neck AOR on Sep 5, 2026. The MLS # for this home is MLS# 120992.