

$722,200
 5 Beds
 4.5 Baths
 4,017 sqft (on 1 acre)
101 Orion Ct, Aurora, TX 76078
Est. Refi. Payment $4,712/mo*
Refinance Your HomeHome Value
Trulia Estimate
$722KSince last month
Increased$3K (+0.4%)Since last year
Decreased$19K (-2.6%)Learn more about this home's value by checking out its Trulia Estimate, the value of nearby homes, and how much similar homes have sold for.
Trulia Estimate
The of this home's value increased by +55% in the last 10 years
| Month | Estimated value |
|---|---|
2026 | |
| September 2026 | $720K |
| August 2026 | $717K |
| July 2026 | $723K |
| June 2026 | $713K |
| May 2026 | $718K |
| April 2026 | $711K |
| March 2026 | $726K |
| February 2026 | $731K |
| January 2026 | $740K |
2025 | |
2024 | |
2023 | |
2022 | |
2021 | |
2020 | |
2019 | |
2018 | |
2017 | |
2016 | |
Comparable sales
These are recently sold homes that have a similar location or other similar features to this home, like bedrooms, bathrooms, and square footage. Get a sense of the expected prices in the area by viewing these homes.Address | Distance | Property Type | Sold Price | Sold Date | Bed | Bath | Sqft |
|---|---|---|---|---|---|---|---|
0.10 | Single-Family Home | - | 03/30/26 | 4 | 4 | 3,708 | |
0.08 | Single-Family Home | - | 03/13/26 | 4 | 3.5 | 3,706 | |
0.23 | Single-Family Home | - | 10/31/25 | 4 | 3.5 | 3,704 | |
0.54 | Single-Family Home | - | 06/05/26 | 4 | 3 | 3,669 | |
0.28 | Single-Family Home | - | 01/16/26 | 4 | 2 | 2,247 | |
0.68 | Single-Family Home | - | 06/24/26 | 3 | 2.5 | 2,516 | |
1.01 | Single-Family Home | - | 08/17/26 | 3 | 2 | 2,418 | |
1.56 | Single-Family Home | - | 07/06/26 | 3 | 2 | 1,260 | |
1.59 | Single-Family Home | - | 07/10/26 | 3 | 2 | 2,066 |
Nearby home prices
Get a sense of expected prices in the area by checking the value of nearby homes.Address | Distance | Price | Bed | Bath | Sqft | Status |
|---|---|---|---|---|---|---|
0.07 | $707,000 | 4 | 3.5 | 3,450 | Off Market | |
0.10 | - | 4 | 4 | 3,708 | Recently Sold | |
0.08 | - | 4 | 3.5 | 3,706 | Recently Sold | |
0.19 | $613,000 | 3 | 2.5 | 2,952 | Off Market | |
0.22 | $699,000 | 4 | 3.5 | 3,865 | For Sale | |
0.23 | $778,700 | 4 | 3.5 | 3,704 | Off Market | |
0.25 | $894,400 | 4 | 3.5 | 4,014 | Off Market | |
0.28 | - | 4 | 2 | 2,247 | Recently Sold | |
0.30 | $878,400 | 4 | 3.5 | 4,667 | Off Market | |
0.39 | $1,000,000 | - | - | - | For Sale | |
0.37 | $825,000 | 5 | 3 | 3,575 | For Sale |
Local Information
- Map ViewExplore the area around 101 Orion Ct.

- Schools1 Preschool School1 Elementary School1 Middle School1 High School

- Shop & Eat

-- mins to
Home Highlights

Single-Family Home

Built in 2002

1 acre lot

4,017 sqft

$180/sqft

3 Car Garage

HOA $53/mo
About this House
What's unique:Gas log fireplaceGlass-walled sunroomSpacious master suiteImpressive curb appealStunning landscapingVersatile game room
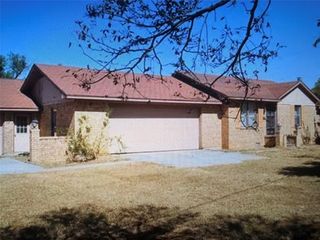
This beautifully maintained and spacious home boasts impressive curb appeal and stunning landscaping, making it a standout in the desirable Aurora Vista community, known for its NWISD schools. Nestled on a generous 1-acre lot, the open layout creates an ideal space for family living, featuring a large kitchen with a cozy nook, and a family room anchored by a striking stone hearth. The home offers 5 bedrooms, 4.5 bathrooms, 3 living rooms, and 2 dining areas, providing ample space for everyone. The versatile game room, perfect for entertaining, doubles as a craft room or additional bedroom, while the second-floor kitchenette adds convenience with full amenities. Elegance abounds with beautiful plantation shutters in living & master suite. The spacious master suite is a retreat, complete with a gas log fireplace, and the glass-walled sunroom, equipped with heating and AC, offers a peaceful view of the backyard. This home is move-in ready and waiting for its new owners!
101 Orion Ct, Aurora, TX 76078 is a 5 bedroom, 5 bathroom, 4,017 sqft single-family home built in 2002. It was last sold on Jul 30, 2025. This property is not currently displayed as for sale or rent on Trulia. The Trulia Estimate is $722,200, with a rent estimate of $3,981/month.
Last check for updates: 1 day ago
Listed by Ginger Trimble Knox 0527276, (817) 386-9011
Ginger & Associates, LLC, (817) 386-9011
James Graham 0667679, (817) 822-0265
Ginger & Associates, LLC, (817) 386-9011
Bought with: Thomas Langley, The Bauer Group, LLC, (972) 292-8811
Source: NTREIS, MLS#20881133
Home Details for 101 Orion Ct

|
|---|
Interior Details Number of Rooms: 19Types of Rooms: Master Bedroom, Bedroom, Master Bathroom, Breakfast Room Nook, Dining Room, Full Bath, Game Room, Half Bath, Kitchen, Living Room, Office, Sunroom, Utility Room |
Beds & Baths Number of Bedrooms: 5Number of Bathrooms: 5Number of Bathrooms (full): 4Number of Bathrooms (half): 1 |
Dimensions and Layout Living Area: 4017 Square Feet |
Appliances & Utilities Utilities: Phone Available, Septic Available, Underground Utilities, Water Available, Cable AvailableAppliances: Built-In Refrigerator, Double Oven, Dishwasher, Electric Cooktop, Electric Oven, Disposal, Gas Water Heater, Microwave, Refrigerator, Vented Exhaust Fan, Water PurifierDishwasherDisposalMicrowaveRefrigerator |
Heating & Cooling Heating: Central,Electric,Natural Gas,ZonedHas CoolingAir Conditioning: Attic Fan,Central Air,Ceiling Fan(s),Electric,ZonedHas HeatingHeating Fuel: Central |
Fireplace & Spa Number of Fireplaces: 2Fireplace: Gas Log, Primary BedroomHas a Fireplace |
Windows, Doors, Floors & Walls Flooring: Carpet, Ceramic Tile, Hardwood, Wood |
Levels, Entrance, & Accessibility Stories: 2Levels: TwoFloors: Carpet, Ceramic Tile, Hardwood, Wood |
Security Security: Prewired, Security System |

|
|---|
Exterior Home Features Roof: ShinglePatio / Porch: CoveredFencing: Fenced, Masonry, Wrought IronExterior: Other, Rain GuttersFoundation: Slab |
Parking & Garage Number of Garage Spaces: 3Number of Covered Spaces: 3No CarportHas a GarageHas an Attached GarageHas Open ParkingParking Spaces: 3Parking: Asphalt,Circular Driveway,Drive Through,Oversized,Paved,Garage Faces Side,Storage,Workshop in Garage |
Pool Pool: None |
Frontage Road Surface Type: AsphaltNot on Waterfront |
Water & Sewer Sewer: Septic Tank |

|
|---|
Cumulative Days on Market: 97 |

|
|---|
Year Built Year Built: 2002 |
Property Type / Style Property Type: ResidentialProperty Subtype: Single Family ResidenceStructure Type: HouseArchitecture: Traditional,Detached |
Building Construction Materials: Brick, Rock, StoneNot Attached Property |
Property Information Not Included in Sale: Area Rugs, Reverse Osmosis filter in Kitchen, moveable shelves & unattached work bench in garageParcel Number: R01500H0700 |

|
|---|
Price List Price: $750,000 |
Status Change & Dates Possession Timing: Close Of Escrow |

|
|---|
MLS Status: Closed |

|
|---|

|
|---|
Direction & Address City: AuroraCommunity: Aurora Vista Ph 2 |
School Information Elementary School: SevenhillsElementary School District: Northwest ISDJr High / Middle School: ChisholmtrJr High / Middle School District: Northwest ISDHigh School: NorthwestHigh School District: Northwest ISD |

|
|---|
HOA Fee Includes: Association Management, Maintenance StructureHOA Name: Aurora Vista Owners AssociationHOA Phone: 855-289-6007Has an HOAHOA Fee: $158/Quarterly |

|
|---|
Lot Area: 1 Acres |

|
|---|
Listing Terms: Cash, Conventional, FHA, VA Loan |

|
|---|
Energy Efficiency Features: Appliances, Insulation, Windows |

|
|---|
Mls Number: 20881133Living Area Range Units: Square FeetAttribution Contact: 817-386-9011Above Grade Unfinished Area Units: Square FeetBelow Grade Unfinished Area Units: Square FeetUniversal Property Id: US-48497-N-R01500H0700-R-N |
Price and Tax history
| Date | Event | Price |
|---|---|---|
Jul 30, 2025 Source: NTREIS #20881133 | Sold | -- |
Jul 30, 2025 Source: NTREIS #20881133 | Pending | $750,000 |
Jul 2, 2025 Source: NTREIS #20881133 | Contingent | $750,000 |
Mar 27, 2025 Source: NTREIS #20881133 | Listed For Sale | $750,000 |
Oct 7, 2024 Source: NTREIS #20708026 | ListingRemoved | $785,000 |
Sep 30, 2024 Source: NTREIS #20708026 | Listed For Sale | $785,000 |
Sep 17, 2024 Source: NTREIS #20708026 | ListingRemoved | $785,000 |
Aug 22, 2024 Source: NTREIS #20708026 | Listed For Sale | $785,000 |
| Year | Property tax | Tax assessment |
|---|---|---|
| 2025 | $2,535 | $797,783 |
Home facts updated by county records
Market trends in Aurora
Last updated August 2026
Avg. sale price
—
Sale-to-List Price
—
Price per sq ft
—
Available listings
5
Around this home
What Locals Say about Aurora
At least 1 Trulia users voted on each feature.

100 % Say there's holiday spirit

100 % Say car is needed

100 % Say parking is easy

100 % Say yards are well-kept

100 % Say kids play outside

75 % Say people would walk alone at night

67 % Say they plan to stay for at least 5 years

50 % Say neighbors are friendly

50 % Say it's quiet

50 % Say there's wildlife

50 % Say it's dog friendly
Sourced by Trulia users. Learn more about our methodology.
LGBTQ Local Legal Protections
LGBTQ Local Legal Protections



IDX information is provided exclusively for personal, non-commercial use, and may not be used for any purpose other than to identify prospective properties consumers may be interested in purchasing. Information is deemed reliable but not guaranteed.
Frequently asked questions about 101 Orion Ct
- What is 101 Orion Ct estimated to be worth?Trulia's estimated value for 101 Orion Ct in Aurora, TX is $722,200.
- What is the price history for 101 Orion Ct?101 Orion Ct in Aurora, TX last sold in July 2025.
- Is Aurora a buyer's or seller's market?Aurora is currently a buyer's market, based on recent for-sale activity.
- What are the closest schools to 101 Orion Ct?The closest schools to 101 Orion Ct in Aurora, TX are Chisholm Trail Middle School (rated 6/10), Northwest High School (rated 5/10), Seven Hills Elementary School (Pre-K, rated 6/10).
- Does 101 Orion Ct have air conditioning?Yes, 101 Orion Ct in Aurora, TX has air conditioning.
- Does 101 Orion Ct have a yard?Yes, 101 Orion Ct in Aurora, TX has a yard.
Apartments for Rent



Off Market Homes Near 101 Orion Ct

- Results are loading
Homes for sale near 101 Orion Ct
 1.3 ACRES
 OPEN SAT, 12-2PM1 ACRE
 1.34 ACRES
 1 ACRE
 4 ACRES
 2 ACRES
 5.51 ACRES
 0.33 ACRES
 5.26 ACRES
 3 ACRES
 See more homes for sale inAurora
- Results are loading