


101 Moore St
Plumerville, AR 72127
 3 Beds
 2 Baths
 2,012 sqft (on 0.49 acres)
3 Beds
2 Baths
2,012 sqft
(on 0.49 acres)
We estimate this home will sell faster than 100% nearby.
Home Highlights

Parking
Carport

Climate Control
Heating & Cooling

HOA
None

Price/Sqft
$69

Listed
1 day ago
Local Information
- Map ViewExplore the area around 101 Moore St.

- Schools1 Preschool School3 Elementary Schools1 Middle School1 High School

- Shop & Eat

-- mins to
About this House
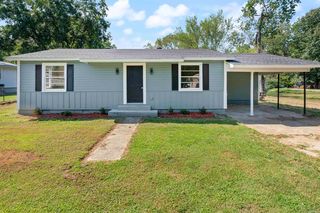
Conveniently located just 0.4 miles from Interstate 40, this well-maintained home offers the perfect blend of space, functionality, and accessibility. Situated on approximately 0.5 acres in the South Conway County School District, the property features 2,012 square feet of comfortable living space with flexible 3 or 4 bedroom options and 2 full bathrooms. Inside, you’ll find a layout designed for both everyday living and entertaining, while outside offers plenty of room to enjoy a large yard, covered parking, and multiple utility buildings perfect for storage, hobbies, or workshop space. Enjoy the convenience of being only 15 miles from Conway while still having the feel of country living with room to spread out. Whether you’re looking for a starter home, space for an expanding family, or an investment property this one checks the boxes.
We estimate this home will sell faster than 100% nearby.
Home Details for 101 Moore St

|
|---|
MLS Status: Active |

|
|---|
Interior Details Number of Rooms: 1Types of Rooms: Dining Room |
Beds & Baths Number of Bedrooms: 3Number of Bathrooms: 2Number of Bathrooms (full): 2 |
Dimensions and Layout Living Area: 2012 Square Feet |
Appliances & Utilities Utilities: Natural Gas ConnectedAppliances: Free-Standing Range |
Heating & Cooling Heating: Natural GasHas CoolingAir Conditioning: ElectricHas HeatingHeating Fuel: Natural Gas |
Fireplace & Spa Fireplace: Wood Burning StoveHas a Fireplace |
Gas & Electric Electric: Elec-Municipal (+Entergy)Gas: Gas-Natural |
Windows, Doors, Floors & Walls Flooring: Carpet, Vinyl |
Levels, Entrance, & Accessibility Stories: 1Levels: OneFloors: Carpet, Vinyl |

|
|---|
Exterior Home Features Roof: CompositionFoundation: Crawl Space |
Parking & Garage Has a CarportParking: Carport |
Frontage Road Surface Type: Paved |
Water & Sewer Sewer: Public Sewer |

|
|---|
Days on Market: 1 |

|
|---|
Year Built Year Built: 1957 |
Property Type / Style Property Type: ResidentialProperty Subtype: Single Family ResidenceArchitecture: Traditional |
Building Construction Materials: Metal/Vinyl Siding, StoneNot a New Construction |

|
|---|
Price List Price: $139,000Price Per Sqft: $69 |
Status Change & Dates Possession Timing: Close Of Escrow |

|
|---|
Direction & Address City: PlumervilleCommunity: TOWN OF PLUMERVILLE (ORIGINAL) |

|
|---|
Listing Agent Listing ID: 26030434 |

|
|---|
Building Area Building Area: 2012 Square Feet |

|
|---|
No HOAHOA Fee: No HOA Fee |

|
|---|
Lot Area: 0.49 acres |

|
|---|
Mls Number: 26030434 |
Last check for updates: about 2 hours ago
Listing courtesy of CaLyn Zachary, (501) 652-1173
Midwest Land Group, LLC, (479) 573-3719
Source: CARMLS, MLS#26030434
Also Listed on CARMLS.
Market trends in Plumerville
Last updated June 2026
Avg. sale price
—
Sale-to-List Price
—
Price per sq ft
—
Available listings
6
1MoM
Price History for 101 Moore St
| Date | Price | Event | Source |
|---|---|---|---|
| 07/27/2026 | $139,000 | Listed For Sale | CARMLS #26030434 |
Similar Homes You May Like
 AUCTION2 ACRESWilliams & Williams Real Estate Auctions
 0.88 ACRESPamela Charton, Red Door Realty, LLC
 0.26 ACRESKathy Nickles, ERA TEAM Real Estate
 0.72 ACRESJoy Howell-Rickett, Howell-Rickett Real Estate Professionals, Inc.
 Jacob B Moore, Moore and Co. Realtors - Clarksville
 Brandy L Chapman, Howell-Rickett Real Estate Professionals, Inc.
 0.37 ACRESSusan Henderson, ERA TEAM Real Estate
 Maria Garcia, Century 21 Sandstone Real Estate Group
 0.29 ACRESCara Johnson, CBRPM Russellville
 Beverly A Burris, Live.Love.Arkansas Realty Group
 FOR SALE BY OWNER0.29 ACRES
 0.25 ACRESCory Nicholson, McKimmey Associates REALTORS NLR
 FOR SALE BY OWNER1 ACRE
 FOR SALE BY OWNER1.53 ACRES
 5 ACRESCasey A Rucker, CMR Real Estate, LLC
 NEW - 1 DAY AGOFOR SALE BY OWNER0.7 ACRES
 2.96 ACRESClaire Carter Smithson, Homeward Realty
 NEW - 2 DAYS AGOElizabeth Parsley-Tucker, LPT Realty Conway
 Mark R Williams, Keller Williams Realty Central
 NEW CONSTRUCTION
 NEW CONSTRUCTION
 NEW CONSTRUCTION
 NEW CONSTRUCTION
 NEW CONSTRUCTION
 NEW CONSTRUCTION
 NEW CONSTRUCTION
- NEW CONSTRUCTION
 NEW - 1 DAY AGOTarren Pettigrew, Brick Real Estate
 0.53 ACRESKim Carmichael, ERA TEAM Real Estate
 FOR SALE BY OWNER0.35 ACRES
 0.25 ACRESMary E Bolling, Danali Real Estate
 See more homes for sale inPlumerville


New Listings near 101 Moore St
 20 ACRESKimberlee Carden, Crye-Leike REALTORS Conway
- AUCTION2 ACRESWilliams & Williams Real Estate Auctions
- See more homes for sale inPlumerville

Property Tax and Assessment
| Year | 2025 |
|---|---|
| Tax | |
| Assessment | $96,500 |
Home facts updated by county records
Comparable Sales for 101 Moore St
Address | Distance | Property Type | Sold Price | Sold Date | Bed | Bath | Sqft |
|---|---|---|---|---|---|---|---|
0.05 | Single-Family Home | $150,000 | 02/04/26 | 3 | 2 | 1,070 | |
0.16 | Single-Family Home | $40,000 | 04/10/26 | 3 | 1 | 1,256 | |
0.52 | Single-Family Home | $120,000 | 03/20/26 | 3 | 2 | 1,560 | |
0.55 | Single-Family Home | $113,000 | 03/31/26 | 2 | 1 | 864 | |
0.82 | Single-Family Home | $73,500 | 06/24/26 | 4 | 1 | 1,416 | |
2.22 | Single-Family Home | $115,000 | 04/28/26 | 2 | 2 | 1,216 | |
2.33 | Single-Family Home | $405,000 | 08/05/25 | 4 | 2.5 | 2,112 |
Nearby homes
Get a sense of prices in the area by checking nearby homes. SOLDFEB 4, 2026Maria Garcia, Century 21 Sandstone Real Estate Group
 OFF MARKETLauren Walter, Homeward Realty
 SOLDAPR 10, 2026Brantley Cox, ERA TEAM Real Estate
 OFF MARKETJeremy L Wells, Moore and Co., Realtors - Morrilton
 OFF MARKETKaty E Hare, A Better Way Realty
 OFF MARKETGregory C Wiedower, Moore and Co., Realtors - Morrilton
 OFF MARKETCandace B Brents, Moore and Co., Realtors - Morrilton
 OFF MARKETTina Wilson, ERA TEAM Real Estate
 OFF MARKETTarren Pettigrew, Brick Real Estate


Assigned Schools
These are the assigned schools for 101 Moore St.
- Morrilton Junior High School
- 7-8
- Public
- 353 Students
8/10GreatSchools RatingParent Rating AverageN/AStudent Review18y ago - Morrilton Elementary School
- 2-3
- Public
- 279 Students
4/10GreatSchools RatingParent Rating Average No reviews available for this school.
 - Morrilton Senior High School
- 9-12
- Public
- 696 Students
6/10GreatSchools RatingParent Rating AverageThis school has very poor communication skills.Parent Review7mo ago - Morrilton Intermediate School
- 4-6
- Public
- 478 Students
6/10GreatSchools RatingParent Rating AverageThis school doesn't want to deal with bullying. Bullying is getting worse and they turn their backs on it. Even the bus drivers. Fighting happens everyday on the bus and the bus driver keeps driving. They never stop and breaks it up. Several kids get jump by many students at one time.Parent Review3y ago - Morrilton Primary School
- PK-1
- Public
- 283 Students
NAGreatSchools RatingParent Rating AverageNo reviews available for this school.  Check out schools near 101 Moore St.
What Locals Say about Plumerville
At least 5 Trulia users voted on each feature.

86 % Say there's holiday spirit

86 % Say people would walk alone at night

83 % Say car is needed

80 % Say yards are well-kept

80 % Say kids play outside

78 % Say parking is easy

75 % Say it's dog friendly

71 % Say it's walkable to grocery stores

60 % Say neighbors are friendly

60 % Say there's wildlife

50 % Say it's quiet

40 % Say there are community events

38 % Say they plan to stay for at least 5 years

17 % Say there are sidewalks
Sourced by Trulia users. Learn more about our methodology.
LGBTQ Local Legal Protections
LGBTQ Local Legal Protections



CaLyn Zachary, Midwest Land Group, LLC, (479) 573-3719
Agent Phone: (501) 652-1173
IDX information is provided exclusively for personal, non-commercial use, and may not be used for any purpose other than to identify prospective properties consumers may be interested in purchasing.
101 Moore St, Plumerville, AR 72127 is a 3 bedroom, 2 bathroom, 2,012 sqft single-family home built in 1957. This property is currently available for sale and was listed by CARMLS on Jul 27, 2026. The MLS # for this home is MLS# 26030434.