


$580,100
 4 Beds
 2 Baths
 2,038 sqft
101 Leeds Rd, Mount Laurel, NJ 08054
Est. Refi. Payment $4,106/mo*
Refinance Your HomeCurrently Off Market - Sold May 29, 2026 for $575,000 (2% below list price)
Home Value
Trulia Estimate
$580KSince last month
Increased$2K (+0.4%)Since last year
Increased$49K (+9.3%)Since last sale
Increased$5K (+0.9%)Learn more about this home's value by checking out its Trulia Estimate, the value of nearby homes, and how much similar homes have sold for.
Trulia Estimate
The of this home's value increased by +108% in the last 10 years
| Month | Estimated value |
|---|---|
2026 | |
| August 2026 | $580K |
| August 2026 | $580K |
| July 2026 | $578K |
| June 2026 | $576K |
| May 2026 | $596K |
| April 2026 | $602K |
| March 2026 | $558K |
| February 2026 | $532K |
| January 2026 | $528K |
2025 | |
2024 | |
2023 | |
2022 | |
2021 | |
2020 | |
2019 | |
2018 | |
2017 | |
2016 | |
Comparable sales
These are recently sold homes that have a similar location or other similar features to this home, like bedrooms, bathrooms, and square footage. Get a sense of the expected prices in the area by viewing these homes.Address | Distance | Property Type | Sold Price | Sold Date | Bed | Bath | Sqft |
|---|---|---|---|---|---|---|---|
0.03 | Single-Family Home | $515,000 | 10/10/25 | 4 | 2.5 | 2,173 | |
0.14 | Single-Family Home | $586,000 | 03/02/26 | 4 | 2.5 | 2,310 | |
0.18 | Single-Family Home | $550,000 | 09/18/25 | 4 | 2.5 | 2,173 | |
0.42 | Single-Family Home | $519,900 | 08/24/26 | 4 | 1.5 | 2,007 | |
0.25 | Single-Family Home | $475,000 | 06/30/26 | 4 | 2.5 | 2,173 | |
0.38 | Single-Family Home | $469,000 | 09/26/25 | 3 | 2 | 2,527 | |
0.49 | Single-Family Home | $580,000 | 07/23/26 | 4 | 2.5 | 2,173 | |
0.59 | Single-Family Home | $625,000 | 12/10/25 | 4 | 2.5 | 2,255 | |
0.38 | Single-Family Home | $310,000 | 02/26/26 | 3 | 2.5 | 1,922 |
Nearby home prices
Get a sense of expected prices in the area by checking the value of nearby homes.Address | Distance | Price | Bed | Bath | Sqft | Status |
|---|---|---|---|---|---|---|
0.03 | $532,000 | 4 | 2.5 | 2,173 | Off Market | |
0.05 | $549,000 | 4 | 2.5 | 2,173 | For Sale | |
0.06 | $747,400 | 5 | 3.5 | 3,167 | Off Market | |
0.09 | $526,300 | 3 | 2.5 | 1,842 | Off Market | |
0.09 | $580,000 | 4 | 2.5 | 2,173 | For Sale | |
0.13 | $600,000 | 4 | 2.5 | 2,173 | Off Market | |
0.14 | $586,000 | 4 | 2.5 | 2,310 | Recently Sold | |
0.18 | $569,600 | 4 | 2.5 | 2,173 | Off Market | |
0.20 | $566,200 | 4 | 2.5 | 2,173 | Off Market | |
0.24 | $503,400 | 3 | 1.5 | 2,120 | Off Market | |
0.25 | $475,000 | 4 | 2.5 | 2,173 | Recently Sold |
Local Information
- Map ViewExplore the area around 101 Leeds Rd.

- Schools1 Preschool School2 Elementary Schools1 Middle School1 High School

- Shop & Eat

-- mins to
Home Highlights

Single-Family Home

Built in 1963

2,038 sqft

$282/sqft

2 Car Garage
About this House
Welcome to this well-maintained home in the desirable Ramblewood community of Mount Laurel. This spacious Eastgate model offers four bedrooms, two and a half bathrooms, and a layout designed for both comfort and everyday living. The home has been carefully maintained by the current owner and is truly move-in ready. Inside, you’ll find newer laminated plank flooring throughout, creating a clean, cohesive look while also being durable and easy to maintain. Neutral paint tones add to the bright, inviting feel and provide a versatile backdrop for a variety of styles. The kitchen has been recently updated with newer cabinetry and white appliances, offering a functional and welcoming space for cooking and gathering. There is ample cabinet storage, and the layout allows for easy meal preparation while staying connected to nearby living areas. The kitchen opens directly to the adjacent family room, creating a natural connection between the two spaces that works well for both daily living and entertaining. Natural light fills the home, enhancing its warm and comfortable atmosphere. Upstairs, the home features four bedrooms. Each room offers flexibility for different uses, including sleeping areas, work-from-home space, or hobbies. The primary bedroom includes its own full bathroom, creating a private retreat. An additional full bathroom serves the remaining bedrooms and is conveniently located. The unfinished basement offers excellent potential for future use. Whether you’re considering a home office, gym, playroom, or media space, this area provides the opportunity to expand your living space to fit your needs over time. Outside, the fenced backyard is ideal for relaxing or entertaining. There is plenty of room for outdoor seating, dining, and activities, making it easy to host gatherings or enjoy quiet time outdoors. The location adds to the home’s appeal. It is conveniently situated near major roadways including the New Jersey Turnpike, Interstate 295, Route 70, and Route 73, providing easy access for commuting and travel. Bridges into Philadelphia are also within close reach. Nearby shopping, dining, and recreational options make daily errands and weekend plans simple and convenient. The neighborhood also offers the benefit of a walkable elementary school, adding to the overall accessibility of the area. With its combination of space, updates, and location, this home presents a great opportunity in Mount Laurel. Schedule your showing to see all it has to offer.
101 Leeds Rd, Mount Laurel, NJ 08054 is a 4 bedroom, 2 bathroom, 2,038 sqft single-family home in Ramblewood, built in 1963. It last sold for $575,000 on May 29, 2026 (2% below the $585,000 asking price). This property is not currently displayed as for sale or rent on Trulia. The Trulia Estimate is $580,100, with a rent estimate of $3,442/month.
Last check for updates: about 7 hours ago
Listed by John R. Wuertz, (856) 912-3219
BHHS Fox & Roach - Robbinsville
Listing Team: The John Wuertz Team
Bought with: Andrea Levas, (609) 923-5972, BHHS Fox & Roach-Medford
Source: Bright MLS, MLS#NJBL2108314
Home Details for 101 Leeds Rd

|
|---|
Interior Details Basement: Partial,ConcreteNumber of Rooms: 12Types of Rooms: Primary Bedroom, Bedroom 2, Bedroom 3, Bedroom 4, Primary Bathroom, Bathroom 2, Attic, Basement, Dining Room, Family Room, Kitchen, Living Room |
Beds & Baths Number of Bedrooms: 4Number of Bathrooms: 2Number of Bathrooms (full): 2 |
Dimensions and Layout Living Area: 2038 Square Feet |
Appliances & Utilities Appliances: Microwave, Dishwasher, Dryer, Washer, Water Heater, Refrigerator, Oven/Range - Gas, Gas Water HeaterDishwasherDryerLaundry: In BasementMicrowaveRefrigeratorWasher |
Heating & Cooling Heating: Forced Air,Natural GasHas CoolingAir Conditioning: Attic Fan,Ceiling Fan(s),Central Air,ElectricHas HeatingHeating Fuel: Forced Air |
Fireplace & Spa Number of Fireplaces: 1Fireplace: Brick, Wood BurningHas a FireplaceNo Spa |
Windows, Doors, Floors & Walls Window: Window TreatmentsFlooring: Laminate |
Levels, Entrance, & Accessibility Stories: 4Levels: Bi-Level, FourAccessibility: NoneFloors: Laminate |
View No View |

|
|---|
Exterior Home Features Roof: ShinglePatio / Porch: PatioFencing: Wood, FullOther Structures: Above Grade, Below GradeExterior: Lighting, SidewalksFoundation: SlabNo Private Pool |
Parking & Garage Number of Garage Spaces: 2Number of Covered Spaces: 2Open Parking Spaces: 4No CarportHas a GarageHas an Attached GarageHas Open ParkingParking Spaces: 6Parking: Garage Faces Front,Concrete,Attached,Driveway,On Street |
Pool Pool: None |
Frontage Road Surface Type: Black TopNot on Waterfront |
Water & Sewer Sewer: Public Sewer |
Farm & Range Not Allowed to Raise Horses |
Finished Area Finished Area (above surface): 2038 Square Feet |

|
|---|
Year Built Year Built: 1963 |
Property Type / Style Property Type: ResidentialProperty Subtype: Single Family ResidenceStructure Type: DetachedArchitecture: Detached |
Building Construction Materials: Stone, Shingle SidingNot a New ConstructionNo Additional Parcels |
Property Information Not Included in Sale: Sellers Personal Belongings.Parcel Number: 2401103 0400042 |

|
|---|
Price List Price: $585,000Price Per Sqft: $282/sqft |
Status Change & Dates Off Market Date: Fri May 29 2026Possession Timing: Close Of Escrow |

|
|---|
MLS Status: CLOSED |

|
|---|

|
|---|
Direction & Address City: MOUNT LAURELCommunity: Ramblewood |
School Information Elementary School: Parkway E.s.Elementary School District: Mount Laurel Township Public SchoolsJr High / Middle School: Thomas E. Harrington M.s.Jr High / Middle School District: Mount Laurel Township Public SchoolsHigh School: Lenape RegHigh School District: Mount Laurel Township Public Schools |

|
|---|
Building Area Building Area: 2038 Square Feet |

|
|---|
Not Senior Community |

|
|---|
No HOA |

|
|---|
Special Conditions: Standard |

|
|---|
Contingencies: Attorney ReviewListing Agreement Type: Exclusive Right To SellListing Terms: Cash, Conventional, FHA, VA Loan |

|
|---|
Business Information Ownership: Fee Simple |

|
|---|
BasementMls Number: NJBL2108314Municipality: MOUNT LAUREL TWPAbove Grade Unfinished Area: 2038 |

|
|---|
Source Internet Entire Listing Display: Y |
Price and Tax history
| Date | Event | Price |
|---|---|---|
May 29, 2026 Source: Bright MLS #NJBL2108314 | Sold | $575,000 |
Apr 22, 2026 Source: Bright MLS #NJBL2108314 | Pending | $585,000 |
Apr 17, 2026 Source: Bright MLS #NJBL2108314 | Contingent | $585,000 |
Apr 3, 2026 Source: Bright MLS #NJBL2108314 | Listed For Sale | $585,000 |
Oct 4, 2006 Source: N/A | Sold | $325,000 |
Jul 1, 1994 Source: N/A | Sold | $148,500 |
| Year | Property tax | Tax assessment |
|---|---|---|
| 2025 | $7,914 | $258,600 |
Home facts updated by county records
Market trends in Mt Laurel Township
Last updated August 2026
Avg. sale price
$379K
$32.33KMoM
Sale-to-List Price
100.5%
0.5%MoM
Price per sq ft
$249
$0MoM
Available listings
176
16MoM
Around this home
Neighborhood Overview

Neighborhood stats provided by third party data sources.
What Locals Say about Ramblewood
At least 39 Trulia users voted on each feature.

91 % Say it's dog friendly

84 % Say there are sidewalks

84 % Say parking is easy

82 % Say people would walk alone at night

81 % Say car is needed

74 % Say there's holiday spirit

73 % Say kids play outside

70 % Say it's quiet

65 % Say yards are well-kept

60 % Say streets are well-lit

52 % Say it's walkable to restaurants

51 % Say there's wildlife

41 % Say neighbors are friendly

41 % Say they plan to stay for at least 5 years

30 % Say there are community events

17 % Say it's walkable to grocery stores
Sourced by Trulia users. Learn more about our methodology.
LGBTQ Local Legal Protections
LGBTQ Local Legal Protections



The data relating to real estate for sale on this website appears in part through the BRIGHT Internet Data Exchange program, a voluntary cooperative exchange of property listing data between licensed real estate brokerage firms, and is provided by BRIGHT through a licensing agreement.
Listing information is from various brokers who participate in the Bright MLS IDX program and not all listings may be visible on the site. The property information being provided on or through the website is for the personal, non-commercial use of consumers and such information may not be used for any purpose other than to identify prospective properties consumers may be interested in purchasing.
Some properties which appear for sale on the website may no longer be available because they are for instance, under contract, sold or are no longer being offered for sale.
Property information displayed is deemed reliable but is not guaranteed.
Copyright 2026 Bright MLS, Inc. Click here for more information
Frequently asked questions about 101 Leeds Rd
- What is 101 Leeds Rd estimated to be worth?Trulia's estimated value for 101 Leeds Rd in Mount Laurel, NJ is $580,100.
- What is the price history for 101 Leeds Rd?101 Leeds Rd in Mount Laurel, NJ last sold for $575,000 in May 2026.
- Is Mount Laurel a buyer's or seller's market?Mount Laurel is currently a balanced market, based on recent for-sale activity.
- What's the median sale price in Mount Laurel?The median sale price in Mount Laurel is $379K. That is up $32.33K from the prior month.
- Does 101 Leeds Rd have air conditioning?Yes, 101 Leeds Rd in Mount Laurel, NJ has air conditioning.
- Does 101 Leeds Rd have laundry facilities?Yes, 101 Leeds Rd in Mount Laurel, NJ has in-unit laundry.
Explore by feature - Pet Friendly
 PET FRIENDLY
 NEW - 2 DAYS AGOPET FRIENDLYFURNISHED
 PET FRIENDLY
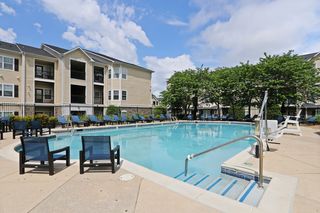 SPECIAL OFFERPET FRIENDLY
 SPECIAL OFFERPET FRIENDLY
 PET FRIENDLYFURNISHED
 PET FRIENDLYFURNISHED
 NEW - 1 DAY AGOPET FRIENDLY
 SPECIAL OFFERPET FRIENDLY
 NEW - 1 DAY AGOPET FRIENDLY
Explore by feature - Garage
- PET FRIENDLY
- PET FRIENDLYFURNISHED
- PET FRIENDLYFURNISHED
 APPLY INSTANTLYPET FRIENDLY
 APPLY INSTANTLYPET FRIENDLY
 APPLY INSTANTLY
 APPLY INSTANTLY
 APPLY INSTANTLYPET FRIENDLY
 APPLY INSTANTLYPET FRIENDLY
Explore by feature - Air Conditioning
- NEW - 2 DAYS AGOPET FRIENDLYFURNISHED
- PET FRIENDLY
- SPECIAL OFFERPET FRIENDLY
- PET FRIENDLYFURNISHED
- PET FRIENDLYFURNISHED
 NEW - 14 HRS AGOAPPLY INSTANTLY
 APPLY INSTANTLY
 APPLY INSTANTLY
- APPLY INSTANTLYPET FRIENDLY
- APPLY INSTANTLYPET FRIENDLY
Explore by feature - Pool
- PET FRIENDLY
- NEW - 2 DAYS AGOPET FRIENDLYFURNISHED
- PET FRIENDLY
- SPECIAL OFFERPET FRIENDLY
- NEW - 1 DAY AGOPET FRIENDLY
- NEW - 1 DAY AGOPET FRIENDLY
 APPLY INSTANTLYPET FRIENDLYFURNISHED
- APPLY INSTANTLY
- APPLY INSTANTLYPET FRIENDLY
 APPLY INSTANTLY
Explore by feature - Washer/dryer
- PET FRIENDLY
- SPECIAL OFFERPET FRIENDLY
- SPECIAL OFFERPET FRIENDLY
- NEW - 1 DAY AGOPET FRIENDLY
- NEW - 14 HRS AGOAPPLY INSTANTLY
- APPLY INSTANTLY
- APPLY INSTANTLY
- APPLY INSTANTLYPET FRIENDLY
- APPLY INSTANTLYPET FRIENDLY
 APPLY INSTANTLY
Explore by feature - Outdoor Space
- APPLY INSTANTLYPET FRIENDLY
- APPLY INSTANTLYPET FRIENDLY
 APPLY INSTANTLY
 NEW - 2 DAYS AGOPET FRIENDLY


Apartments for Rent
 PET FRIENDLY$1,425 - $2,324/moStudio-2 bd1-2 baPremier at Cherry Hill | 3005 Chapel Ave W,
Cherry Hill, NJ 08002 NEW - 1 DAY AGOPET FRIENDLY
 PET FRIENDLY
 NEW - 1 DAY AGOPET FRIENDLY
 PET FRIENDLY
 PET FRIENDLY
 PET FRIENDLY
 NEW - 2 DAYS AGOPET FRIENDLY$1,710 - $2,370/mo1-2 bd1-2 baRoberts Mill Apartments and Townhomes | 31 S Church Rd,
Maple Shade, NJ 08052 NEW - 2 DAYS AGOPET FRIENDLY$2,135 - $2,435/mo1-2 bd1-2 baMoorestowne Woods Apartment Homes | 138 New Albany Rd,
Moorestown, NJ 08057 PET FRIENDLY
 PET FRIENDLY
 PET FRIENDLY
- PET FRIENDLYFURNISHED
- PET FRIENDLYFURNISHED
 PET FRIENDLYFURNISHED
 See more homes for rent inMount Laurel
Off Market Homes Near 101 Leeds Rd
 SOLDSEP 11, 2026BHHS Fox & Roach-Medford
 SOLDSEP 11, 2026HomeSmart First Advantage Realty
 SOLDSEP 11, 2026Compass New Jersey, LLC - Moorestown
 SOLDSEP 11, 2026Keller Williams Realty - Cherry Hill
 SOLDSEP 10, 2026Weichert Realtors-Haddonfield
 SOLDSEP 10, 2026Realmart Realty, LLC
 SOLDSEP 10, 2026BHHS Fox & Roach-109 34th St Ocean City
 See more homes for sale inMount Laurel


Homes for sale near 101 Leeds Rd
 Better Homes and Gardens Real Estate Maturo
 Keller Williams Realty - Moorestown
 0.41 ACRESKeller Williams Realty - Cherry Hill
 OPEN SAT, 2-4PMKeller Williams Realty - Marlton
- See more homes for sale inMount Laurel


- Results are loading